
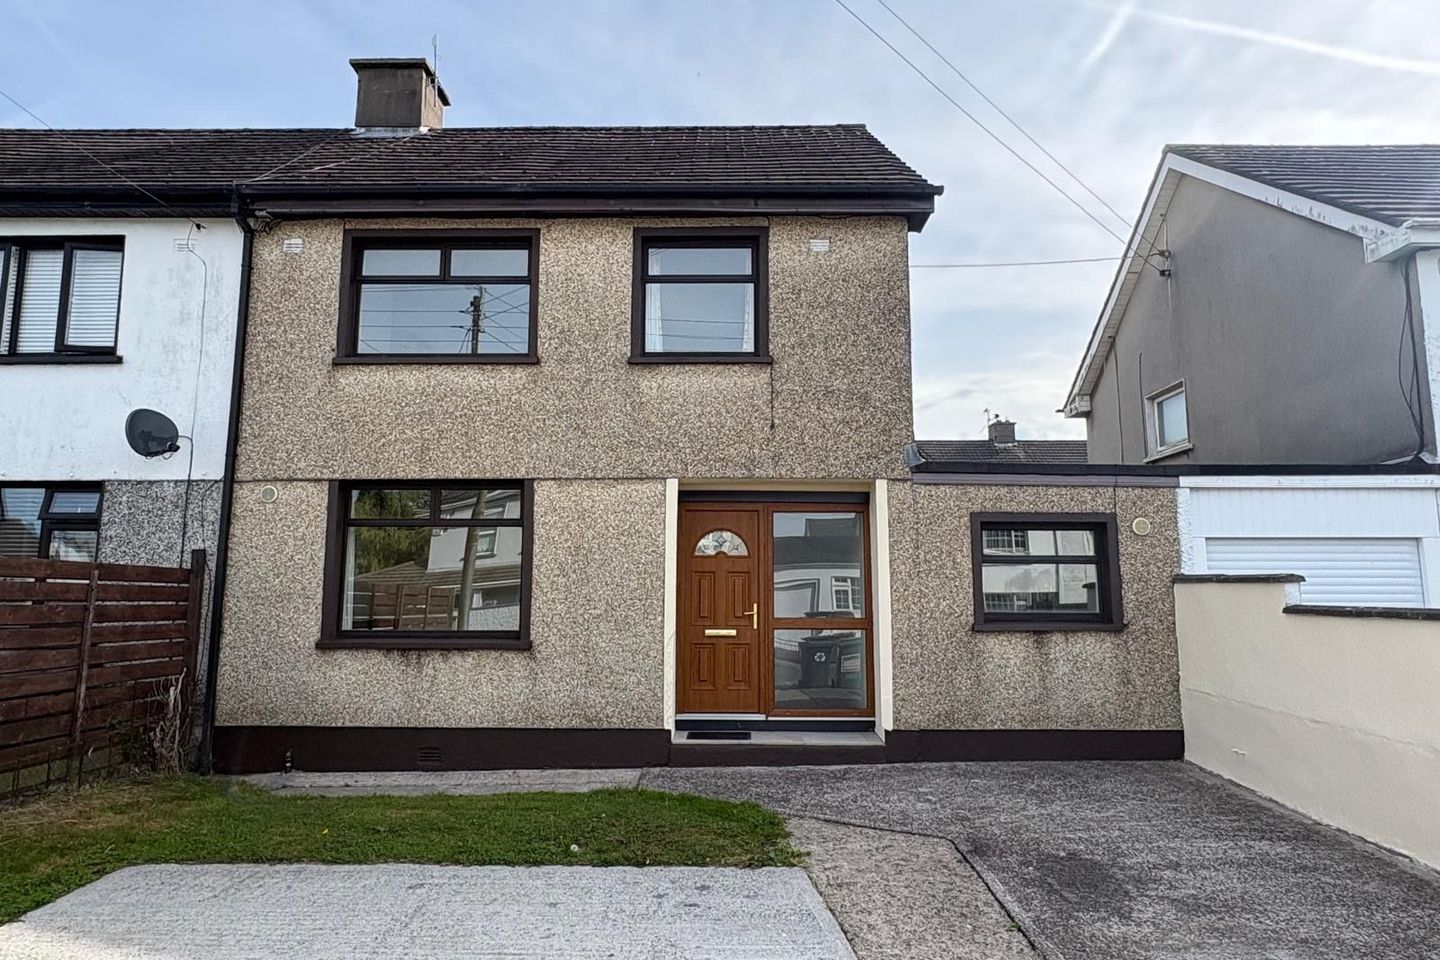

50 Lismore Park, Waterford, Waterford City Centre, Co. Waterford, X91HCF7
€255,000
- Price per m²:€2,429
- Estimated Stamp Duty:€2,550
- Selling Type:By Private Treaty
- BER No:119603496
About 50 Lismore Park, Waterford, Waterford City Centre, Co. Waterford
Highlights
- Excellent semi-detached home located near the end of a quiet, mature cul-de-sac just off Paddy Brown’s Road.
- Low maintenance rear garden with concrete shed.
- Off-street parking to front for two cars.
- Oil fired central heating.
- PVC double glazing.
Description
No. 50 Lismore Park is a spacious semi-detached home offering flexible accommodation and excellent potential in a mature and highly desirable residential location. Ideally suited to first-time buyers, investors and families, the property combines generous living space with exceptional convenience. Situated just off Paddy Brown's Road in a quiet, mature cul-de-sac, the location is exceptionally convenient. South East Technological University (SETU) is within easy walking distance, together with the IDA Industrial Estate, Waterford Shopping Centre, a selection of excellent primary and secondary schools, and an extensive range of local shops and everyday amenities. Waterford City Centre is just a five-minute drive away, while a regular bus service provides excellent connectivity throughout the city, making this an ideal location for families, professionals and investors alike. Internally, the ground floor comprises an entrance hall, living room, sitting room, kitchen, dining room, shower room, and a versatile additional room which would be equally suited as a fourth downstairs bedroom or home office, offering flexible accommodation to suit a variety of lifestyles. Upstairs, the first floor comprises three well-proportioned bedrooms, offering bright and comfortable accommodation, complemented by a well-presented family shower room featuring a contemporary white suite, striking black and white tiling, and a separate shower enclosure. Externally, the property benefits from two off-street parking spaces to the front and enjoys a pleasant position towards the end of a quiet cul-de-sac. To the rear, the low-maintenance garden incorporates a patio area, lawn and a spacious concrete storage shed, providing practical outdoor space with excellent storage. Further features include oil-fired central heating and double-glazed windows throughout. Offering tremendous scope for modernisation and personalisation, No. 50 Lismore Park presents an exciting opportunity for purchasers to create a stylish family home or investment property tailored to their own requirements, in one of Waterford's most established and sought-after residential locations. Ground Floor: Entrance Hallway: 2.09m x 2.89m (6' 10" x 9' 6") Bright entrance hall with tiled flooring and a staircase with newly laid carpet leading to the first floor. Living Room: 3.90m x 3.17m (12' 10" x 10' 5") Bright front-facing reception room featuring new laid carpet and a solid fuel style fireplace. Bedroom/Office: 2.3m x 3.23m (7' 7" x 10' 7") A versatile additional room that could be used as a downstairs bedroom, office or playroom, offering flexible living space to suit a variety of needs. Sitting Room: 3.74m x 3.85m (12' 3" x 12' 8") Bright room with new carpet, a feature fireplace, and built-in shelving and TV cabinet. A large window facing out to the rear garden, allowing plenty of natural light into the space. Dining Room: 2.29m x 3.87m (7' 6" x 12' 8") Situated off the kitchen, complete with tiled flooring and an open serving hatch. Kitchen/Diner: 2.41m x 5.58m (7' 11" x 18' 4") Contains a range of wall and floor presses. A rear-facing window brings in natural light while overlooking the garden. Guest WC/Shower Room: 1.40m x 1.46m (4' 7" x 4' 9") Fully tiled guest WC, fitted with a WC, wash hand basin and corner shower enclosure, First Floor: Landing: 2.15m x 2.99m (7' 1" x 9' 10") Carpeted area providing access to the bedrooms and upstairs bathroom. Shower Room: 2.17m x 1.70m (7' 1" x 5' 7") Well-presented shower room with a contemporary white suite comprising a large walk-in shower enclosure, WC and wash hand basin, complemented by striking black and white tiling and a window providing excellent natural light and ventilation. Master Bedroom 3.91m x 3.79m (12' 10" x 12' 5") Rear-facing bedroom with newly laid carpet flooring with sufficient space for wardrobes and bedroom furniture. A large window allows for good natural light. Bedroom 2: 3.07m x 3.30m (10' 1" x 10' 10") Bright front-facing bedroom with newly laid carpet flooring with sufficient space for wardropes and bedroom furniture. Bedroom 3: 2.98m x 2.33m (9' 9" x 7' 8") Bright front-facing bedroom with wooden flooring and a built-in wardrobe providing convenient storage. OUTSIDE AND SERVICES: Features: Bright and spacious four-bedroom semi-detached home. Low maintenance rear garden with concrete shed. Off-street parking to front for two cars. Oil-fired central heating. PVC double glazing. Just a short stroll to South East Technological University (SETU). Easy access to the Outer Ring Road and Waterford City Centre. Ideal for first-time buyers, investors and families.
The local area of 50 Lismore Park, Waterford, Waterford City Centre, Co. Waterford
Sold properties in this area
Stay informed with market trends
Local schools and transport

Learn more about what this area has to offer.
School Name | Distance | Pupils | |||
|---|---|---|---|---|---|
| School Name | St Pauls Boys National School | Distance | 550m | Pupils | 236 |
| School Name | Ballybeg National School | Distance | 1.1km | Pupils | 337 |
| School Name | Presentation Primary School | Distance | 1.2km | Pupils | 439 |
School Name | Distance | Pupils | |||
|---|---|---|---|---|---|
| School Name | Waterford Educate Together National School | Distance | 1.3km | Pupils | 359 |
| School Name | Gaelscoil Na Ndeise | Distance | 1.4km | Pupils | 224 |
| School Name | An Teaghlaigh Naofa Girls Junior National School | Distance | 1.7km | Pupils | 240 |
| School Name | Our Lady Of Mercy Senior School | Distance | 1.7km | Pupils | 286 |
| School Name | Mount Sion Primary School | Distance | 1.8km | Pupils | 359 |
| School Name | St Ursula's National School | Distance | 1.9km | Pupils | 627 |
| School Name | St. Martins Special School | Distance | 2.0km | Pupils | 101 |
School Name | Distance | Pupils | |||
|---|---|---|---|---|---|
| School Name | St Paul's Community College | Distance | 390m | Pupils | 760 |
| School Name | Presentation Secondary School | Distance | 1.1km | Pupils | 413 |
| School Name | Gaelcholáiste Phort Láirge | Distance | 1.5km | Pupils | 158 |
School Name | Distance | Pupils | |||
|---|---|---|---|---|---|
| School Name | Our Lady Of Mercy Secondary School | Distance | 1.6km | Pupils | 498 |
| School Name | Mount Sion Cbs Secondary School | Distance | 1.8km | Pupils | 469 |
| School Name | St Angela's Secondary School | Distance | 1.9km | Pupils | 958 |
| School Name | De La Salle College | Distance | 2.7km | Pupils | 1031 |
| School Name | Newtown School | Distance | 2.8km | Pupils | 406 |
| School Name | Waterpark College | Distance | 2.8km | Pupils | 589 |
| School Name | Abbey Community College | Distance | 3.4km | Pupils | 998 |
Type | Distance | Stop | Route | Destination | Provider | ||||||
|---|---|---|---|---|---|---|---|---|---|---|---|
| Type | Bus | Distance | 80m | Stop | Larchville | Route | W2 | Destination | The Quay | Provider | Bus Éireann Waterford |
| Type | Bus | Distance | 270m | Stop | Lisduggan Shopping Centre | Route | W2 | Destination | The Quay | Provider | Bus Éireann Waterford |
| Type | Bus | Distance | 390m | Stop | Setu Paddy Browne's Road | Route | W4 | Destination | City Centre | Provider | Bus Éireann Waterford |
Type | Distance | Stop | Route | Destination | Provider | ||||||
|---|---|---|---|---|---|---|---|---|---|---|---|
| Type | Bus | Distance | 480m | Stop | Skibbereen Road | Route | W5 | Destination | University Hospital | Provider | Bus Éireann Waterford |
| Type | Bus | Distance | 510m | Stop | Setu Cork Road | Route | W2 | Destination | The Quay | Provider | Bus Éireann Waterford |
| Type | Bus | Distance | 510m | Stop | Setu Cork Road | Route | 354 | Destination | Dunmore East | Provider | Bus Éireann |
| Type | Bus | Distance | 510m | Stop | Setu Cork Road | Route | 362 | Destination | Waterford | Provider | Bus Éireann |
| Type | Bus | Distance | 510m | Stop | Setu Cork Road | Route | Wi05 | Destination | Parnell Street | Provider | Piltown Coaches |
| Type | Bus | Distance | 510m | Stop | Setu Cork Road | Route | 340 | Destination | Redmond Square | Provider | Wexford Bus |
| Type | Bus | Distance | 510m | Stop | Setu Cork Road | Route | 600 | Destination | Waterford Bus Stn | Provider | Dublin Coach |
Your Mortgage and Insurance Tools
Check off the steps to purchase your new home
Use our Buying Checklist to guide you through the whole home-buying journey.
Budget calculator
Calculate how much you can borrow and what you'll need to save
A closer look
BER Details
BER No: 119603496
Ad performance
- Date listed06/07/2026
- Views129
- Potential views if upgraded to an Advantage Ad210
Properties similar to 50 Lismore Park, Waterford, Waterford City Centre, Co. Waterford
€240,000
Milepost, Slieverue, Co. Kilkenny, X91A3944 Bed · 1 Bath · Semi-D€250,000
Investment Opportunity- 19 Ard Na Greine, Waterford City Centre, Co. Waterford, X91RXF34 Bed · 2 Bath · End of Terrace€270,000
21 Holly Walk, Templars Hall, Waterford City Centre, Co. Waterford, X91P2EP5 Bed · 3 Bath · Semi-D€335,000
2 The Court, Fairfield Park, Ballindud, Co. Waterford, X91R2DW4 Bed · 3 Bath · Semi-D


€350,000
44 The Haven, Grantstown Park, Grantstown, Co. Waterford, X91YH0C4 Bed · 3 Bath · Semi-D€350,000
5 Fíodh Mor, Abbeylands, Ferrybank, Waterford, X91DCH74 Bed · 3 Bath · Detached€369,000
17 Brentwood Crescent, Earlscourt, Grantstown, Co. Waterford, X91YC2D4 Bed · 2 Bath · Semi-D€370,000
12 Malin Avenue, Ardkeen Village, Newtown, Co. Waterford, X91Y8E84 Bed · 3 Bath · Semi-D€370,000
48 The Fairways, Rockshire Road, Ferrybank, Co. Waterford, X91R9F34 Bed · 3 Bath · Semi-D€375,000
Pinehurst, Glenville, Newtown, Co. Waterford, X91CCW44 Bed · 2 Bath · Detached


Daft ID: 16614438

