
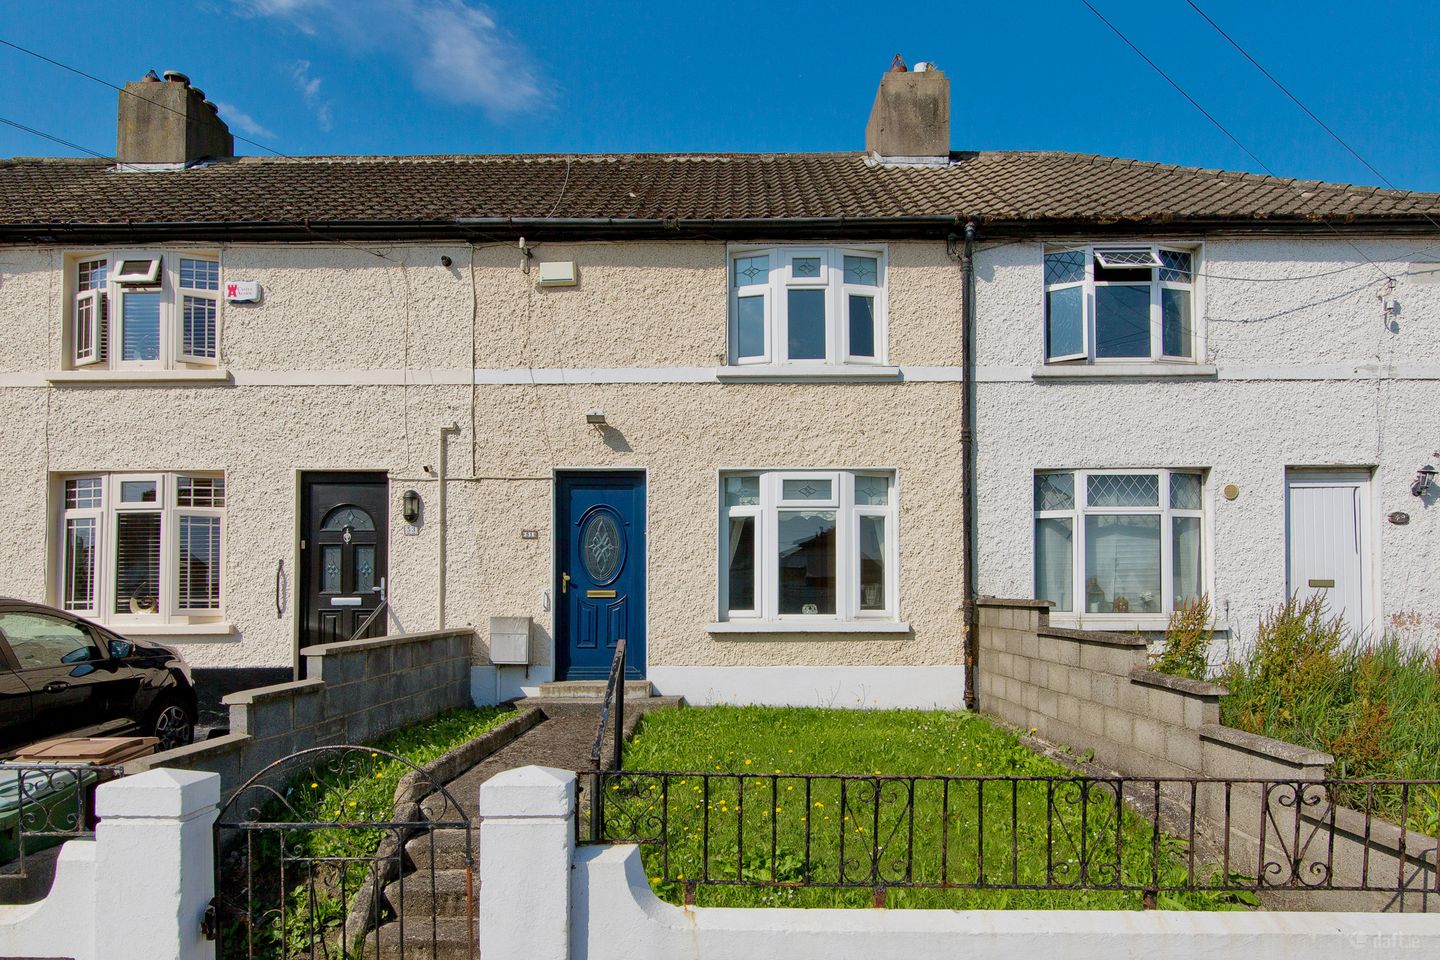

51 Bangor Road, Crumlin, Dublin 12, D12K2A3
€385,000
- Price per m²:€5,368
- Estimated Stamp Duty:€3,850
- Selling Type:By Private Treaty
- BER No:119577708
- Energy Performance:289.74 kWh/m2/yr
About 51 Bangor Road, Crumlin, Dublin 12
Description
Sherry FitzGerald is delighted to present a great opportunity to acquire an extended Two bedroom mid-terrace family home on Bangor Road. The property has been maintained to a high standard over the years, with well-proportioned useable accommodation throughout the home. Which is further enhanced by a private south-west facing rear garden. Upon entering, a welcoming entrance hall provides access to the principal living accommodation and features stairs rising to the first-floor landing with useful understairs storage. To the front of the property lies a bright sitting room with a large front-facing window, hardwood flooring, wall-mounted radiator, and double doors opening into the main living room. The main living room is generously proportioned and perfectly positioned between the front reception room and kitchen, creating an excellent flow for everyday family life. Features include a fireplace with inset gas fire and back boiler, hardwood flooring, and double doors opening to the kitchen area. The kitchen is fitted with a range of matching base and wall units providing ample worktop space. Additional features include an inset stainless steel sink with mixer taps, a freestanding oven with gas hob, plumbing for a washing machine, space for an undercounter fridge and freezer, and a rear door opening directly onto the garden. Moving to the first floor, the property benefits from two generously proportioned double bedrooms and a family bathroom. Bedroom One is a spacious front-facing double bedroom featuring built-in wardrobes, a wall-mounted radiator, carpeted flooring. Bedroom Two is a sizeable double bedroom overlooking the rear garden through a large rear-facing window. The room further benefits from a wall-mounted radiator, built-in wardrobes providing ample storage, and carpeted flooring. The barthoom istself is fitted with an opaque rear-facing window, WC, pedestal wash hand basin with taps, corner shower unit with glass enclosure, electric shower, and fully tiled floor-to-ceiling. This completes the accommodation throughout this beautiful home. Entrance Hall 1.75m x 2.78m. Opening from the front door into a welcoming entrance hall, with stairs rising to the first-floor landing, understairs storage, with access to both the main living room and sitting room. Sitting Room 3.06m x 2.76m. Large front-facing window flooding the room with natural light, wall-mounted radiator, hardwood flooring, and double doors opening through to the main living room, creating a seamless flow between the reception spaces. Living Room 4.74m x 3.39m. A generously proportioned living room nestled between the kitchen and living room. Feature fireplace with inset gas fire and back boiler, hardwood flooring, and double doors opening through to the kitchen area. Kitchen / Dining Room 4.71m x 2.71m. Fitted with matching base and wall units offering ample worktop space, an inset stainless steel sink with mixer taps, and a freestanding oven with gas hob. Additional features include plumbing for a washing machine, space for an undercounter fridge and freezer, and a rear door opening directly onto the garden. Landing 1.52m x 0.85m. Leading to two double bedrooms and a family bathroom. Bedroom One 4.87m x 3.43m. Generously sized double bedroom featuring a large front-facing window allowing for excellent natural light, wall-mounted radiator, built-in wardrobes providing ample storage, and carpeted flooring. Bedroom Two 3.05m x 2.83m. Sizeable double bedroom featuring a large rear-facing window overlooking the rear garden, wall-mounted radiator, built-in wardrobes providing ample storage, and carpeted flooring. Bathroom 1.45m x 1.94m. Fitted with an opaque rear-facing window, WC, pedestal wash hand basin with taps, corner shower unit with glass enclosure, electric shower, and fully tiled floor-to-ceiling. Outside To the front of the property is a sizeable garden with gated pedestrian access leading to the front door. Subject to the necessary planning permission, this area offers excellent potential to provide ample off-street parking. The enclosed south-west facing rear garden is mainly laid in lawn and enjoys a generous patio area directly off the rear of the house, making it ideal for outdoor dining and entertaining. Additional features include an outside water tap and a sunny aspect, ensuring the garden benefits from excellent natural light throughout the day.
The local area of 51 Bangor Road, Crumlin, Dublin 12
Sold properties in this area
Stay informed with market trends
Local schools and transport

Learn more about what this area has to offer.
School Name | Distance | Pupils | |||
|---|---|---|---|---|---|
| School Name | Our Lady Of Hope School | Distance | 600m | Pupils | 45 |
| School Name | Loreto Senior Primary School | Distance | 620m | Pupils | 214 |
| School Name | Marist Primary School | Distance | 660m | Pupils | 212 |
School Name | Distance | Pupils | |||
|---|---|---|---|---|---|
| School Name | Loreto Junior Primary School | Distance | 660m | Pupils | 208 |
| School Name | Scoil Eoin | Distance | 680m | Pupils | 138 |
| School Name | Scoil Una Naofa (st. Agnes') | Distance | 760m | Pupils | 361 |
| School Name | Mourne Road Infant School | Distance | 1.1km | Pupils | 121 |
| School Name | Lady Of Good Counsel Boys Senior National School | Distance | 1.1km | Pupils | 128 |
| School Name | Mourne Road Girls National School | Distance | 1.1km | Pupils | 145 |
| School Name | Scoil Iosagain Boys Senior | Distance | 1.1km | Pupils | 81 |
School Name | Distance | Pupils | |||
|---|---|---|---|---|---|
| School Name | Loreto College | Distance | 550m | Pupils | 365 |
| School Name | Pearse College - Colaiste An Phiarsaigh | Distance | 570m | Pupils | 84 |
| School Name | Clogher Road Community College | Distance | 600m | Pupils | 269 |
School Name | Distance | Pupils | |||
|---|---|---|---|---|---|
| School Name | Rosary College | Distance | 840m | Pupils | 225 |
| School Name | Our Lady Of Mercy Secondary School | Distance | 1.2km | Pupils | 280 |
| School Name | Harolds Cross Educate Together Secondary School | Distance | 1.7km | Pupils | 350 |
| School Name | Mercy Secondary School | Distance | 1.8km | Pupils | 328 |
| School Name | James' Street Cbs | Distance | 1.9km | Pupils | 220 |
| School Name | Assumption Secondary School | Distance | 1.9km | Pupils | 286 |
| School Name | Presentation Community College | Distance | 2.0km | Pupils | 458 |
Type | Distance | Stop | Route | Destination | Provider | ||||||
|---|---|---|---|---|---|---|---|---|---|---|---|
| Type | Bus | Distance | 100m | Stop | Monasterboice Rd | Route | 150 | Destination | Limekiln Avenue | Provider | Dublin Bus |
| Type | Bus | Distance | 160m | Stop | Clonard Rd | Route | 150 | Destination | Hawkins Street | Provider | Dublin Bus |
| Type | Bus | Distance | 170m | Stop | Bangor Road | Route | 150 | Destination | Hawkins Street | Provider | Dublin Bus |
Type | Distance | Stop | Route | Destination | Provider | ||||||
|---|---|---|---|---|---|---|---|---|---|---|---|
| Type | Bus | Distance | 190m | Stop | Bangor Road | Route | 74 | Destination | Dundrum | Provider | Dublin Bus |
| Type | Bus | Distance | 300m | Stop | Slane Rd | Route | 150 | Destination | Hawkins Street | Provider | Dublin Bus |
| Type | Bus | Distance | 350m | Stop | Iveagh Gnds | Route | 27 | Destination | Jobstown | Provider | Dublin Bus |
| Type | Bus | Distance | 350m | Stop | Iveagh Gnds | Route | 77n | Destination | Tallaght (westbrook Estate) | Provider | Nitelink, Dublin Bus |
| Type | Bus | Distance | 350m | Stop | Iveagh Gnds | Route | 77a | Destination | Citywest | Provider | Dublin Bus |
| Type | Bus | Distance | 360m | Stop | Crumlin Coll | Route | 77a | Destination | Ringsend Road | Provider | Dublin Bus |
| Type | Bus | Distance | 360m | Stop | Crumlin Coll | Route | 151 | Destination | Docklands | Provider | Dublin Bus |
Your Mortgage and Insurance Tools
Check off the steps to purchase your new home
Use our Buying Checklist to guide you through the whole home-buying journey.
Budget calculator
Calculate how much you can borrow and what you'll need to save
BER Details
BER No: 119577708
Energy Performance Indicator: 289.74 kWh/m2/yr
Ad performance
- Date listed10/07/2026
- Views2,788
- Potential views if upgraded to an Advantage Ad4,544
Properties similar to 51 Bangor Road, Crumlin, Dublin 12
€349,950
Apartment 1, 80 Reuben Street, Rialto, Dublin 8, D08W8382 Bed · 2 Bath · Apartment€349,950
58 Galtymore Close, Dublin 12, Drimnagh, Dublin 12, D12PK823 Bed · 1 Bath · Terrace€349,950
209 Brandon Road, Dublin 12, Drimnagh, Dublin 12, D12TD263 Bed · 1 Bath · End of Terrace€349,950
298 Galtymore Road, Dublin 12, Drimnagh, Dublin 12, D12V2752 Bed · 2 Bath · Terrace


€349,950
106 Sperrin Road, Dublin 12, Drimnagh, Dublin 12, D12YY012 Bed · 1 Bath · Terrace€349,950
430 Mourne Road, Dublin 12, Drimnagh, Dublin 12, D12YN523 Bed · 2 Bath · Semi-D€350,000
98 Kildare Road, Crumlin, Dublin 12, D12 W5H02 Bed · 1 Bath · Terrace€350,000
67 The Coombe, South Dublin City, Dublin 8, D08E8K12 Bed · 1 Bath · Terrace€360,000
The Granary, Dublin 82 Bed · 2 Bath · Apartment€360,000
FIXED PRICE 360,000 NO BIDDING, Apartment 28, Liberty View, St. James Gate, Dublin 8, D08NF242 Bed · 2 Bath · Apartment€360,000
22 Carrow Road, Dublin 12, Drimnagh, Dublin 12, D12FH732 Bed · 1 Bath · Terrace€365,000
Apartment B12, Block B, Metropolitan Apartments, Inchicore, Dublin 8, D08Y9P92 Bed · 2 Bath · Apartment


Daft ID: 16604912


Why choose Allianz for your home insurance.
Get 10% off online
Emergency home assistance included
Tailor your cover to your needs
T&Cs apply