
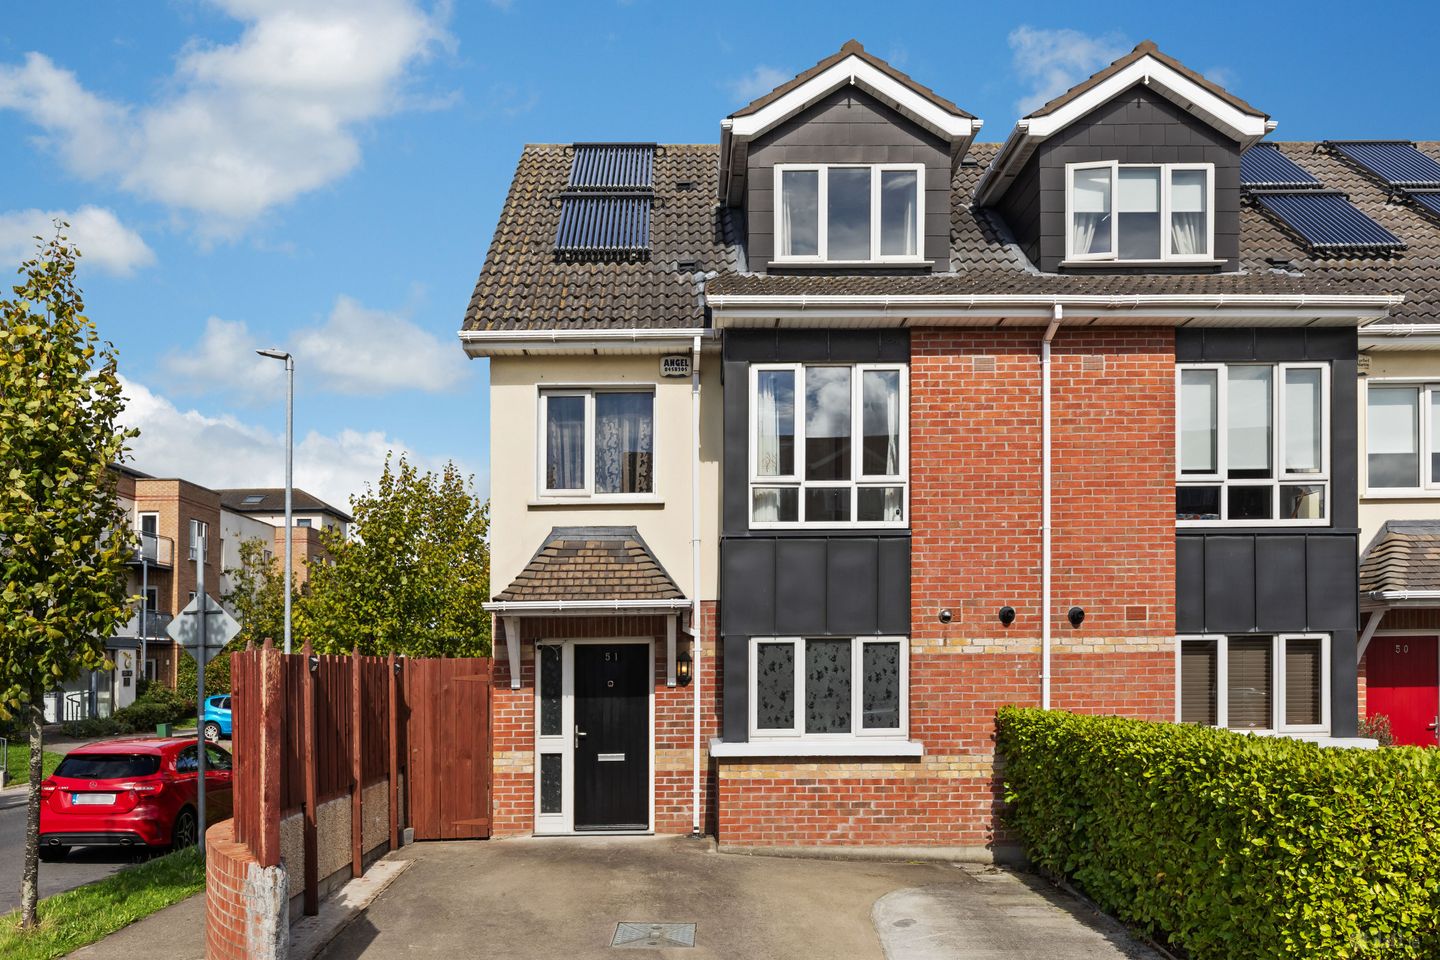

51 Cedar Grove, Ridgewood, Swords, Co. Dublin, K67P9K4
€595,000
- Price per m²:€3,941
- Estimated Stamp Duty:€5,950
- Selling Type:By Private Treaty
- BER No:119844942
- Energy Performance:86.53 kWh/m2/yr
About 51 Cedar Grove, Ridgewood, Swords, Co. Dublin
Highlights
- Four-bedroom end-of-terrace family home
- Excellent decorative condition throughout
- Spacious accommodation extending to approx. 143 sq.m. / 1,539 sq.ft.
- Large principal bedroom suite with ensuite
- Generous walk-in wardrobe
Description
Nestled in a quiet and highly sought-after location within the ever-popular Ridgewood development, 51 Cedar Grove is an exceptionally well-presented four-bedroom, three-bathroom end-of-terrace family home extending to approximately 151sq.m. (1,625sq.ft.). Arranged over three spacious floors, this modern residence offers generous living accommodation, excellent storage, and a superb layout that will appeal to growing families seeking both comfort and convenience. From the moment you arrive, the property impresses with its attractive façade and large cobblelock driveway providing off-street parking for two cars. Internally, a welcoming entrance hall leads to a bright and spacious reception room featuring a stylish fireplace, built-in storage and direct access to the rear garden. To the front of the property, the well-appointed kitchen/dining room provides an excellent family space with a range of fitted units, integrated appliances and ample dining space. A guest WC and additional storage complete the ground floor accommodation. The first floor hosts three generous double bedrooms together with a Jack-and-Jill family bathroom. The impressive top floor has been dedicated entirely to the luxurious principal bedroom suite, complete with a large walk-in wardrobe and private ensuite bathroom, creating a peaceful retreat away from the rest of the home. Outside, the private rear garden is fully paved for ease of maintenance and enjoys a high degree of privacy. A large garden shed provides excellent additional storage space. Ideally situated in the heart of Ridgewood, the property enjoys close proximity to an abundance of local amenities including shops, schools, parks, sports clubs and regular public transport services. Dublin Airport, the M1 and M50 motorways, Airside Retail Park, Pavilions Shopping Centre and Swords Village are all easily accessible, making this a highly convenient location for modern family living. This outstanding family home combines spacious accommodation, excellent presentation and a prime location, making it a property that must be viewed to be fully appreciated. Entrance Hall 5.1m x 2.1m. Bright and welcoming entrance hall with tiled flooring, radiator and frosted double-glazed window to the front aspect. Kitchen/Dining Room 6.2m x 3.3m. A spacious and well-equipped family kitchen featuring an extensive range of fitted wall and floor units, stainless steel sink with mixer tap, built-in oven and electric hob with extractor hood, integrated dishwasher and washing machine. Finished with tiled flooring, part-tiled walls and double-glazed windows overlooking the front. Living 5.5m x 5.3m. A large and light-filled reception room with wood flooring, feature fireplace with electric fire, built-in storage, two radiators and double-glazed doors opening onto the rear garden. w.c 2.0m x 1.6m. Comprising tiled flooring, WC, wash hand basin, wall-mounted mirror, storage cupboard, extractor fan and frosted double-glazed side window. Landing 5.5m x 2.0m. Wood flooring, hot press and staircase access to the second floor. Bedroom 2 3.8m x 3.5m. Spacious double bedroom featuring an excellent range of built-in wardrobes, wood flooring and attractive bay window to the front. Bedroom 3 3.1m x 2.6m. Double bedroom with wood flooring, built-in wardrobe and double-glazed window overlooking the rear garden. Bedroom 4 3.2m x 2.6m. Double bedroom with wood flooring and double-glazed rear window. Bedroom 1 5.0m x 3.0m. Impressive main bedroom occupying the entire top floor, featuring wood flooring, excellent natural light and direct access to the walk-in wardrobe and ensuite. Bathroom 2.9m x 1.2m. Modern ensuite bathroom comprising walk-in shower, WC, wash hand basin, mirrored cabinet, tiled flooring, partially tiled walls and extractor fan. Walk-in-wardrobe 1.4m x 5.3m. Generous dressing area complete with bespoke hanging space and fitted storage.
The local area of 51 Cedar Grove, Ridgewood, Swords, Co. Dublin
Sold properties in this area
Stay informed with market trends
Local schools and transport

Learn more about what this area has to offer.
School Name | Distance | Pupils | |||
|---|---|---|---|---|---|
| School Name | Holy Family Jns | Distance | 360m | Pupils | 581 |
| School Name | Holy Family Senior School | Distance | 400m | Pupils | 627 |
| School Name | St Cronan's Jns | Distance | 1.2km | Pupils | 499 |
School Name | Distance | Pupils | |||
|---|---|---|---|---|---|
| School Name | Scoil Chrónáin Sns | Distance | 1.2km | Pupils | 569 |
| School Name | Old Borough National School | Distance | 1.6km | Pupils | 90 |
| School Name | Broadmeadow Community National School | Distance | 2.0km | Pupils | 71 |
| School Name | St Colmcilles Girls National School | Distance | 2.1km | Pupils | 371 |
| School Name | St Colmcille Boys | Distance | 2.1km | Pupils | 335 |
| School Name | Holywell Educate Together National School | Distance | 2.3km | Pupils | 644 |
| School Name | River Valley Cns | Distance | 2.7km | Pupils | 140 |
School Name | Distance | Pupils | |||
|---|---|---|---|---|---|
| School Name | Loreto College Swords | Distance | 640m | Pupils | 632 |
| School Name | Coláiste Choilm | Distance | 1.2km | Pupils | 425 |
| School Name | Fingal Community College | Distance | 2.1km | Pupils | 866 |
School Name | Distance | Pupils | |||
|---|---|---|---|---|---|
| School Name | St. Finian's Community College | Distance | 2.2km | Pupils | 661 |
| School Name | Swords Community College | Distance | 2.2km | Pupils | 930 |
| School Name | Malahide & Portmarnock Secondary School | Distance | 2.8km | Pupils | 607 |
| School Name | Malahide Community School | Distance | 6.1km | Pupils | 1246 |
| School Name | Coolock Community College | Distance | 6.1km | Pupils | 192 |
| School Name | Trinity Comprehensive School | Distance | 6.3km | Pupils | 574 |
| School Name | Our Lady Of Mercy College | Distance | 7.0km | Pupils | 379 |
Type | Distance | Stop | Route | Destination | Provider | ||||||
|---|---|---|---|---|---|---|---|---|---|---|---|
| Type | Bus | Distance | 100m | Stop | Forest View | Route | 102 | Destination | Sutton Station | Provider | Go-ahead Ireland |
| Type | Bus | Distance | 100m | Stop | Forest View | Route | 33n | Destination | Marsh Lane | Provider | Nitelink, Dublin Bus |
| Type | Bus | Distance | 100m | Stop | Forest View | Route | 505x | Destination | Swords Pavilions Sc, Stop 6117 | Provider | Swords Express |
Type | Distance | Stop | Route | Destination | Provider | ||||||
|---|---|---|---|---|---|---|---|---|---|---|---|
| Type | Bus | Distance | 100m | Stop | Forest View | Route | 41b | Destination | Rolestown | Provider | Dublin Bus |
| Type | Bus | Distance | 140m | Stop | Forest View | Route | 41c | Destination | Abbey St | Provider | Dublin Bus |
| Type | Bus | Distance | 140m | Stop | Forest View | Route | 505 | Destination | Eden Quay | Provider | Swords Express |
| Type | Bus | Distance | 140m | Stop | Forest View | Route | 41x | Destination | Ucd | Provider | Dublin Bus |
| Type | Bus | Distance | 140m | Stop | Forest View | Route | 741 | Destination | Dublin Airport Zone 16 | Provider | Ashbourne Connect |
| Type | Bus | Distance | 140m | Stop | Forest View | Route | 500 | Destination | Eden Quay | Provider | Swords Express |
| Type | Bus | Distance | 180m | Stop | Cherry Avenue | Route | 33n | Destination | Mourne View | Provider | Nitelink, Dublin Bus |
Your Mortgage and Insurance Tools
Check off the steps to purchase your new home
Use our Buying Checklist to guide you through the whole home-buying journey.
Budget calculator
Calculate how much you can borrow and what you'll need to save
BER Details
BER No: 119844942
Energy Performance Indicator: 86.53 kWh/m2/yr
Ad performance
- Date listed15/09/2026
- Views172
- Potential views if upgraded to an Advantage Ad280
Properties similar to 51 Cedar Grove, Ridgewood, Swords, Co. Dublin
€550,000
5 Estuary Court, Seatown Road, Swords, Co. Dublin, K67RX264 Bed · 3 Bath · Semi-D€575,000
112 Park Avenue, Swords, Co. Dublin, K67A0P84 Bed · 3 Bath · Semi-D€575,000
4 Cedar Park, Ridgewood, Swords, Co. Dublin, K67XV904 Bed · 3 Bath · Semi-D€575,000
20 Castleview Row, Swords, Co. Dublin, K67CY244 Bed · 4 Bath · Semi-D


€595,000
51 Glen Ellan Green, Swords, Swords, Co. Dublin, K67YN704 Bed · 3 Bath · Semi-D€595,000
2 Ardcian Park, Swords, Co. Dublin, K67AD804 Bed · 3 Bath · Semi-D€595,000
39 Saint Columba'S Rise, Swords, Swords, Co. Dublin, K67F7Y84 Bed · 3 Bath · Semi-D€595,000
13 Brookdale Avenue, Rivervalley, Swords, Co. Dublin, K67W5W45 Bed · 2 Bath · Semi-D€600,000
15 Hawthorn Park, Swords, Swords, Co. Dublin, K67X9544 Bed · 3 Bath · Semi-D€610,000
The Merlin, Furzefield, Swords, Co. Dublin4 Bed · 3 Bath · Terrace€615,000
2 Milesian Grove, Swords, Co. Dublin, K67PW924 Bed · 3 Bath · Semi-D€625,000
The Rook, Furzefield, Swords, Co. Dublin4 Bed · 3 Bath · End of Terrace


Daft ID: 16643762


Why choose Allianz for your home insurance.
Get 10% off online
Emergency home assistance included
Tailor your cover to your needs
T&Cs apply