
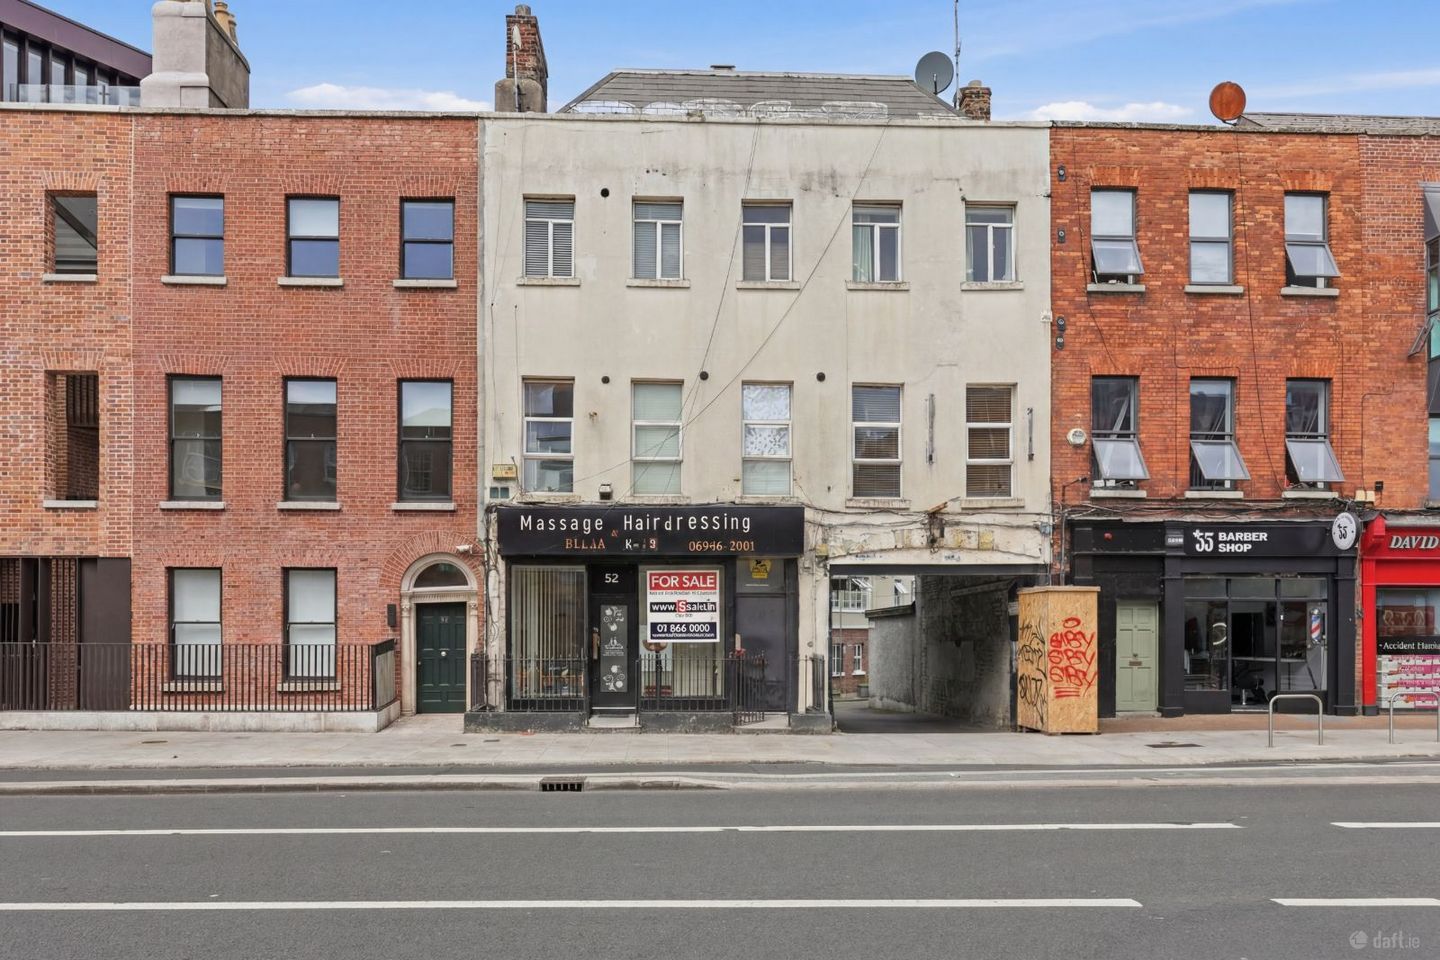

52 Amiens Street, Dublin 1, D01A995
€1,600,000
- Price per m²:€5,442
- Estimated Stamp Duty:€26,000
- Selling Type:By Private Treaty
About 52 Amiens Street, Dublin 1
Highlights
- Superb Location
- Vacant Possession
- Excellent rental yield
Description
Smith & Butler Estates are delighted to present this exceptional vacant mixed-use investment opportunity on Amiens Street, comprising 12 residential apartments together with a ground floor commercial unit. This vacant substantial property offers an excellent opportunity for investors seeking a well-positioned asset with both residential and commercial accommodation in one of Dublin's most accessible city locations. Situated on the highly sought-after Amiens Street, the property enjoys a prime city centre setting within walking distance of a wide range of amenities including shops, cafés, restaurants, and offices. The location benefits from outstanding transport connections, with Connolly Station, LUAS, Dublin Bus services, and the DART all nearby, while the IFSC, Docklands, Trinity College, and Dublin City Centre are just a short stroll away. This is a rare opportunity to acquire a substantial mixed-use property in a thriving and well-connected location. The rents are listed bellow. Please note that only the shop is currently occupied and the rest of the property enjoys vacant possession and rents below are historic. Unit. 1 (shop) — €1,250.00 Unit. 2 — €1,389.00 Unit. 3 — €1,000.00 Unit. 4 — €923.00 Unit. 5 — €986.00 Unit. 6 (1 bed) — €1,210.00 Unit. 7 — €1,000.00 Unit. 8 — €1,060.00 Unit. 9 — €1,009.00 Unit. 10 (1 bed) — €1,060.00 Unit. 11 — €1,100.00 Unit. 11A — €1,014.00 Unit. 12 — €988.00 Total Rent: €13,989.00 First Floor Bedroom: 3.35m x 4.76m Hall: 1.87m x 6.18m Kitchenette: 3.17m x 4.92m Bathroom: 1.41m x 3.09m Second Floor Foyer: 1.21m x 4.66m Hall: 0.87m x 1.45m Patio: 3.29m x 4.00m Storage: 2.30m x 3.91m Third Floor Hall: 1.87m x 3.54m Hall: 1.87m x 1.16m Hall: 1.59m x 1.40m Hall: 1.87m x 2.11m Kitchen: 3.34m x 3.58m Kitchen: 4.30m x 4.07m Bedroom: 3.34m x 4.23m Bedroom: 1.87m x 3.36m Bedroom: 4.30m x 4.36m Bathroom: 1.99m x 1.46m Bathroom: 1.07m x 1.40m Bathroom: 1.55m x 1.43m Bathroom: 1.07m x 1.46m Fourth Floor Hall: 1.87m x 3.61m Hall: 1.87m x 1.16m Hall: 1.15m x 1.36m Hall: 1.06m x 1.36m Kitchen: 3.34m x 3.09m Bedroom: 3.34m x 4.31m Bedroom: 4.30m x 4.14m Bedroom: 1.87m x 3.09m Bedroom: 4.30m x 3.09m Bathroom: 1.27m x 1.21m Bathroom: 2.18m x 1.36m Bathroom: 1.79m x 1.39m Bathroom: 2.20m x 1.36m Fifth Floor Hall: 2.02m x 2.04m Hall: 1.88m x 1.08m Kitchen: 2.41m x 2.43m Primary Bedroom: 4.24m x 2.93m Bedroom: 4.19m x 3.19m Bedroom: 2.93m x 2.36m Bathroom: 1.99m x 2.25m Bathroom: 2.62m x 1.01m Bathroom: 1.08m x 2.19m Total: 294m² / 3,165 sq ft
The local area of 52 Amiens Street, Dublin 1
Sold properties in this area
Stay informed with market trends
Local schools and transport

Learn more about what this area has to offer.
School Name | Distance | Pupils | |||
|---|---|---|---|---|---|
| School Name | Rutland National School | Distance | 290m | Pupils | 153 |
| School Name | St Laurence O'Toole Special School | Distance | 290m | Pupils | 20 |
| School Name | An Taonad Reamhscoil | Distance | 310m | Pupils | 93 |
School Name | Distance | Pupils | |||
|---|---|---|---|---|---|
| School Name | Laurence O'Toole Senior Boys School | Distance | 320m | Pupils | 74 |
| School Name | St Laurence O'Toole's National School | Distance | 350m | Pupils | 177 |
| School Name | St Vincent's Boys School | Distance | 430m | Pupils | 89 |
| School Name | North William St Girls | Distance | 470m | Pupils | 212 |
| School Name | Central Model Senior School | Distance | 530m | Pupils | 242 |
| School Name | Central Model Infants' School | Distance | 540m | Pupils | 148 |
| School Name | O'Connell Primary School | Distance | 590m | Pupils | 155 |
School Name | Distance | Pupils | |||
|---|---|---|---|---|---|
| School Name | O'Connell School | Distance | 570m | Pupils | 215 |
| School Name | Larkin Community College | Distance | 620m | Pupils | 414 |
| School Name | Belvedere College S.j | Distance | 930m | Pupils | 1004 |
School Name | Distance | Pupils | |||
|---|---|---|---|---|---|
| School Name | C.b.s. Westland Row | Distance | 1.2km | Pupils | 202 |
| School Name | Mount Carmel Secondary School | Distance | 1.3km | Pupils | 398 |
| School Name | St. Joseph's Secondary School | Distance | 1.6km | Pupils | 263 |
| School Name | Marino College | Distance | 1.7km | Pupils | 277 |
| School Name | The Brunner | Distance | 1.8km | Pupils | 219 |
| School Name | Loreto College | Distance | 1.9km | Pupils | 584 |
| School Name | Ringsend College | Distance | 1.9km | Pupils | 210 |
Type | Distance | Stop | Route | Destination | Provider | ||||||
|---|---|---|---|---|---|---|---|---|---|---|---|
| Type | Bus | Distance | 140m | Stop | Five Lamps | Route | 130 | Destination | Talbot Street | Provider | Dublin Bus |
| Type | Bus | Distance | 140m | Stop | Five Lamps | Route | 15 | Destination | Ballycullen Road | Provider | Dublin Bus |
| Type | Bus | Distance | 140m | Stop | Five Lamps | Route | H2 | Destination | Abbey St Lower | Provider | Dublin Bus |
Type | Distance | Stop | Route | Destination | Provider | ||||||
|---|---|---|---|---|---|---|---|---|---|---|---|
| Type | Bus | Distance | 140m | Stop | Five Lamps | Route | 912 | Destination | Br An Phoirt Thoir | Provider | Matthews Coach Hire |
| Type | Bus | Distance | 140m | Stop | Five Lamps | Route | 27a | Destination | Eden Quay | Provider | Dublin Bus |
| Type | Bus | Distance | 140m | Stop | Five Lamps | Route | 14 | Destination | D'Olier Street | Provider | Dublin Bus |
| Type | Bus | Distance | 140m | Stop | Five Lamps | Route | 6 | Destination | Abbey St Lower | Provider | Dublin Bus |
| Type | Bus | Distance | 150m | Stop | Five Lamps | Route | 27b | Destination | Coolock Lane | Provider | Dublin Bus |
| Type | Bus | Distance | 150m | Stop | Five Lamps | Route | H1 | Destination | Baldoyle | Provider | Dublin Bus |
| Type | Bus | Distance | 150m | Stop | Five Lamps | Route | H3 | Destination | Howth Summit | Provider | Dublin Bus |
Your Mortgage and Insurance Tools
Check off the steps to purchase your new home
Use our Buying Checklist to guide you through the whole home-buying journey.
Budget calculator
Calculate how much you can borrow and what you'll need to save
BER Details
Ad performance
- Date listed10/07/2026
- Views4,120
- Potential views if upgraded to an Advantage Ad6,716
Properties similar to 52 Amiens Street, Dublin 1

Daft ID: 16617454


Why choose Allianz for your home insurance.
Get 10% off online
Emergency home assistance included
Tailor your cover to your needs
T&Cs apply