
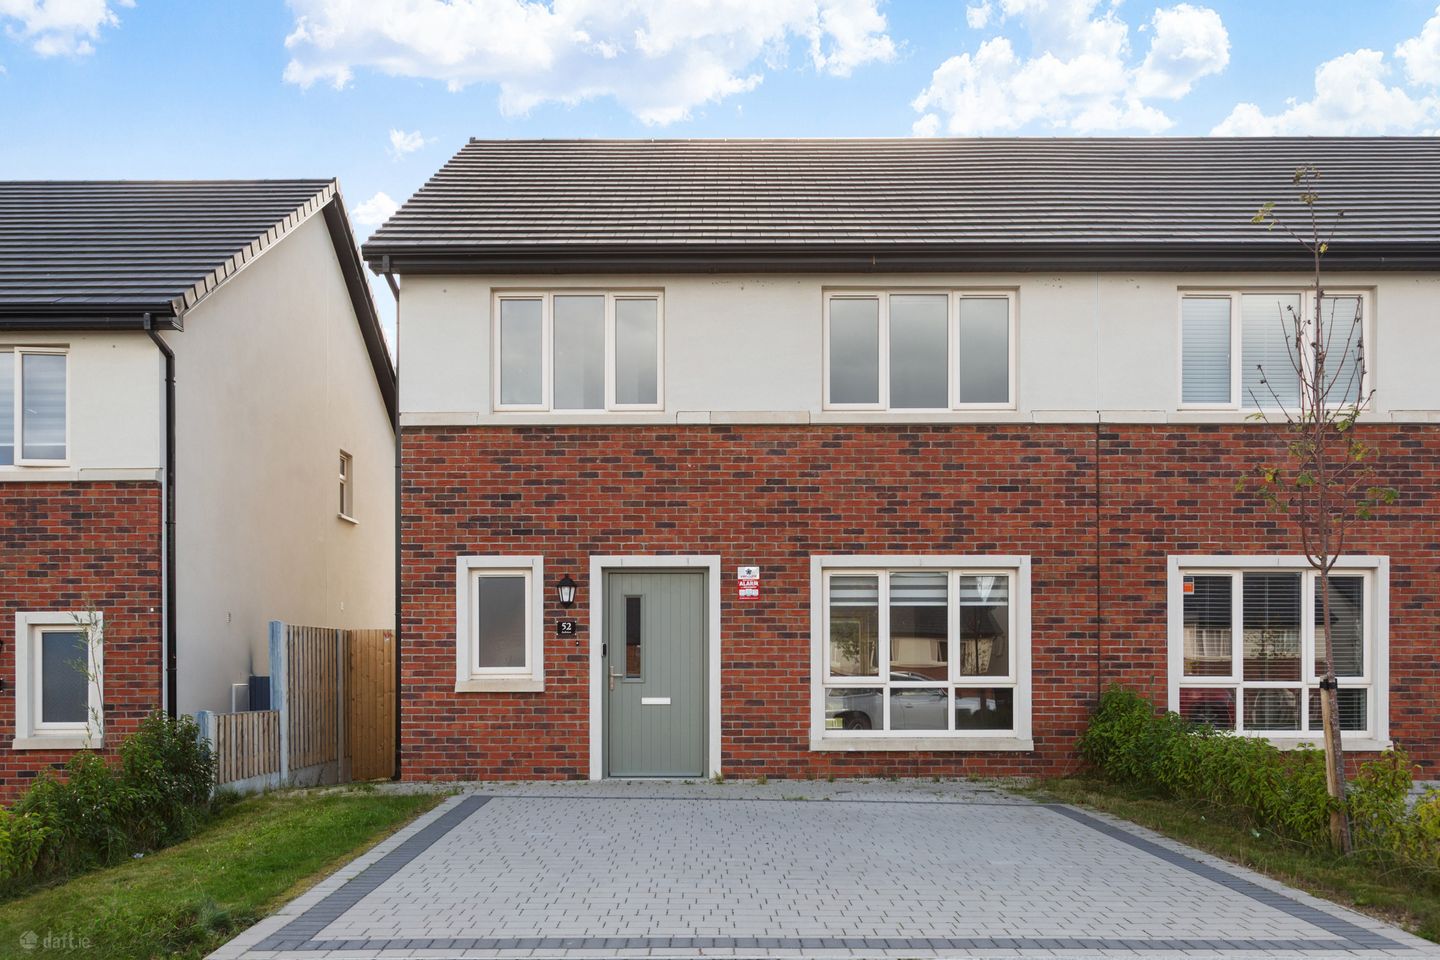

52 Ardview, Knockadosan, Rathdrum, Co Wicklow, A67 Y0X6
€395,000
- Price per m²:€3,202
- Estimated Stamp Duty:€3,950
- Selling Type:By Private Treaty
- BER No:118236181
- Energy Performance:29.63 kWh/m2/yr
About 52 Ardview, Knockadosan, Rathdrum, Co Wicklow
Highlights
- Features
- Newly built in 2025
- A-rated home
- Air-to-water heating system
- Turnkey condition throughout
Description
Set on an elevated site with attractive views to the front, this newly built three-bedroom semi-detached home offers stylish, energy-efficient living in true turnkey condition. Finished to a high standard throughout, the property is bright, modern and exceptionally well presented, making it an ideal choice for first-time buyers, families or those looking for a home ready for immediate occupation. The spacious interior is flooded with natural light, with tiled flooring flowing throughout the entire ground floor and a well-balanced layout designed for modern family living. The sitting room opens through to a bright kitchen and dining area, while French doors provide direct access to the rear garden. Outside, the property benefits from a cobblelock driveway to the front, side access and a private rear garden laid in lawn. Entrance Hall 4.38m x 2.83m. Bright and welcoming entrance hall with tiled flooring running throughout the ground floor. Guest WC 1.77m x 1.47m. Located off the entrance hall and fitted with WC and wash hand basin. Living Room 4.22m x 3.64m. Comfortable reception room positioned to the front of the property, providing a cosy yet spacious living area. Kitchen Dining Room 4.94m x 6.57m. Bright open-plan space fitted with built-in floor and wall units offering excellent storage. The dining area enjoys French doors opening to the rear garden. Utility Room Convenient utility room located off the kitchen. Landing 3.63m x 2.20m. Bright landing area providing access to all first-floor accommodation. Master Bedroom 4.45m x 4.28m. Spacious double bedroom overlooking the rear garden with laminate flooring, built-in wardrobes and ensuite. En-Suite 2.69m x 0.91m. Fitted with WC, wash hand basin and shower. Bedroom 2 4.87m x 3.26m. Generous double bedroom to the front of the property with built-in wardrobes and pleasant elevated views. Bedroom 3 2.90m x 3.21m. Third spacious bedroom located to the front of the home with laminate flooring. Bathroom 2.69m x 2.20m. Well-appointed family bathroom with tiled flooring, part tiled walls, WC, wash hand basin and bath with overhead shower. Outside To the front, a cobblelock driveway provides off-street parking for two vehicles, while side access leads to the rear garden. The rear garden is fully enclosed, fenced and laid in lawn, offering a safe and private outdoor space.
Standard features
The local area of 52 Ardview, Knockadosan, Rathdrum, Co Wicklow
Sold properties in this area
Stay informed with market trends
Local schools and transport

Learn more about what this area has to offer.
School Name | Distance | Pupils | |||
|---|---|---|---|---|---|
| School Name | Rathdrums Boys National School | Distance | 430m | Pupils | 168 |
| School Name | St Saviour's National School | Distance | 640m | Pupils | 124 |
| School Name | Our Lady's National School | Distance | 720m | Pupils | 160 |
School Name | Distance | Pupils | |||
|---|---|---|---|---|---|
| School Name | St Joseph's National School Glenealy | Distance | 6.9km | Pupils | 113 |
| School Name | Scoil San Eoin | Distance | 7.8km | Pupils | 44 |
| School Name | St Mary's National School Barndarrig | Distance | 8.6km | Pupils | 30 |
| School Name | Moneystown National School | Distance | 8.7km | Pupils | 111 |
| School Name | Avoca National School | Distance | 8.9km | Pupils | 167 |
| School Name | Aughrim National School | Distance | 9.8km | Pupils | 215 |
| School Name | Scoil Chaoimhín Naofa/st. Kevin's | Distance | 9.9km | Pupils | 127 |
School Name | Distance | Pupils | |||
|---|---|---|---|---|---|
| School Name | Avondale Community College | Distance | 560m | Pupils | 624 |
| School Name | Coláiste Chill Mhantáin | Distance | 13.0km | Pupils | 933 |
| School Name | East Glendalough School | Distance | 13.9km | Pupils | 366 |
School Name | Distance | Pupils | |||
|---|---|---|---|---|---|
| School Name | Dominican College | Distance | 14.3km | Pupils | 473 |
| School Name | Wicklow Educate Together Secondary School | Distance | 14.6km | Pupils | 375 |
| School Name | Gaelcholáiste Na Mara | Distance | 15.1km | Pupils | 302 |
| School Name | Arklow Cbs | Distance | 15.5km | Pupils | 383 |
| School Name | Glenart College | Distance | 15.5km | Pupils | 629 |
| School Name | St. Mary's College | Distance | 15.7km | Pupils | 540 |
| School Name | Colaiste Chraobh Abhann | Distance | 22.3km | Pupils | 774 |
Type | Distance | Stop | Route | Destination | Provider | ||||||
|---|---|---|---|---|---|---|---|---|---|---|---|
| Type | Bus | Distance | 430m | Stop | Rathdrum | Route | 183 | Destination | Glendalough | Provider | Tfi Local Link Carlow Kilkenny Wicklow |
| Type | Bus | Distance | 690m | Stop | Rathdrum Gaa | Route | 183 | Destination | Wicklow | Provider | Tfi Local Link Carlow Kilkenny Wicklow |
| Type | Rail | Distance | 800m | Stop | Rathdrum | Route | Rail | Destination | Dublin Connolly | Provider | Irish Rail |
Type | Distance | Stop | Route | Destination | Provider | ||||||
|---|---|---|---|---|---|---|---|---|---|---|---|
| Type | Bus | Distance | 1.0km | Stop | Rathdrum Br | Route | 183 | Destination | Arklow | Provider | Tfi Local Link Carlow Kilkenny Wicklow |
| Type | Bus | Distance | 1.6km | Stop | Corballis | Route | 183 | Destination | Arklow | Provider | Tfi Local Link Carlow Kilkenny Wicklow |
| Type | Bus | Distance | 5.0km | Stop | Meetings | Route | 183 | Destination | Glendalough | Provider | Tfi Local Link Carlow Kilkenny Wicklow |
| Type | Bus | Distance | 5.6km | Stop | Avoca Gallery | Route | 183 | Destination | Arklow | Provider | Tfi Local Link Carlow Kilkenny Wicklow |
| Type | Bus | Distance | 6.6km | Stop | Ballyfree | Route | 183 | Destination | Arklow | Provider | Tfi Local Link Carlow Kilkenny Wicklow |
| Type | Bus | Distance | 7.5km | Stop | Glenealy | Route | 183 | Destination | Wicklow | Provider | Tfi Local Link Carlow Kilkenny Wicklow |
| Type | Bus | Distance | 8.2km | Stop | Avoca Bridge | Route | 183 | Destination | Glendalough | Provider | Tfi Local Link Carlow Kilkenny Wicklow |
Your Mortgage and Insurance Tools
Check off the steps to purchase your new home
Use our Buying Checklist to guide you through the whole home-buying journey.
Budget calculator
Calculate how much you can borrow and what you'll need to save
BER Details
BER No: 118236181
Energy Performance Indicator: 29.63 kWh/m2/yr
Ad performance
- Date listed28/09/2026
- Views-
Properties similar to 52 Ardview, Knockadosan, Rathdrum, Co Wicklow
€390,000
53 Viewmount, Rathdrum, Co. Wicklow, A67T2573 Bed · 3 Bath · Semi-D€395,000
7 Glenmalure Pines, Ballintombay Lower, Rathdrum, Co Wicklow, A67W9023 Bed · 3 Bath · Detached€450,000
1 The Woods, Rathdrum, Co. Wicklow, A67E2844 Bed · 3 Bath · Detached€545,000
5 Woodbine Grove, Ballygannon, Rathdrum, Co. Wicklow, A67YK754 Bed · 2 Bath · Detached


€575,000
11a Greenane Road, Rathdrum, Co. Wicklow, A67AY026 Bed · 5 Bath · Detached€585,000
Bramble Cottage, Drumdangan, Glenealy, Co. Wicklow, A67RK114 Bed · 3 Bath · Detached€595,000
The Ferns, 2 Barnabawn Road, Glenealy, Co. Wicklow, A67CD345 Bed · 3 Bath · Bungalow€625,000
Aurora, Copse Road, Rathdrum, Co. Wicklow, A67D5284 Bed · 2 Bath · Bungalow€649,000
The Glasshouse, Sroughmore, Avoca, Co Wicklow, Y14X6593 Bed · 2 Bath · Detached€675,000
Glenfield, Ballinacooley, Glenealy, Co. Wicklow, A67DV223 Bed · 2 Bath · Detached€750,000
Knockanode House, Knockanode, Rathdrum, Co Wicklow, A67P5828 Bed · 4 Bath · Detached€985,000
Rowan Lodge, Kilcashel, Avoca, Co Wicklow, Y14RR244 Bed · 1 Bath · Detached


Daft ID: 16670498


Why choose Allianz for your home insurance.
Get 10% off online
Emergency home assistance included
Tailor your cover to your needs
T&Cs apply