
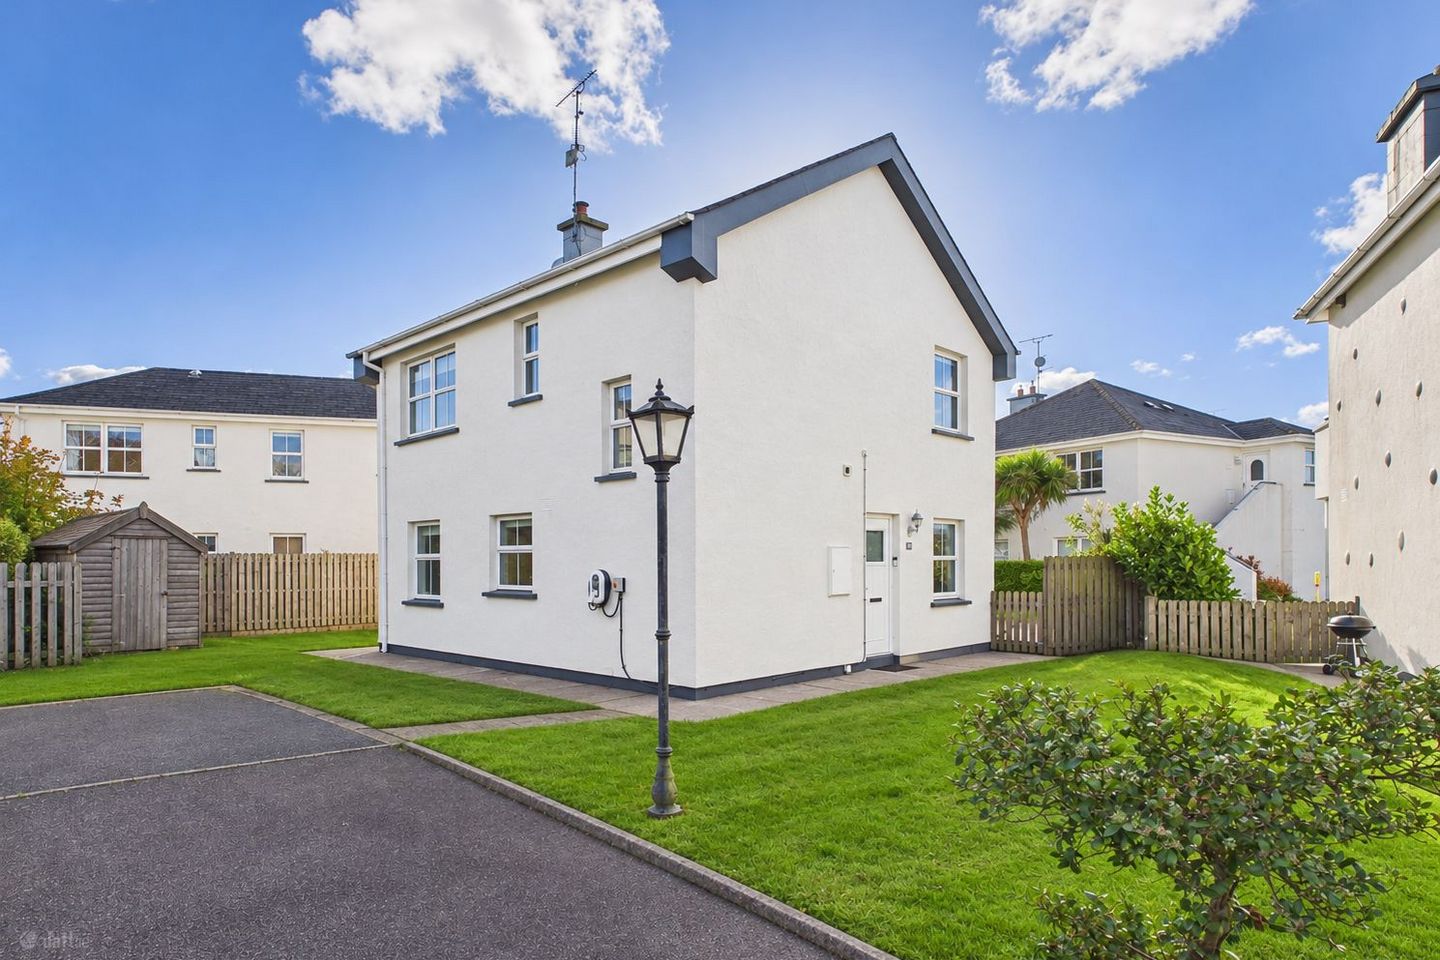

52 Castlegardens, St. Helen's, Kilrane, Co. Wexford, Y35RD35
€299,000
- Price per m²:€2,769
- Estimated Stamp Duty:€2,990
- Selling Type:By Private Treaty
- BER No:102973013
- Energy Performance:188.9 kWh/m2/yr
About 52 Castlegardens, St. Helen's, Kilrane, Co. Wexford
Highlights
- Built in 2003
- Four-bedroom detached home
- Extending to c. 108 sq.m / 1,163 sq.ft.
- Recently renovated throughout.
Description
Offers in Excess of €299,000 Kehoe & Assoc. are delighted to present No. 52 Castlegardens, an exceptional four-bedroom detached residence situated within the highly sought-after coastal setting of St. Helen’s Bay. Extending to approximately 108 sq.m. (1,163 sq.ft.), this beautifully upgraded home offers stylish, contemporary interiors, generous living accommodation, and an enviable south-facing aspect, all within easy reach of sandy beaches and the renowned St. Helen’s Bay Golf Resort. The accommodation is bright, spacious, and thoughtfully designed, featuring an impressive open-plan kitchen, dining and living area with a newly fitted contemporary kitchen, integrated appliances, and an attractive feature fireplace. A delightful sunroom overlooks the rear garden and opens directly onto the expansive south-facing raised composite decking, creating a wonderful setting for indoor-outdoor living and entertaining. Four well-proportioned bedrooms, including a principal ensuite, are complemented by a stylishly refurbished family bathroom and guest bathroom. Recent upgrades include new flooring, newly installed electric heating, and beautifully modernised bathrooms, ensuring a superb turnkey finish throughout. Outside, the property enjoys an enclosed south-facing rear garden with extensive wraparound decking, ideal for al fresco dining and relaxation. A private driveway provides parking for two vehicles and benefits from an EV charging point. An exterior utility room, complete with a Whirlpool washing machine and Bosch tumble dryer, both included in the sale, adds further practicality. Perfectly positioned to embrace the very best of coastal living, No. 52 Castlegardens offers convenient access to beautiful beaches, scenic coastal walks, golf and the amenities of Rosslare Harbour and Rosslare Strand. Combining a desirable location with contemporary finishes and exceptional outdoor space, this impressive residence presents a wonderful opportunity as a permanent home or luxurious coastal retreat. Viewing is highly recommended to fully appreciate all that this superb property has to offer. It is highly recommended, to arrange a suitable viewing time, please contact the sole selling agents, Kehoe & Assoc., at. ACCOMMODATION Entrance Hall 3.73m x 1.29m Engineered laminate flooring. Glass doors leading through to: L-Shaped Open Plan Kitchen/Dining/Living Area 6.96m (max) x 4.89m (max) Timber engineered flooring throughout. Feature fireplace with insert and granite stone surround and hearth timber mantelpiece. Dual aspect with windows overlooking front garden and side garden. Fully fitted newly installed kitchen with floor and eye level cabinetry including integrated fridge freezer, integrated Nordmende microwave and Nordmende oven, Nordmende four ring electric induction hob with extractor fan overhead. Stainless steel sink and drainer under window overlooking front garden and parking area, integrated Nordmende dishwasher and convenience under counter bin drawers, electric heating throughout, wall mounted storage cabinetry, tv point, electrical points and newly installed electric heating. Double glass doors leading through to: Sunroom 3.44m x 2.79m Tiled flooring throughout, double glassed windows throughout with apex ceiling, sliding patio door leading out to south facing wrap around composite decking area. Newly installed electric heating. Ground Floor Bedroom 4 2.77m x 2.57m Engineered timber flooring, window overlooking side garden. Guest Bathroom 1.78m x 0.84m Under stairs, newly renovated with tiled flooring, w.h.b with tiled splashback, cabinetry underneath and w.c. Carpeted staircase from Entrance Hall with window overlooking front garden leading to: First Floor: Landing Area 2.79m x 2.32m Carpeted flooring, hatch to attic overhead, door to hot-press with carpeted flooring, open shelves, insulated water tank and ample storage space. Master Bedroom 3.72m x 3.09m Timber laminate flooring, built in treble bay wardrobes, newly installed electric heating. Ensuite 2.36m x 0.97m Newly removed with tile skirting, enclosed shower with Triton Noval sr with rainwater shower head and separate shower head, w.h.b with built in cabinetry underneath, tiled splashback, wall mounted towel rail and w.c. Bedroom 2 3.16m x 3.10m Timber laminate flooring, large window overlooking front gardens, built in open shelves and rails, newly installed electric heating. Bedroom 3 2.99m x 2.72m Timber laminate flooring, window overlooking side garden. Family Bathroom 2.07m x 1.72m Newly renovated with tiled floor and tiled skirting, newly installed enclosed large shower with sliding glass doors, floor to ceiling tile surround, rainwater shower head with Triton T90 sr, w.h.b with cabinetry underneath, tiled splashback, cabinetry with mirror and lighting overhead. Total Floor Area: c. 108 sq.m / 1,163 sq.ft. Outside • Two car parking driveway. • Enclosed south facing rear gardens. • Expansive wrap around decking area. • Garden shed. • Exterior utility room with Whirlpool washing machine and Bosch dryer. • EV car plug. Services • Mains water. • Group drainage scheme. • Newly installed electric heating throughout. • Broadband available. Management Fees: Annual service charges €1,850 per annum (1st Jan 2026-31st Dec. 2026) includes management fees €1,400, resort levy €300, sinking fund €150, bins, common grounds insurance, and grass maintenance all year round.
The local area of 52 Castlegardens, St. Helen's, Kilrane, Co. Wexford
Sold properties in this area
Stay informed with market trends
Local schools and transport

Learn more about what this area has to offer.
School Name | Distance | Pupils | |||
|---|---|---|---|---|---|
| School Name | Kilrane National School | Distance | 1.6km | Pupils | 329 |
| School Name | Tagoat National School | Distance | 4.0km | Pupils | 69 |
| School Name | Our Lady's Island National School | Distance | 4.3km | Pupils | 110 |
School Name | Distance | Pupils | |||
|---|---|---|---|---|---|
| School Name | S N Clochar Mhuire | Distance | 6.7km | Pupils | 172 |
| School Name | Piercestown National School | Distance | 12.1km | Pupils | 243 |
| School Name | At Fintan's National School | Distance | 12.6km | Pupils | 113 |
| School Name | St John Of God Primary School | Distance | 13.5km | Pupils | 236 |
| School Name | Murrintown National School | Distance | 14.0km | Pupils | 220 |
| School Name | Scoil Charman | Distance | 14.1km | Pupils | 207 |
| School Name | Cbs Primary Wexford | Distance | 14.1km | Pupils | 366 |
School Name | Distance | Pupils | |||
|---|---|---|---|---|---|
| School Name | Christian Brothers Secondary School | Distance | 14.1km | Pupils | 721 |
| School Name | Presentation Secondary School | Distance | 14.3km | Pupils | 981 |
| School Name | St. Peter's College | Distance | 14.6km | Pupils | 784 |
School Name | Distance | Pupils | |||
|---|---|---|---|---|---|
| School Name | Selskar College (coláiste Sheilscire) | Distance | 14.9km | Pupils | 390 |
| School Name | Bridgetown College | Distance | 14.9km | Pupils | 637 |
| School Name | Loreto Secondary School | Distance | 15.4km | Pupils | 930 |
| School Name | Meanscoil Gharman | Distance | 29.7km | Pupils | 228 |
| School Name | Coláiste An Átha | Distance | 30.8km | Pupils | 366 |
| School Name | Coláiste Abbáin | Distance | 31.6km | Pupils | 461 |
| School Name | St Mary's C.b.s. | Distance | 33.2km | Pupils | 772 |
Type | Distance | Stop | Route | Destination | Provider | ||||||
|---|---|---|---|---|---|---|---|---|---|---|---|
| Type | Bus | Distance | 1.7km | Stop | Rosslare Harbour | Route | 387 | Destination | Rosslare Europort | Provider | Tfi Local Link Wexford |
| Type | Bus | Distance | 1.7km | Stop | Rosslare Harbour | Route | 379 | Destination | Gorey | Provider | Bus Éireann |
| Type | Bus | Distance | 1.7km | Stop | Rosslare Harbour | Route | 370 | Destination | University Hospital | Provider | Bus Éireann |
Type | Distance | Stop | Route | Destination | Provider | ||||||
|---|---|---|---|---|---|---|---|---|---|---|---|
| Type | Bus | Distance | 1.7km | Stop | Kilrane | Route | 387 | Destination | Rosslare Europort | Provider | Tfi Local Link Wexford |
| Type | Rail | Distance | 1.8km | Stop | Rosslare Europort | Route | Rail | Destination | Rosslare Europort | Provider | Irish Rail |
| Type | Bus | Distance | 1.9km | Stop | Rosslare Europort | Route | 370 | Destination | Waterford | Provider | Bus Éireann |
| Type | Bus | Distance | 1.9km | Stop | Rosslare Europort | Route | 379 | Destination | Gorey | Provider | Bus Éireann |
| Type | Bus | Distance | 1.9km | Stop | Rosslare Europort | Route | 132 | Destination | Dublin | Provider | Bus Éireann |
| Type | Bus | Distance | 1.9km | Stop | Rosslare Europort | Route | 387 | Destination | Rosslare Europort | Provider | Tfi Local Link Wexford |
| Type | Bus | Distance | 1.9km | Stop | Kilrane | Route | 370 | Destination | Waterford | Provider | Bus Éireann |
Your Mortgage and Insurance Tools
Check off the steps to purchase your new home
Use our Buying Checklist to guide you through the whole home-buying journey.
Budget calculator
Calculate how much you can borrow and what you'll need to save
A closer look
BER Details
BER No: 102973013
Energy Performance Indicator: 188.9 kWh/m2/yr
Ad performance
- Date listed05/11/2026
- Views-
Properties similar to 52 Castlegardens, St. Helen's, Kilrane, Co. Wexford
€325,000
Ballyknockan, Our Lady's Island, Carne, Co. Wexford, Y35Y2674 Bed · 2 Bath · Detached€385,000
House Type B, Fearran an Easpaig ( Bishop's Land) , Kilrane, Co. Wexford4 Bed · 3 Bath · End of Terrace€399,000
Dawn Mist, Ballyhire, Kilrane, Co. Wexford, Y35K2T74 Bed · 2 Bath · Bungalow€530,000
Churchtown, Kilrane, Rosslare, Co. Wexford4 Bed · 3 Bath · Detached


Daft ID: 16714493


Why choose Allianz for your home insurance.
Get 10% off online
Emergency home assistance included
Tailor your cover to your needs
T&Cs apply