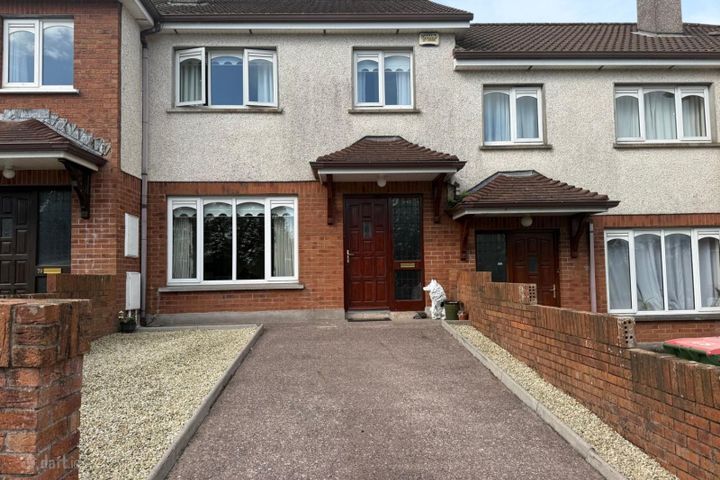
52 Woodhaven, Bishopstown, Wilton, Co. Cork, T12HPY6
Property headerProperty header
+8
Property Header

52 Woodhaven, Bishopstown, Wilton, Co. Cork, T12HPY6

€385,000

3 Bed2 Bath91 m²Terrace
  • Price per m²:€4,231
  • Estimated Stamp Duty:€3,850
  • Selling Type:By Private Treaty
  • BER No:100369842

About 52 Woodhaven, Bishopstown, Wilton, Co. Cork

Highlights

  • Excellent Location in a mature estate
  • Gas Fired Central Heating
  • Double Glazed PVC Windows
  • Short walk to 208 Bus Stop
  • Walking distance to all local amenities including schools, church, shopping centres and hospital

Description

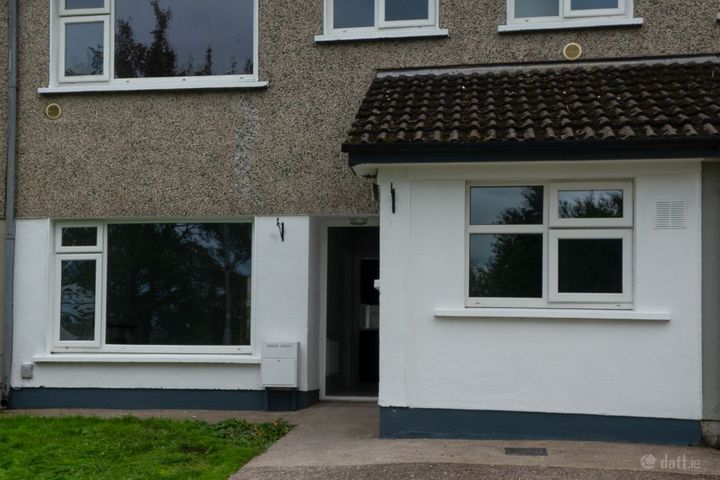
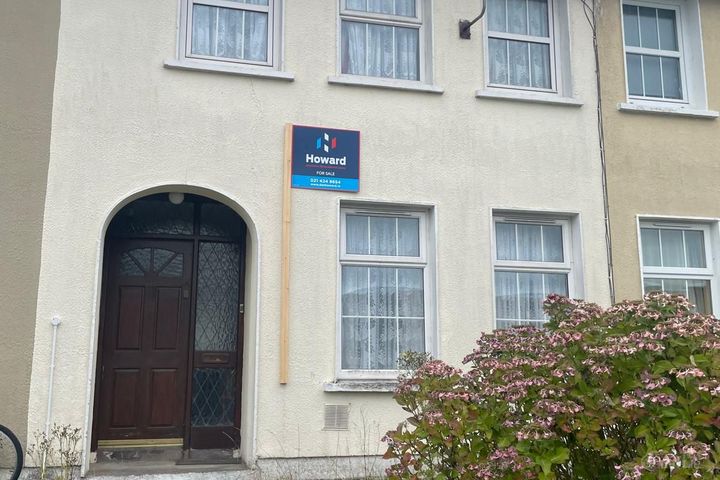
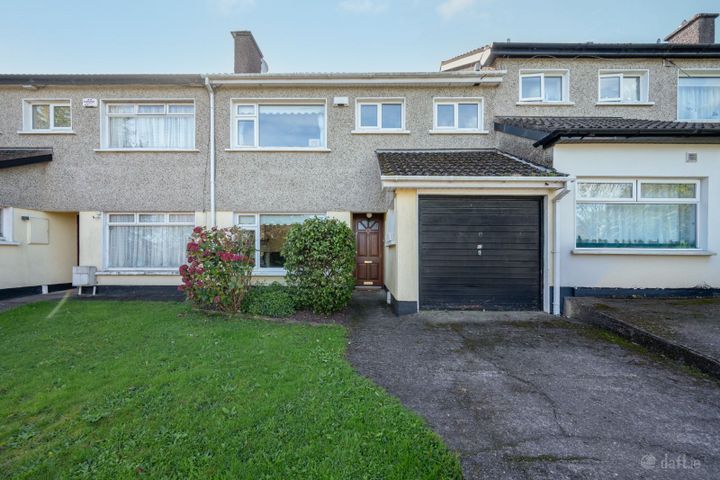
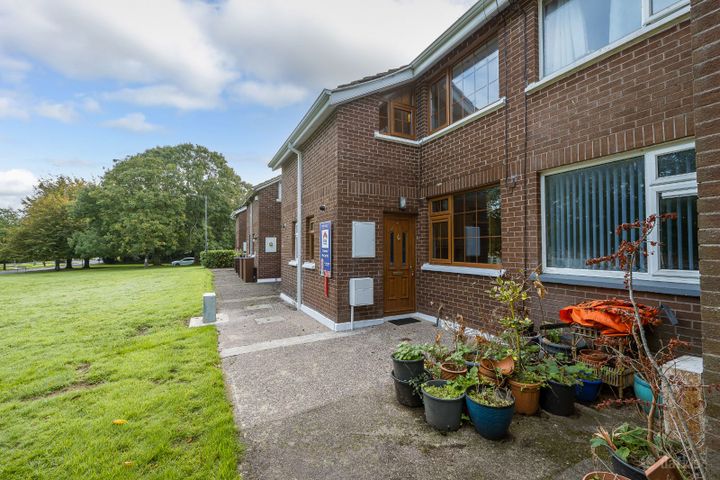
Absolute Property are delighted to present No. 52 Woodhaven to the market, a beautifully maintained three-bedroom mid-terrace home ideally situated in a quiet cul-de-sac within this mature and highly sought-after residential development in Bishopstown. Presented in excellent condition throughout, this bright and spacious property is ready for immediate occupation and will appeal to first-time buyers, families, investors and those looking to downsize. The home offers well-proportioned accommodation, off-street parking, and low-maintenance gardens to both the front and rear, making it an ideal choice for modern living. One of the property's standout features is its superb location. While enjoying a peaceful residential setting, No. 52 is just moments from the South Link Road, providing excellent access to Cork City Centre, Cork University Hospital, University College Cork, Wilton Shopping Centre, West Cork, Kerry, Dublin and the wider motorway network. The property offers the perfect balance of convenience and peaceful living. A wealth of local amenities are within walking distance, including schools, churches, shopping centres, public transport and healthcare facilities. Additional features include PVC double-glazed windows throughout, gas-fired central heating, off-road parking and enclosed low-maintenance gardens to the front and rear. Viewing is highly recommended and strictly by appointment. The accommodation consists of the following: Entrance Hall Teak front door with glazed side panels, radiator, telephone point, alarm point, power points and ceiling light. Guest WC WC, WHB, tiled flooring, extractor fan and ceiling light. Living Room – 3.95m x 3.62m Bright and spacious reception room featuring a bay window, marble fireplace, carpet flooring, radiator, power points and double glazed doors leading to the dining room. Dining Room – 3.71m x 4.06m Generous dining space with laminate timber flooring, sliding patio doors opening onto the rear garden, radiator, power points and ceiling light. Kitchen – 4.78m x 2.24m Well-appointed fitted kitchen with a range of wall and floor units, ceramic tiled flooring, tiled splashback, built-in hob and oven with extractor hood, plumbed for washing machine and dishwasher, gas-fired Baxi boiler, radiator and rear door providing access to the garden. Landing Carpeted landing with attic access, hot press with immersion tank, power point and ceiling light. Principal Bedroom – 3.40m x 3.29m Spacious double bedroom with six-door fitted wardrobes, built-in vanity unit, carpet flooring, radiator and power points. En-Suite – 3.94m x 3.03m Laminate flooring, shower cubicle with pumped shower, WC, WHB, extractor fan and ceiling light. Bedroom 2 – 3.94m x 3.95m Large double bedroom with laminate timber flooring, fitted three-door wardrobe, built-in desk, radiator, window, power points and ceiling light. Bedroom 3 – 2.69m x 2.43m Well-proportioned single bedroom with laminate timber flooring, fitted wardrobe, shelving, radiator, window, power points and ceiling light. Main Bathroom – 2.03m x 1.94m Fully tiled bathroom comprising bath with Triton T80 electric shower overhead, WC, WHB, window, extractor fan and ceiling light. Outside Front: Walled front garden with private off-road parking. Rear: Fully enclosed, low-maintenance rear garden finished in concrete, providing an ideal outdoor space for entertaining or relaxing with minimal upkeep.

Standard features

Parking
Gas Fired Central Heating

The local area of 52 Woodhaven, Bishopstown, Wilton, Co. Cork

Sold properties in this area

Stay informed with market trends

Local schools and transport

Clickable banner from Glenveagh

Learn more about what this area has to offer.

School Name
Distance
Pupils
School NameBishopstown Girls National SchoolDistance660mPupils274
School NameGaelscoil Uí RiadaDistance690mPupils259
School NameBishopstown Boys SchoolDistance700mPupils398
School Name
Distance
Pupils
School NameCork University Hos SchoolDistance1.0kmPupils31
School NameSt Gabriels Special SchoolDistance1.2kmPupils50
School NameSt Catherine's National SchoolDistance1.3kmPupils417
School NameTogher Girls National SchoolDistance1.6kmPupils278
School NameTogher Boys National SchoolDistance1.6kmPupils250
School NameGlasheen Girls National SchoolDistance1.9kmPupils315
School NameGlasheen Boys National SchoolDistance1.9kmPupils422
School Name
Distance
Pupils
School NameColáiste An Spioraid NaoimhDistance860mPupils700
School NameBishopstown Community SchoolDistance1.0kmPupils339
School NameMount Mercy CollegeDistance1.6kmPupils815
School Name
Distance
Pupils
School NamePresentation Secondary SchoolDistance3.0kmPupils164
School NameTerence Mac Swiney Community CollegeDistance3.4kmPupils306
School NameSt. Aloysius SchoolDistance3.4kmPupils318
School NamePresentation Brothers CollegeDistance3.4kmPupils698
School NameColáiste Éamann RísDistance3.6kmPupils760
School NameChrist King Girls' Secondary SchoolDistance4.1kmPupils703
School NameColáiste Chríost RíDistance4.1kmPupils506
Type
Distance
Stop
Route
Destination
Provider
TypeBusDistance260mStopDunville VillasRoute239DestinationBandonProviderBus Éireann
TypeBusDistance260mStopDunville VillasRoute236DestinationBantry Via BandonProviderBus Éireann
TypeBusDistance270mStopDunville VillasRoute237DestinationCorkProviderBus Éireann
Type
Distance
Stop
Route
Destination
Provider
TypeBusDistance310mStopGarrane LaneRoute237DestinationGoleenProviderBus Éireann
TypeBusDistance310mStopGarrane LaneRoute236DestinationBantry Via BandonProviderBus Éireann
TypeBusDistance310mStopGarrane LaneRoute239DestinationBandonProviderBus Éireann
TypeBusDistance430mStopWestgate RdRoute208DestinationCurraheenProviderBus Éireann
TypeBusDistance440mStopWestgate RdRoute201DestinationUniversity HospitalProviderBus Éireann
TypeBusDistance440mStopWestgate RdRoute219DestinationMahonProviderBus Éireann
TypeBusDistance480mStopFirgrove GdnsRoute201DestinationUniversity HospitalProviderBus Éireann

Your Mortgage and Insurance Tools

Check off the steps to purchase your new home

Use our Buying Checklist to guide you through the whole home-buying journey.

Budget calculator

Calculate how much you can borrow and what you'll need to save

A closer look

BER Details

BER No: 100369842

Ad performance

  • Date listed30/06/2026
  • Views4,699
  • Potential views if upgraded to an Advantage Ad7,659
How to upgrade?

Daft ID: 16608591

Samantha Rowden's logo
profile

Samantha Rowden

View this agent's listings