
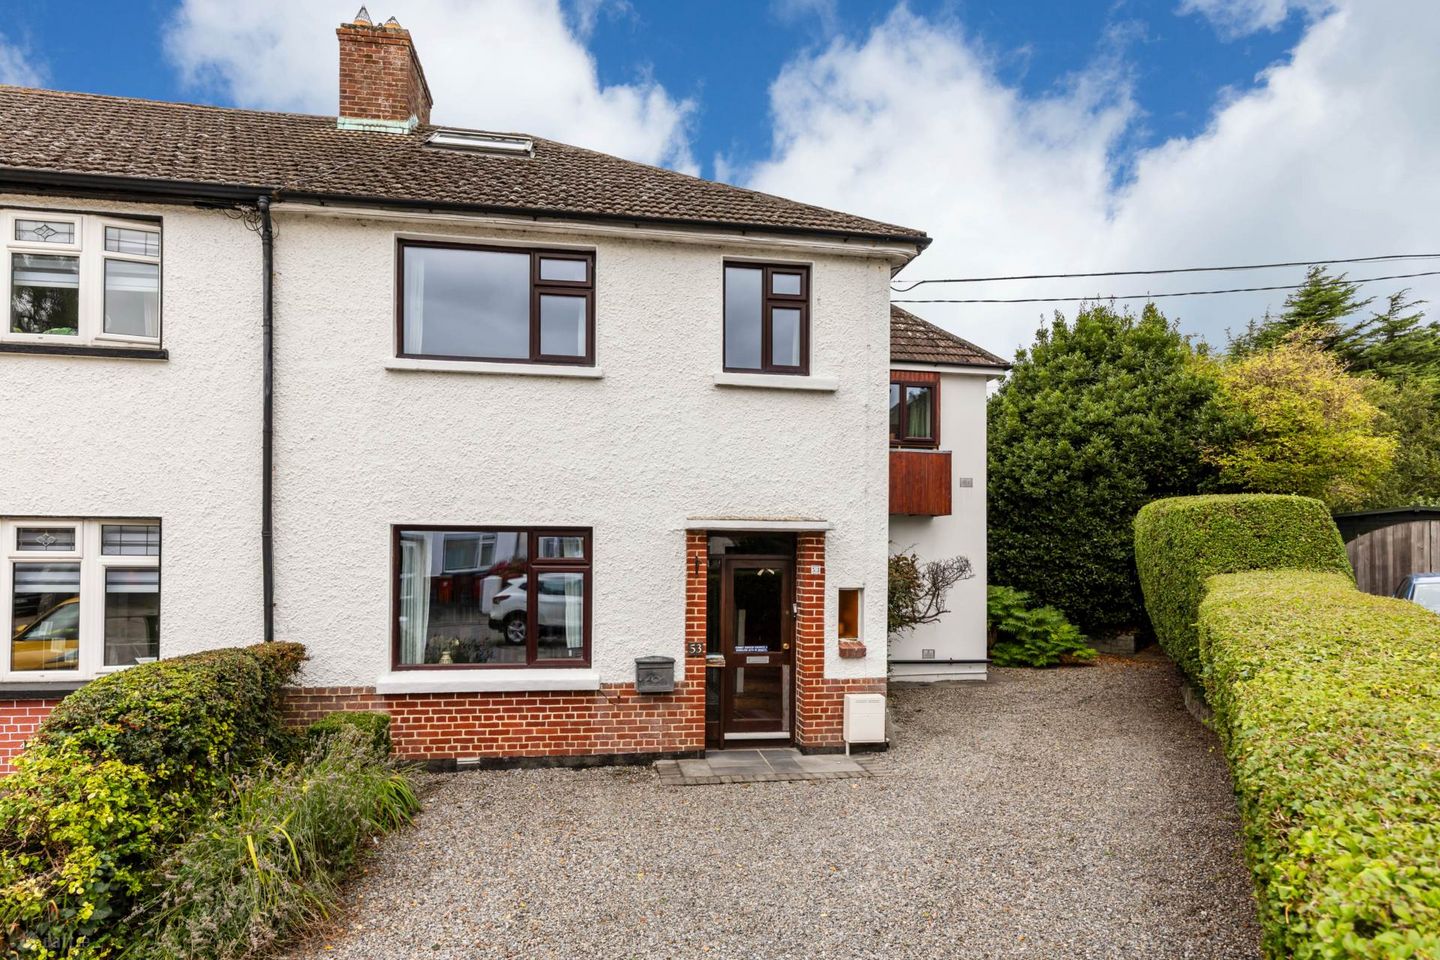

53 Dollymount Park, Dublin 3, Co. Dublin, D03H981
€975,000
- Price per m²:€6,373
- Estimated Stamp Duty:€9,750
- Selling Type:By Private Treaty
- BER No:119649713
- Energy Performance:200.53 kWh/m2/yr
About 53 Dollymount Park, Dublin 3, Co. Dublin
Highlights
- Exceptionally charming 4 bedroom extended family home
- Residing on approx. 1/3 acre garden site
- Presented in very good condition throughout
- Fabulous extended spacious family room
- Very spacious and lofty primary bedroom suite
Description
Quillsen are excited to represent the sale of 53 Dollymount Park, a truly special and highly individual family home, combining wonderful rustic charm, generous accommodation and an exceptional rear garden extending to approximately one-third of an acre, with exciting potential for the future (subject to planning guidelines and permission). This is a home with genuine warmth and character, offering a wonderful sense of space both inside and out. From the welcoming entrance hallway, the property immediately reveals its original charm, with varnished timber floors, feature fireplaces, generous ceiling heights and a series of beautifully informal and highly versatile living spaces. The accommodation has been thoughtfully arranged to suit modern family life while retaining the individuality and personality of the original home. At the heart of the property is the exceptional full-width family room a truly versatile space incorporating a cosy TV and library area with feature fireplace and stove, extensive bookshelves, a generous lounge overlooking the gardens, a dedicated music and piano area and a fitted desk. Three long Velux windows flood the room with natural light, while a bay window provides a wonderful outlook over the magnificent rear garden. A door opens directly to the garden, making this a superb space for both everyday family life and entertaining. The charming kitchen/dining room forms part of the extension and combines a wonderfully rustic aesthetic with excellent functionality, including traditional-style timber cabinetry, flagstone floor, generous storage, a walk-in pantry and ample space for dining. Upstairs, there are four bedrooms, including an exceptional principal bedroom suite. This particularly impressive room occupies part of the rear and side extension and features a lofty cathedral-style ceiling, three Velux windows, a window overlooking the front and glazed double doors opening onto a private decked balcony. Overlooking the magnificent gardens, this is an exceptionally peaceful and private retreat and one of the property`s most distinctive features. The attic level provides further valuable and flexible accommodation, currently arranged as an additional bedroom but equally suitable for a home office, hobby room, playroom or additional office space. The rear garden is without question one of the property`s greatest assets. Extending to approximately one-third of an acre, it provides an extraordinary amount of private outdoor space in such a highly desirable coastal suburb. Mature planting, lawns and the overall sense of tranquillity create a wonderful oasis for family life, outdoor entertaining, children`s play and gardening. The substantial site also offers exciting potential for the future, subject to planning guideline and permission. This creates an increasingly rare opportunity to acquire a beautiful existing family home while also having the possibility of exploring how the substantial garden might be enhanced or developed in the future. The location is simply superb. Clontarf is one of Dublin`s most sought-after coastal suburbs, offering an exceptional quality of life with the seafront, promenade, parks, schools, cafés, restaurants, shops and extensive sporting and recreational facilities all close by. The wonderful coastal setting provides easy access to walks and cycling along Dublin Bay, while St Anne`s Park offers over 220 acres of parkland, mature woodland, gardens and recreational amenities. The area also benefits from excellent transport connections to Dublin city centre, including DART and bus services, making it an ideal location for families seeking the perfect balance of coastal living, community and city convenience. 53 Dollymount Park is, quite simply, a real family home. It is warm, characterful, spacious and wonderfully adaptable, with accommodation that can evolve with a growing family. Properties offering this combination of character, space, garden and location are rarely available, making 53 Dollymount Park a truly special proposition. Early viewing with Melanie Brady is recommended. GROUND FLOOR Welcoming Entrance Hallway A welcoming entrance hallway immediately sets the tone for this charming family home, retaining much of its original character with beautiful varnished floorboards. The hallway provides access to the principal reception rooms and benefits from cloaks hanging space, useful under-stairs storage and a convenient guest WC. Guest WC The guest WC is finished with tiled flooring and tiled walls and comprises a WC and wash hand basin. Sitting Room Positioned to the front of the property and overlooking the front garden and driveway, the sitting room is a bright and generously proportioned reception space. A large picture window fills the room with natural light, while the generous ceiling height enhances the feeling of space. The room has been thoughtfully fitted with extensive bookshelves and an attractive alcove storage drawer unit, creating a warm and characterful setting ideal for relaxing or entertaining. Family Room This exceptional, versatile family room runs almost the full width of the original property and is undoubtedly one of the outstanding features of the home. Designed around family living, the room flows naturally through a number of distinct yet interconnected areas, making it equally suited to relaxing, reading, entertaining, music and everyday family life. At one end is a cosy TV den and library area, complete with a feature fireplace incorporating a stove and an abundance of fitted bookshelving. It is an inviting space in which to settle down with a book or enjoy a film in the evening. The room then opens into a wonderful lounge area, centred around a bay window overlooking the magnificent rear garden. This is a particularly tranquil space with the garden providing a beautiful backdrop and a peaceful outlook equally appealing for morning coffee, afternoon tea or an evening glass of wine. Three long Velux roof windows flood the central section with natural light, creating a bright and uplifting atmosphere throughout the day. The room continues through to a dedicated music and piano area, incorporating a fitted desk and providing an additional space for study, hobbies or working from home. A small lobby leads towards the rear garden, with a door providing direct access outside. The combination of generous proportions, multiple living areas, excellent natural light and views over the gardens makes this a truly special and highly adaptable family space. Kitchen / Dining Room The kitchen/dining room is a wonderfully quaint and charming space, forming part of the property`s extension and combining rustic character with excellent everyday functionality. Windows on two sides of the room flood the space with natural light and provide pleasant views towards the garden. The kitchen is fitted with a range of traditional style pine storage units and incorporates an integrated gas hob with electric extractor fan over, integrated oven and grill and ample countertop and storage space. The room is plumbed for both a washing machine and dishwasher. There is generous room for a dining table, making this a particularly sociable area for family meals and entertaining. A spacious walk-in pantry provides excellent additional storage and there is also another cupboard which houses the gas boiler. The room is finished with flagstone flooring and a tiled splashback, while the ceiling features attractive varnished tongue-and-groove timber, adding further warmth and rustic character. FIRST FLOOR LANDING (RIGHT) This level leads to the principal bedroom suite with varnished timber tongue-and-groove flooring. Principal Bedroom 1 A truly special bedroom suite occupying a substantial extension to the rear and side of the property at first-floor level. This large double bedroom is a wonderful private retreat, enjoying lofty cathedral-style ceilings and an abundance of natural light from three Velux roof windows. Additional windows provide views to both the front, while glazed double doors open directly onto a decked balcony. The balcony is one of the property`s most distinctive features, overlooking the magnificent rear gardens and creating a wonderfully peaceful and private setting. It provides a rare opportunity to step directly from the bedroom into an elevated garden-facing outdoor space with a spiral staircase leading down to the garden level. The architectural character of this room, its generous proportions, attractive varnished timber flooring, high ceilings, extensive glazing and tranquil garden outlook combine to create a particularly memorable bedroom suite. Ensuite to Primary Bedroom 1 The en suite shower room is fully tiled and comprises a shower enclosure incorporating a Mira Victor power shower, wash hand basin and WC. A high ceiling and Velux roof window ensure excellent natural light and ventilation. FIRST FLOOR LANDING (LEFT) Bedroom 2 A generous double bedroom positioned to the front of the property. The room retains the original character of the house with varnished timber tongue-and-groove floorboards and features an attractive tiled fireplace. Bedroom 3 A very spacious double bedroom positioned to the rear of the property, enjoying a wonderful outlook over the extensive rear gardens. The room retains the original varnished timber tongue-and-groove flooring creating a warm and characterful bedroom. Bedroom 4 A spacious single bedroom positioned to the front of the property. The room benefits from fitted wardrobe and shelving storage and retains the original varnished timber tongue-and-groove floorboards. Family Shower Room The family shower room is fully tiled throughout and incorporates a shower enclosure with Triton T90 SR power shower, together with a wash hand basin. A rear-facing window provides natural light and ventilation. Family WC A separate WC, fully tiled and fitted with a WC and rear-facing window. ATTIC LEVEL Attic Space The attic is currently arranged as an additional bedroom but offers considerable versatility and could readily lend itself to a variety of uses, subject to any necessary requirements or permissions. The space benefits from excellent natural light, with two large Velux windows, as well as useful storage. The staircase leading to the attic is also naturally lit by a Velux roof window, creating a bright and inviting approach to this additional level. The attic provides valuable flexibility for modern family living and could be utilised as a bedroom, home office, creative space, playroom or private retreat, subject to suitability and any necessary planning or building requirements. GARDENS To the front, the property is approached via a generous stone chipped driveway providing ample parking for several vehicles, complemented by mature, thoughtfully planted borders. To the rear lies a truly exceptional garden oasis extending to approximately one third of an acre. A magical and tranquil haven, the garden unfolds through a series of winding pathways, meandering past mature fruit trees, established shrubs, berry bushes, productive vegetable patches and an array of beautiful specimen plants. The garden is further enhanced by several outbuildings and sheds, providing valuable additional space for work, hobbies, storage and play. One of these is currently arranged as a charming cabin lodge, offering a particularly versatile and appealing retreat. This is undoubtedly a special garden, combining privacy, character and an abundance of established planting, while also offering exciting potential for further development, subject to the necessary planning permission. Notice Please note we have not tested any apparatus, fixtures, fittings, or services. Interested parties must undertake their own investigation into the working order of these items. All measurements are approximate and photographs provided for guidance only.
The local area of 53 Dollymount Park, Dublin 3, Co. Dublin
Sold properties in this area
Stay informed with market trends
Local schools and transport

Learn more about what this area has to offer.
School Name | Distance | Pupils | |||
|---|---|---|---|---|---|
| School Name | Greenlanes National School | Distance | 540m | Pupils | 281 |
| School Name | Belgrove Junior Boys School | Distance | 1.1km | Pupils | 310 |
| School Name | Belgrove Senior Girls School | Distance | 1.1km | Pupils | 408 |
School Name | Distance | Pupils | |||
|---|---|---|---|---|---|
| School Name | Belgrove Senior Boys' School | Distance | 1.2km | Pupils | 318 |
| School Name | Belgrove Infant Girls' School | Distance | 1.2km | Pupils | 203 |
| School Name | Central Remedial Clinic | Distance | 1.4km | Pupils | 83 |
| School Name | Killester Boys National School | Distance | 1.4km | Pupils | 292 |
| School Name | Naíscoil Íde Raheny | Distance | 1.4km | Pupils | 307 |
| School Name | Scoil Aine Convent Senior | Distance | 1.5km | Pupils | 307 |
| School Name | Scoil Assaim Boys Seniors | Distance | 1.5km | Pupils | 313 |
School Name | Distance | Pupils | |||
|---|---|---|---|---|---|
| School Name | St Paul's College | Distance | 1.2km | Pupils | 637 |
| School Name | Holy Faith Secondary School | Distance | 1.2km | Pupils | 665 |
| School Name | Manor House School | Distance | 1.6km | Pupils | 669 |
School Name | Distance | Pupils | |||
|---|---|---|---|---|---|
| School Name | St. Mary's Secondary School | Distance | 2.1km | Pupils | 319 |
| School Name | Mercy College Coolock | Distance | 2.6km | Pupils | 420 |
| School Name | Ardscoil La Salle | Distance | 2.8km | Pupils | 296 |
| School Name | Mount Temple Comprehensive School | Distance | 2.8km | Pupils | 899 |
| School Name | Chanel College | Distance | 3.0km | Pupils | 466 |
| School Name | St. David's College | Distance | 3.0km | Pupils | 505 |
| School Name | Ardscoil Ris | Distance | 3.1km | Pupils | 560 |
Type | Distance | Stop | Route | Destination | Provider | ||||||
|---|---|---|---|---|---|---|---|---|---|---|---|
| Type | Bus | Distance | 240m | Stop | Dollymount Ave | Route | 130 | Destination | Castle Ave | Provider | Dublin Bus |
| Type | Bus | Distance | 280m | Stop | Saint Gabriel's Rd | Route | 130 | Destination | Castle Ave | Provider | Dublin Bus |
| Type | Bus | Distance | 320m | Stop | Doyles Lane | Route | 31n | Destination | Howth | Provider | Nitelink, Dublin Bus |
Type | Distance | Stop | Route | Destination | Provider | ||||||
|---|---|---|---|---|---|---|---|---|---|---|---|
| Type | Bus | Distance | 320m | Stop | Doyles Lane | Route | 130 | Destination | Castle Ave | Provider | Dublin Bus |
| Type | Bus | Distance | 320m | Stop | Dollymount Pk | Route | 31n | Destination | Howth | Provider | Nitelink, Dublin Bus |
| Type | Bus | Distance | 320m | Stop | Dollymount Pk | Route | 130 | Destination | Castle Ave | Provider | Dublin Bus |
| Type | Bus | Distance | 390m | Stop | Park Lawn | Route | 130 | Destination | Talbot Street | Provider | Dublin Bus |
| Type | Bus | Distance | 410m | Stop | Seapark Aparts | Route | 130 | Destination | Talbot Street | Provider | Dublin Bus |
| Type | Bus | Distance | 450m | Stop | North Bull Island | Route | 130 | Destination | Castle Ave | Provider | Dublin Bus |
| Type | Bus | Distance | 450m | Stop | North Bull Island | Route | 31n | Destination | Howth | Provider | Nitelink, Dublin Bus |
Your Mortgage and Insurance Tools
Check off the steps to purchase your new home
Use our Buying Checklist to guide you through the whole home-buying journey.
Budget calculator
Calculate how much you can borrow and what you'll need to save
BER Details
BER No: 119649713
Energy Performance Indicator: 200.53 kWh/m2/yr
Ad performance
- Date listed07/09/2026
- Views2
Properties similar to 53 Dollymount Park, Dublin 3, Co. Dublin
€895,000
36 Bettyglen, Dublin 5, Raheny, Dublin 5, D05TK385 Bed · 2 Bath · Detached€945,000
99 Blackheath Park, Dublin 3, Clontarf, Dublin 3, D03Y7Y44 Bed · 1 Bath · Semi-D€960,000
20 St. Assams Park, Raheny, Dublin 5, D05N9665 Bed · 2 Bath · Semi-D€995,000
168 Vernon Avenue, Clontarf, Dublin 3, Co. Dublin, D03CP304 Bed · 2 Bath · Semi-D


€1,100,000
18 Oulton Road, Clontarf, Dublin 3, D03AK644 Bed · 1 Bath · Semi-D€1,300,000
31 Blackheath Park, Clontarf, Dublin 3, Co. Dublin, D03DE044 Bed · 2 Bath · Semi-D€1,500,000
Glencree, 78 Dollymount Avenue, Clontarf, Dublin 3, Co. Dublin, D03PY934 Bed · 3 Bath · Semi-D€1,600,000
187 Mount Prospect Avenue, Dublin 3, Clontarf, Dublin 3, D03YD995 Bed · 2 Bath · Detached


Daft ID: 16665383


Why choose Allianz for your home insurance.
Get 10% off online
Emergency home assistance included
Tailor your cover to your needs
T&Cs apply