
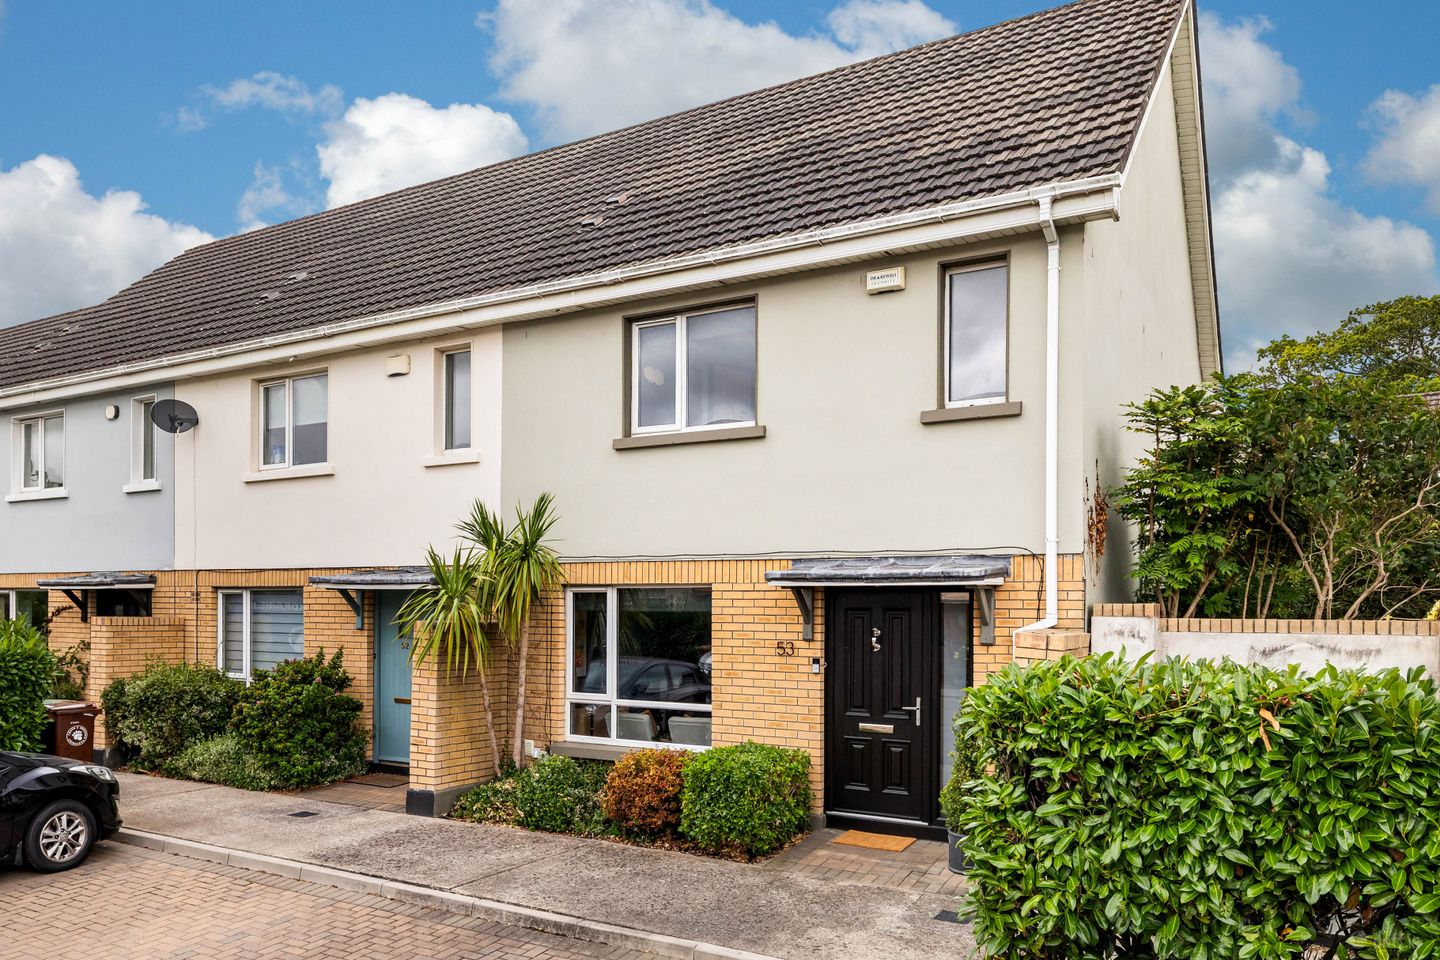

53 Lily's Way, Ongar, Dublin 15, D15C2H2
€400,000
- Price per m²:€4,547
- Estimated Stamp Duty:€4,000
- Selling Type:By Private Treaty
- BER No:116581349
- Energy Performance:190.47 kWh/m2/yr
About 53 Lily's Way, Ongar, Dublin 15
Highlights
- Kitchen and bathroom renovated in 2024
- Spacious attic with excellent potential for conversion
- Approx. 20-minute walk to Hansfield Train Station
- Annual management fee of approx. €309
- Front door replaced in 2024
Description
Sherry FitzGerald is delighted to present this tastefully decorated three-bedroom end of terrace home to the market. Located in a mature, well-sought-after estate and just a stone throws away from Ongar Village. Seldom does such a fabulous home come to the market in a great location with an abundance of local amenities within reach. The accommodation briefly compromises of living room that flows seamlessly into the kitchen/dining room and is fully fitted for modern conveniences. Sliding doors leading to a patio area in the rear garden. The guest WC is located under the stairs. Upstairs there are three double bedrooms, the master bedroom further benefits from an ensuite. Lily’s Way is ideally located within walking distance of Ongar Village, where there is a host of local amenities, including shops, bars and restaurants. The area is also well served by primary and secondary schools. Blanchardstown Shopping Centre, the National Aquatic Centre and St Catherine's Park are all within easy reach. The area is serviced by a Quality Bus Corridor (QBC), providing access to Dublin City Centre and beyond. Lily’s Way is also conveniently located near the M3 Motorway with easy access to the M50. Clonsilla Train Station is only a short stroll away, making this an ideal home for commuters. Early viewing is highly recommended! Hallway 4.6m x 1.9m. With double height ceilings, spot lighting and carpet stairs leading to the first-floor landing. Living Room 4.6m x 3.43m. Located to the front of the home with feature gas fire and hexagon tile surround, decorative coving, spot lighting and opens into the dining/kitchen area. Kitchen / Dining Room 5.4m x 3.43m. Renovated kitchen in 2024 featuring tiled flooring, an electric hob with integrated oven and extractor fan above, a grey composite sink and a tiled splashback. The dining area featuring semi-solid wood flooring and recessed spot lighting, with sliding door opening directly into the rear garden. WC 1.7m x .7m. Under the stairs the guest WC features a WC, wash hand basin, spot lighting and tiled flooring. Bedroom 1 3.5m x 3m. Located to the front of the home with fitted wardrobes and carpet flooring. En-Suite 2.5m x 1.2m. Walk in electric shower enclosure, floating sink, WC, spot lighting and aqua blue hexagon tiled flooring. Bedroom 2 3.4m x 2.85m. Double room to the rear of the home with carpet flooring. Bedroom 3 3.4m x 2.5m. Double room to the rear of the home with fitted wardrobes and carpet flooring. Bathroom 2.9m x 1.7m. Modern family bathroom comprising of a WC, vanity wash hand basin bathtub with shower head. Garden Low-maintenance garden, featuring a spacious decked area, a patio ideal for outdoor dining and entertaining and decorative stones.
The local area of 53 Lily's Way, Ongar, Dublin 15
Sold properties in this area
Stay informed with market trends
Local schools and transport

Learn more about what this area has to offer.
School Name | Distance | Pupils | |||
|---|---|---|---|---|---|
| School Name | Scoil Ghrainne Community National School | Distance | 390m | Pupils | 576 |
| School Name | Castaheany Educate Together | Distance | 490m | Pupils | 401 |
| School Name | St Benedicts National School | Distance | 510m | Pupils | 622 |
School Name | Distance | Pupils | |||
|---|---|---|---|---|---|
| School Name | Hansfield Educate Together National School | Distance | 740m | Pupils | 582 |
| School Name | Danu Community Special School | Distance | 810m | Pupils | 36 |
| School Name | Mary Mother Of Hope Junior National School | Distance | 1.3km | Pupils | 378 |
| School Name | Mary Mother Of Hope Senior National School | Distance | 1.4km | Pupils | 429 |
| School Name | St Ciaran's National School Hartstown | Distance | 1.4km | Pupils | 554 |
| School Name | Sacred Heart Of Jesus National School Huntstown | Distance | 2.1km | Pupils | 661 |
| School Name | St Philips Senior National School | Distance | 2.4km | Pupils | 229 |
School Name | Distance | Pupils | |||
|---|---|---|---|---|---|
| School Name | Colaiste Pobail Setanta | Distance | 360m | Pupils | 1069 |
| School Name | Hansfield Etss | Distance | 760m | Pupils | 847 |
| School Name | Hartstown Community School | Distance | 1.7km | Pupils | 1124 |
School Name | Distance | Pupils | |||
|---|---|---|---|---|---|
| School Name | Blakestown Community School | Distance | 2.5km | Pupils | 521 |
| School Name | St. Peter's College | Distance | 2.9km | Pupils | 1227 |
| School Name | Scoil Phobail Chuil Mhin | Distance | 3.2km | Pupils | 1013 |
| School Name | Eriu Community College | Distance | 3.2km | Pupils | 194 |
| School Name | Luttrellstown Community College | Distance | 3.3km | Pupils | 998 |
| School Name | Le Chéile Secondary School | Distance | 3.4km | Pupils | 959 |
| School Name | Rath Dara Community College | Distance | 4.1km | Pupils | 297 |
Type | Distance | Stop | Route | Destination | Provider | ||||||
|---|---|---|---|---|---|---|---|---|---|---|---|
| Type | Bus | Distance | 60m | Stop | Linnetfields | Route | 139 | Destination | Tu Dublin | Provider | Jj Kavanagh |
| Type | Bus | Distance | 60m | Stop | Linnetfields | Route | 39a | Destination | Ongar | Provider | Dublin Bus |
| Type | Bus | Distance | 70m | Stop | Linnetfields | Route | 39 | Destination | Burlington Road | Provider | Dublin Bus |
Type | Distance | Stop | Route | Destination | Provider | ||||||
|---|---|---|---|---|---|---|---|---|---|---|---|
| Type | Bus | Distance | 150m | Stop | Ongar Square | Route | 39a | Destination | Ongar | Provider | Dublin Bus |
| Type | Bus | Distance | 150m | Stop | Ongar Square | Route | 39 | Destination | Ongar | Provider | Dublin Bus |
| Type | Bus | Distance | 160m | Stop | Ongar Square | Route | 39x | Destination | Burlington Road | Provider | Dublin Bus |
| Type | Bus | Distance | 160m | Stop | Ongar Square | Route | 139 | Destination | Naas Hospital | Provider | Jj Kavanagh |
| Type | Bus | Distance | 370m | Stop | Blackwood Park | Route | 39x | Destination | Burlington Road | Provider | Dublin Bus |
| Type | Bus | Distance | 370m | Stop | Blackwood Park | Route | 39 | Destination | Burlington Road | Provider | Dublin Bus |
| Type | Bus | Distance | 370m | Stop | Blackwood Park | Route | 39a | Destination | Ucd | Provider | Dublin Bus |
Your Mortgage and Insurance Tools
Check off the steps to purchase your new home
Use our Buying Checklist to guide you through the whole home-buying journey.
Budget calculator
Calculate how much you can borrow and what you'll need to save
BER Details
BER No: 116581349
Energy Performance Indicator: 190.47 kWh/m2/yr
Ad performance
- Date listed24/08/2026
- Views3,041
- Potential views if upgraded to an Advantage Ad4,957
Properties similar to 53 Lily's Way, Ongar, Dublin 15
€360,000
Allendale Rise, Clonsilla, Co. Dublin3 Bed · 3 Bath · Terrace€365,000
70 Summerseat Court, Main Street, Clonee, Co. Meath, D15V5WX3 Bed · 3 Bath · Duplex€375,000
29 Oakview Avenue, Hartstown, Dublin 15, D15YK4P3 Bed · 1 Bath · Semi-D€375,000
37 Elmwood, Clonsilla, Dublin 15, D15XE0F3 Bed · 2 Bath · Semi-D


€395,000
24 Cherryfield Close, Hartstown, Clonsilla, Dublin 15, D15EK2N4 Bed · 2 Bath · House€400,000
5 Summerseat Drive, Summerseat, Clonee, D15H9633 Bed · 3 Bath · Apartment€410,000
55 Castlegrange Court, Clonee, Dublin 15, Co. Dublin, D15XNH23 Bed · 3 Bath · Duplex€425,000
51 Willow Wood Grove, Clonsilla, Dublin 15, Co. Dublin, D15YE8X4 Bed · 1 Bath · Semi-D€425,000
4 Barberstown Lane North, Clonsilla, Dublin 15, D15A6Y83 Bed · 1 Bath · Semi-D€425,000
4 Castlegrange Park, Clonee, Dublin 15, D15AE723 Bed · 3 Bath · Terrace€425,000
8 Latchford Green, Clonee, Dublin 15, D15 X3H73 Bed · 3 Bath · End of Terrace€430,000
36 Latchford Park, Clonee, Dublin 15, Co. Dublin, D15A6623 Bed · 3 Bath · Terrace


Daft ID: 16640220


Why choose Allianz for your home insurance.
Get 10% off online
Emergency home assistance included
Tailor your cover to your needs
T&Cs apply