


53 The Paddocks, Castleredmond, Midleton, Co. Cork, P25PK20
€415,000
- Price per m²:€3,374
- Estimated Stamp Duty:€4,150
- Selling Type:By Private Treaty
- BER No:104983895
About 53 The Paddocks, Castleredmond, Midleton, Co. Cork
Highlights
- West-facing rear garden, not overlooked
- Short walk to Midleton town, schools and the Greenway
- Walk-in condition, with a new boiler (2022) and upgraded bathrooms
- B3 BER with Nest heating and pumped cavity walls
- New Boiler recently installed.
Description
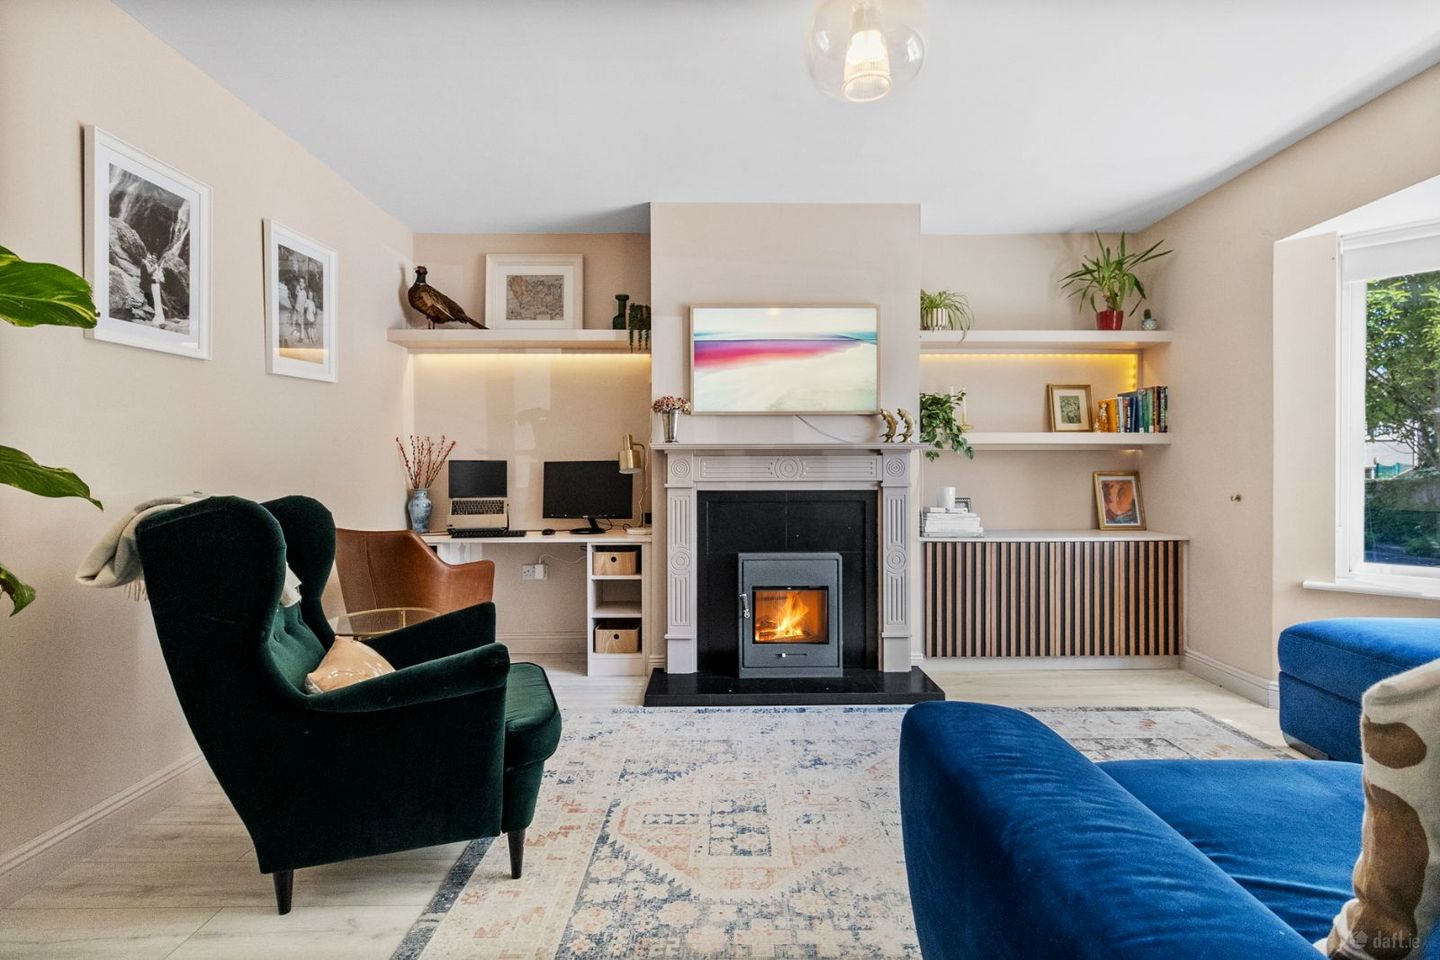
Hegarty Properties are delighted to bring No. 53 The Paddocks to the market. It’s a bright, well-kept four-bed semi-detached home in one of Midleton’s most established family estates, just a short stroll from the town centre. Built in 2002, the home is presented in walk-in condition and has been thoughtfully upgraded over the years. It has a new boiler (2022), Nest-controlled heating, pumped cavity walls and refreshed bathrooms, giving it a B3 energy rating. Downstairs, two separate reception rooms suit a growing family or anyone working from home. Outside, the west-facing rear garden isn’t overlooked and gets the sun from late afternoon well into the evening, perfect for summer barbecues and relaxing outdoors. Castleredmond is a popular, family-oriented neighbourhood within easy walking distance of everything Midleton has to offer. There are four schools within 1km, including Presentation Primary, Midleton CBS, St Mary’s High School and St Colman’s Community College. The bus stop at the end of the road (170m) has regular services to Cork city. The Midleton Greenway is right on your doorstep for walking and cycling, and the N25 is close by for an easy commute. Accommodation comprises an entrance hall, guest WC, sitting room, family room, kitchen/dining area, utility area, four bedrooms (one en-suite) and a family bathroom. Total floor area is c. 123 sq. m (1,323 sq. ft). Ground Floor: Entrance Hall: Bright and welcoming entrance hallway laid with warm high quality laminate flooring. Guest toilet: Wash hand basin, WC and tiled flooring. Sitting Room: Spacious, light-filled room with a feature bay window, an electric stove with feature surround, and laminate flooring. Family Room: Comfortable second living room with laminate flooring and French doors opening onto the rear patio and garden. Kitchen/Dining Area: Hand-painted kitchen with tiled splashback, laminate flooring and access to the utility area. Includes a freestanding fridge/freezer, dishwasher and electric cooker. Utility Area: Plumbed for a washing machine, with a door to the side of the house. Upstairs: Master Bedroom: Spacious double room to the front with built-in wardrobes and high-quality laminate flooring. En-suite: Upgraded, with wash hand basin, WC and shower. Floor and walls are partially tiled. Bedroom 2: Generous double room to the rear with laminate flooring. Bedroom 3: Rear-facing room with built-in wardrobe and laminate flooring. Bedroom 4: Front-facing room with laminate flooring, ideal as a home office or nursery. Family Bathroom: Upgraded, with WC, wash hand basin and a bath with overhead power shower. Tiled flooring. Hot-Press: Fully shelved hot press with a new extra-large hot water tank. Outside: There’s a driveway to the front, plus additional unreserved parking on the street. The large, west-facing rear garden is not overlooked. It has a patio area, a garden shed and mature planting, including a clematis climbing along the side of the house. To the front the property overlooks a green. Features: -4-bed semi-detached home in walk-in condition -West-facing rear garden, not overlooked -Two separate reception rooms -New boiler installed 2022, servicing up to date -Nest-controlled gas-fired central heating -Pumped cavity walls for improved energy efficiency -All bathrooms upgraded -New extra-large hot water tank -Off-street parking -Fibre broadband available -Wired for alarm -Stira to attic, partially floored and shelved -BER B3, BER No. 104983895 -Four schools within 1km -Bus stop 170m away with services to Cork -Close to the Midleton Greenway and N25 VIEWING Viewing is strictly by appointment. For more information or to arrange a viewing at a time that suits you, please contact Hegarty Properties on 021 4639 411.
The local area of 53 The Paddocks, Castleredmond, Midleton, Co. Cork
Sold properties in this area
Stay informed with market trends
Local schools and transport

Learn more about what this area has to offer.
School Name | Distance | Pupils | |||
|---|---|---|---|---|---|
| School Name | Presentation Primary Midleton | Distance | 780m | Pupils | 288 |
| School Name | Midleton Cbs | Distance | 840m | Pupils | 201 |
| School Name | Gaelscoil Mhainistir Na Corann | Distance | 1.1km | Pupils | 561 |
School Name | Distance | Pupils | |||
|---|---|---|---|---|---|
| School Name | St John The Baptist School | Distance | 1.6km | Pupils | 198 |
| School Name | Midleton Educate Together School | Distance | 2.0km | Pupils | 570 |
| School Name | Scartleigh National School | Distance | 3.7km | Pupils | 391 |
| School Name | Ballintotas National School | Distance | 4.8km | Pupils | 106 |
| School Name | St Colman's National School | Distance | 5.1km | Pupils | 301 |
| School Name | Walterstown National School | Distance | 6.2km | Pupils | 199 |
| School Name | Scoil Chlochair Mhuire National School | Distance | 6.5km | Pupils | 273 |
School Name | Distance | Pupils | |||
|---|---|---|---|---|---|
| School Name | Midleton Cbs | Distance | 770m | Pupils | 949 |
| School Name | St Mary's High School | Distance | 810m | Pupils | 760 |
| School Name | St Colman's Community College | Distance | 980m | Pupils | 1125 |
School Name | Distance | Pupils | |||
|---|---|---|---|---|---|
| School Name | Midleton College | Distance | 1.6km | Pupils | 484 |
| School Name | St Aloysius College | Distance | 6.5km | Pupils | 793 |
| School Name | Carrigtwohill Community College | Distance | 8.9km | Pupils | 841 |
| School Name | Carrignafoy Community College | Distance | 9.8km | Pupils | 356 |
| School Name | Coláiste Muire | Distance | 10.2km | Pupils | 704 |
| School Name | St Peter's Community School | Distance | 12.6km | Pupils | 353 |
| School Name | Coláiste Muire- Réalt Na Mara | Distance | 14.4km | Pupils | 518 |
Type | Distance | Stop | Route | Destination | Provider | ||||||
|---|---|---|---|---|---|---|---|---|---|---|---|
| Type | Bus | Distance | 170m | Stop | Ballinacurra N | Route | 261 | Destination | Cork | Provider | Bus Éireann |
| Type | Bus | Distance | 170m | Stop | Ballinacurra N | Route | 241 | Destination | Midleton | Provider | Bus Éireann |
| Type | Bus | Distance | 170m | Stop | Ballinacurra N | Route | 240 | Destination | Cork | Provider | Bus Éireann |
Type | Distance | Stop | Route | Destination | Provider | ||||||
|---|---|---|---|---|---|---|---|---|---|---|---|
| Type | Bus | Distance | 330m | Stop | Ballinacurra West | Route | 261 | Destination | Ballinacurra | Provider | Bus Éireann |
| Type | Bus | Distance | 330m | Stop | Ballinacurra West | Route | 241 | Destination | Trabolgan | Provider | Bus Éireann |
| Type | Bus | Distance | 760m | Stop | Saint Mary's Road | Route | 240 | Destination | Cork | Provider | Bus Éireann |
| Type | Bus | Distance | 760m | Stop | Saint Mary's Road | Route | 261 | Destination | Cork | Provider | Bus Éireann |
| Type | Bus | Distance | 790m | Stop | Saint Mary's Road | Route | 241 | Destination | Whitegate | Provider | Bus Éireann |
| Type | Bus | Distance | 800m | Stop | Ballinacurra South | Route | 261 | Destination | Ballinacurra | Provider | Bus Éireann |
| Type | Bus | Distance | 990m | Stop | St Colman's College | Route | 260 | Destination | Youghal | Provider | Bus Éireann |
Your Mortgage and Insurance Tools
Check off the steps to purchase your new home
Use our Buying Checklist to guide you through the whole home-buying journey.
Budget calculator
Calculate how much you can borrow and what you'll need to save
A closer look
BER Details
BER No: 104983895
Ad performance
- Ad levelAdvantageGOLD
- Date listed21/08/2026
- Views10,289
Properties similar to 53 The Paddocks, Castleredmond, Midleton, Co. Cork
€375,000
5 Castle Rock Avenue, Midleton, Co. Cork, P25X0294 Bed · 3 Bath · Semi-D€380,000
4 Cypress Circus, Broomfield Village, Midleton, Co. Cork, P25NN294 Bed · 3 Bath · Semi-D€395,000
The Rock, Saint Mary's Road, Midleton, Co. Cork, P25DH945 Bed · 3 Bath · Terrace€395,000
85 Meadowlands, Broomfield Village, Midleton, Co. Cork, P25VY964 Bed · 3 Bath · Semi-D


€395,000
The Rock, Saint Mary's Road, Midleton, Co. Cork, P25DH945 Bed · 3 Bath · Terrace€395,000
7 Riverside Park, Midleton, Co. Cork, P25CF684 Bed · 2 Bath · Detached€415,000
234 Maple Woods, Ballinacurra, Midleton, Co. Cork, P25V6704 Bed · 3 Bath · Semi-D€480,000
The Valentia, Ard Griffin, New Water Rock Road, Midleton, Co. Cork4 Bed · 3 Bath · Semi-D€520,000
The Garnish, Ard Griffin, New Water Rock Road, Midleton, Co. Cork4 Bed · 3 Bath · Semi-D€525,000
Type C/F / L- 4 Bed End Terrace, Broom Heights, Midleton, Co. Cork4 Bed · 3 Bath · End of Terrace€525,000
Type C/F/L - 4 Bed End Terrace, Broom Heights, Midleton, Co. Cork4 Bed · 3 Bath · End of Terrace€565,000
33 The Holly, Water Rock Manor, Water Rock Manor, Midleton, Co. Cork4 Bed · 3 Bath · Semi-D


Daft ID: 16649518

Why choose Allianz for your home insurance.
Get 10% off online
Emergency home assistance included
Tailor your cover to your needs
T&Cs apply