
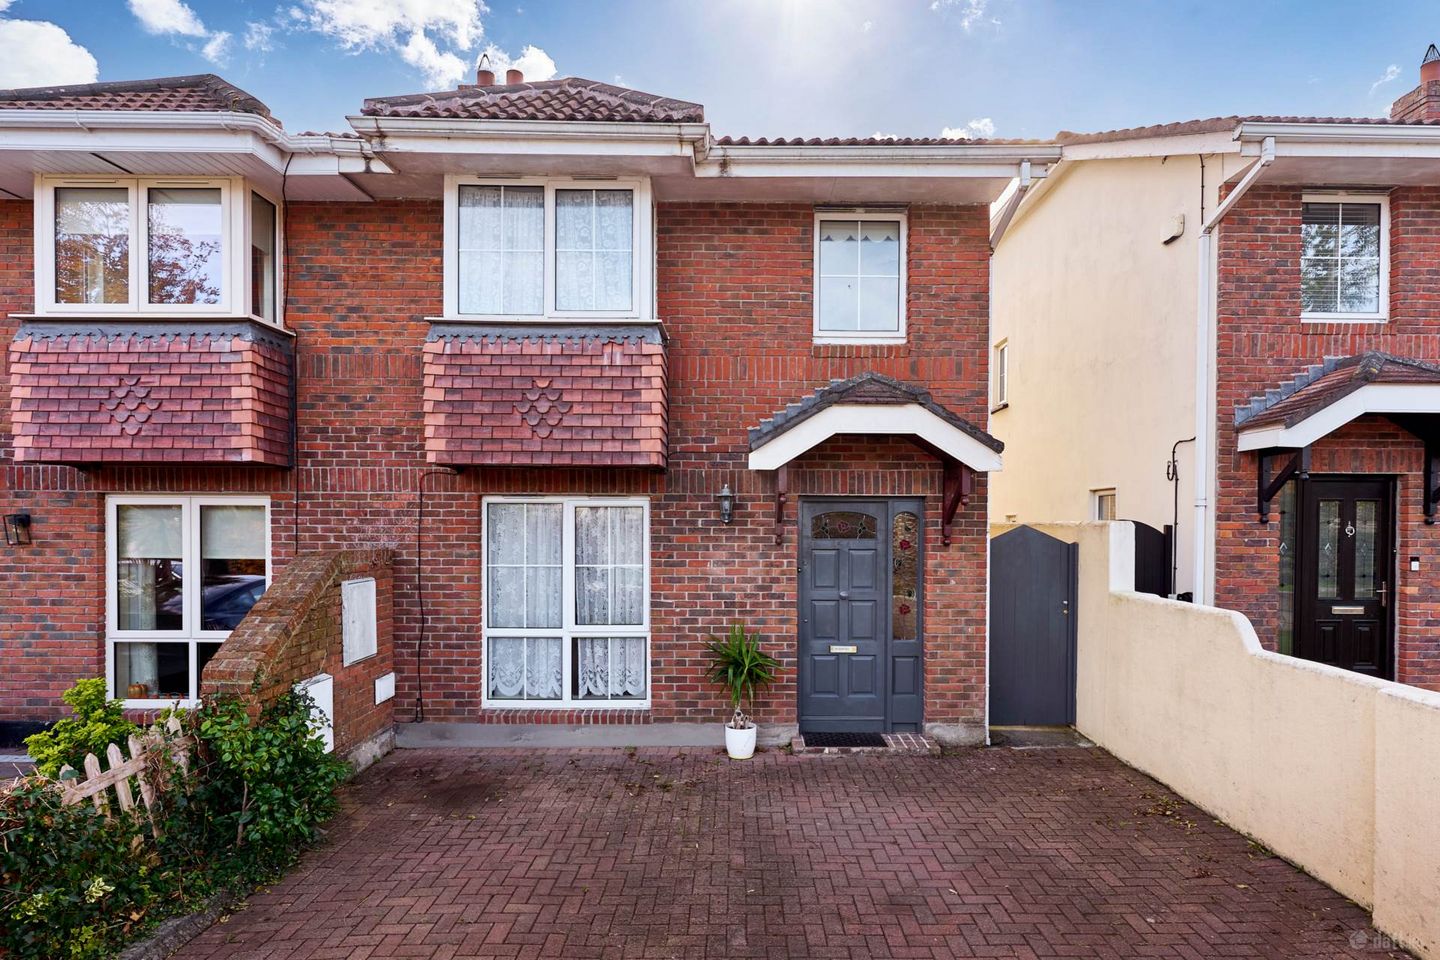

54 Summerfield Lawn, Blanchardstown, Dublin 15, Co. Dublin, D15P6F5
€485,000
- Price per m²:€4,491
- Estimated Stamp Duty:€4,850
- Selling Type:By Private Treaty
- BER No:120045505
- Energy Performance:209.17 kWh/m2/yr
About 54 Summerfield Lawn, Blanchardstown, Dublin 15, Co. Dublin
Highlights
- hree-bedroom semi-detached home | Built 1997
- South-east-facing rear garden
- Gas-fired central heating
- BER C
Description
Floor Area Aprrox.: 108 sq. m. (1,163 sq. ft.) Flynn Estate Agents are proud to present 54 Summerfield Lawn, a three-bedroom semi-detached home with a red-brick façade and a south-east-facing rear garden, situated in this established development off Clonsilla Road. The living room features a fireplace and double doors opening into a separate dining room. A fitted kitchen with breakfast counter and a conservatory opening onto the paved rear garden complete the living accommodation. There is also a downstairs WC and gated side access. Upstairs are two double bedrooms and a single bedroom, an en suite shower room and a family bathroom. A bay window adds character to the front double bedroom.A rear timber outbuilding contains two separate rooms, a kitchen and a shower room. The property is convenient to Roselawn Shopping Centre and Blanchardstown village`s cafés, restaurants and shops. Local schools include St Francis Xavier Junior and Senior Schools and Coolmine Community School. Millennium Park, Blanchardstown Centre and Draíocht provide further amenities nearby, with rail connections from Coolmine station and convenient access to the N3 and M50. Viewing is highly recommended! Entrance Hall - 1.76m (5'9") x 5.25m (17'3") Timber-effect flooring and stairs to the first floor. Living Room - 3.41m (11'2") x 5.25m (17'3") Fireplace, timber-effect flooring and double doors to the dining room. Dining Room - 2.97m (9'9") x 3.47m (11'5") Timber-effect flooring and access to the conservatory. Kitchen - 2.31m (7'7") x 5.95m (19'6") Fitted wall and floor units, breakfast counter and tiled flooring. Conservatory - 2.86m (9'5") x 2.38m (7'10") Tiled flooring and doors opening onto the rear garden. Guest WC - 0.84m (2'9") x 1.56m (5'1") WC and wash hand basin. Landing - 1.76m (5'9") x 3m (9'10") First Floor - Access to the bedrooms, family bathroom and hot press. Bedroom 1 - 3.41m (11'2") x 4.56m (15'0") First Floor Front Double - Front double bedroom with bay window and en suite. En Suite - 1.74m (5'9") x 1.61m (5'3") First Floor - Shower enclosure, WC and wash hand basin. Bedroom 2 - 3.41m (11'2") x 4.1m (13'5") First Floor - Rear Double bedroom overlooking the rear garden. Bedroom 3 - 2.21m (7'3") x 3.09m (10'2") First Floor Front Single- Single bedroom overlooking the front. Family Bathroom - 1.76m (5'9") x 2.49m (8'2") First Floor - Bath, WC and wash hand basin.
The local area of 54 Summerfield Lawn, Blanchardstown, Dublin 15, Co. Dublin
Sold properties in this area
Stay informed with market trends
Local schools and transport

Learn more about what this area has to offer.
School Name | Distance | Pupils | |||
|---|---|---|---|---|---|
| School Name | Gaelscoil Oilibhéir | Distance | 370m | Pupils | 264 |
| School Name | St Francis Xavier J National School | Distance | 720m | Pupils | 388 |
| School Name | St Francis Xavier Senior School | Distance | 760m | Pupils | 376 |
School Name | Distance | Pupils | |||
|---|---|---|---|---|---|
| School Name | St Mochta's Clonsilla | Distance | 1.0km | Pupils | 835 |
| School Name | St Philip The Apostle Junior National School | Distance | 1.0km | Pupils | 201 |
| School Name | St Philips Senior National School | Distance | 1.0km | Pupils | 229 |
| School Name | Scoil Bhríde Cailíní | Distance | 1.2km | Pupils | 231 |
| School Name | Scoil Bhríde Buachaillí | Distance | 1.3km | Pupils | 209 |
| School Name | Blakestown Junior School | Distance | 1.3km | Pupils | 183 |
| School Name | Scoil Mhuire Senior School | Distance | 1.3km | Pupils | 233 |
School Name | Distance | Pupils | |||
|---|---|---|---|---|---|
| School Name | Scoil Phobail Chuil Mhin | Distance | 310m | Pupils | 1013 |
| School Name | Blakestown Community School | Distance | 1.3km | Pupils | 521 |
| School Name | Edmund Rice College | Distance | 1.3km | Pupils | 813 |
School Name | Distance | Pupils | |||
|---|---|---|---|---|---|
| School Name | Castleknock Community College | Distance | 1.7km | Pupils | 1290 |
| School Name | Eriu Community College | Distance | 1.7km | Pupils | 194 |
| School Name | Luttrellstown Community College | Distance | 1.7km | Pupils | 998 |
| School Name | Rath Dara Community College | Distance | 1.9km | Pupils | 297 |
| School Name | Hartstown Community School | Distance | 1.9km | Pupils | 1124 |
| School Name | Castleknock College | Distance | 2.6km | Pupils | 775 |
| School Name | Le Chéile Secondary School | Distance | 3.0km | Pupils | 959 |
Type | Distance | Stop | Route | Destination | Provider | ||||||
|---|---|---|---|---|---|---|---|---|---|---|---|
| Type | Bus | Distance | 280m | Stop | Porters Road | Route | 220a | Destination | Dcu Helix | Provider | Go-ahead Ireland |
| Type | Bus | Distance | 280m | Stop | Porters Road | Route | 39 | Destination | Burlington Road | Provider | Dublin Bus |
| Type | Bus | Distance | 300m | Stop | Coolmine Fire Stn | Route | 220a | Destination | Mulhuddart | Provider | Go-ahead Ireland |
Type | Distance | Stop | Route | Destination | Provider | ||||||
|---|---|---|---|---|---|---|---|---|---|---|---|
| Type | Bus | Distance | 300m | Stop | Coolmine Fire Stn | Route | 39 | Destination | Ongar | Provider | Dublin Bus |
| Type | Bus | Distance | 350m | Stop | Coolmine Woods | Route | 220a | Destination | Mulhuddart | Provider | Go-ahead Ireland |
| Type | Bus | Distance | 350m | Stop | Coolmine Woods | Route | 39 | Destination | Ongar | Provider | Dublin Bus |
| Type | Bus | Distance | 370m | Stop | Orchard Court | Route | 39 | Destination | Ongar | Provider | Dublin Bus |
| Type | Bus | Distance | 370m | Stop | Broadway Road | Route | 39 | Destination | Burlington Road | Provider | Dublin Bus |
| Type | Bus | Distance | 370m | Stop | Broadway Road | Route | 220a | Destination | Dcu Helix | Provider | Go-ahead Ireland |
| Type | Bus | Distance | 370m | Stop | Orchard Court | Route | 220a | Destination | Dcu Helix | Provider | Go-ahead Ireland |
Your Mortgage and Insurance Tools
Check off the steps to purchase your new home
Use our Buying Checklist to guide you through the whole home-buying journey.
Budget calculator
Calculate how much you can borrow and what you'll need to save
BER Details
BER No: 120045505
Energy Performance Indicator: 209.17 kWh/m2/yr
Ad performance
- Date listed04/11/2026
- Views79
- Potential views if upgraded to an Advantage Ad129
Properties similar to 54 Summerfield Lawn, Blanchardstown, Dublin 15, Co. Dublin
€440,000
25 Redwood, Hollystown, Dublin 15, D15P9F24 Bed · 3 Bath · End of Terrace€445,000
67 Summerseat Way, Clonee, Dublin 153 Bed · 3 Bath · Duplex€445,000
27 The Grove, Hunter'S Run, Clonee, Dublin 15, D15EH7W3 Bed · 3 Bath · Semi-D€445,000
14 Lock Keepers Walk, Royal Canal Park, Dublin 153 Bed · 3 Bath · End of Terrace


€445,000
31 The Grove, Hunters Run, Clonee, Dublin 153 Bed · 3 Bath · Semi-D€449,000
16 Park Drive Lawn, Castleknock, Castleknock, Dublin 15, D15FP383 Bed · 1 Bath · Terrace€450,000
27 Woodvale Avenue, Clonsilla, Dublin 15, D15XT0C3 Bed · 2 Bath · Semi-D€450,000
5 Aldermere View, Clonsilla, Dublin 153 Bed · 3 Bath · Semi-D€450,000
77 Inglewood Road, Clonsilla, Clonsilla, Co. Dublin, D15C9YX4 Bed · 2 Bath · Semi-D€450,000
34 Willow Wood Walk, Hartstown, Dublin 15, D15HYW23 Bed · 1 Bath · Bungalow€450,000
15 Littlepace Close, Clonee, Dublin 15, D15ATP23 Bed · 3 Bath · Semi-D€450,000
30 Waterville Row, Blanchardstown, Dublin 15, D15HA243 Bed · 3 Bath · Duplex


Daft ID: 16714152


Why choose Allianz for your home insurance.
Get 10% off online
Emergency home assistance included
Tailor your cover to your needs
T&Cs apply