
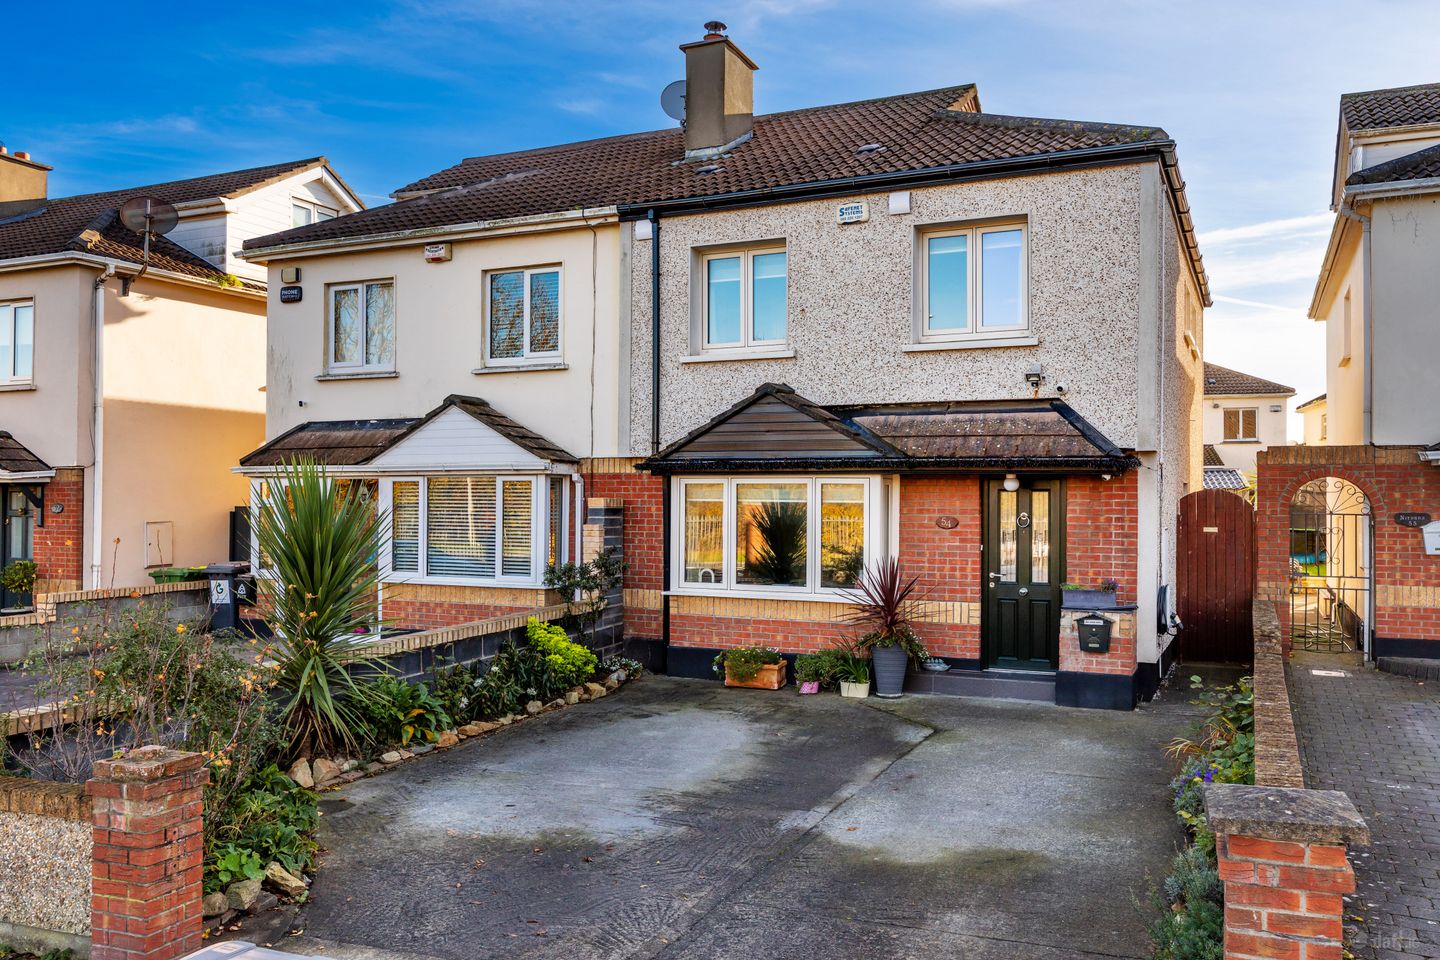

54 Templeview Avenue, Clare Hall, Dublin 13, D13T2W0
€475,000
- Price per m²:€5,217
- Estimated Stamp Duty:€4,750
- Selling Type:By Private Treaty
- BER No:109876250
- Energy Performance:97.02 kWh/m2/yr
About 54 Templeview Avenue, Clare Hall, Dublin 13
Highlights
- 3 bedroomed semi detached family house
- Gated side entrance
- Sunny South facing rear garden
- GFCH (new boiler)
- uPVC Triple glazed windows
Description
Sherry FitzGerald are delighted to present No. 54 Templeview Avenue, a superb three-bedroom semi-detached family home ideally located within a residential development in Clarehall. Lovingly maintained by the current owners, this impressive home is presented in excellent condition throughout and offers bright, well-proportioned accommodation designed for modern family living. Combined with its stylish interiors, excellent décor and convenient location, No. 54 is sure to appeal to a wide range of purchasers. The accommodation briefly comprises a welcoming entrance hall, spacious living room, contemporary kitchen/dining room and utility room on the ground floor. Upstairs there are three well-appointed bedrooms, including a primary bedroom with en-suite, together with a family bathroom. To the front, the property benefits from a walled garden with off-street parking for two cars, an EV charging point and gated side access. The beautifully maintained south-facing rear garden is a true highlight, featuring landscaped planting, a paved patio area and a large steel shed complete with lighting and electrical sockets. Templeview Avenue enjoys a highly convenient location in the heart of Clarehall, with a wealth of amenities on the doorstep. Clarehall Shopping Centre, Donaghmede Shopping Centre and a selection of local shops, cafés and supermarkets are all within easy reach. The area is well served by an excellent choice of primary and secondary schools, together with numerous sporting and recreational facilities including parks, gyms and local sports clubs. The nearby M50, M1 and Dublin Airport provide excellent connectivity, while frequent Dublin Bus services and Clongriffin DART Station offer easy access to the city centre and beyond, making this an ideal location for families and commuters alike. Hall 1.24m x 5.5m. Welcoming entrance hall featuring tiled flooring, decorative coving, recessed lighting, alarm control panel and phone point Living Room 3.8m x 5.1m. Spacious living room featuring wood-effect tiled flooring, decorative coving, recessed lighting and a TV point. A wood-burning stove creates a focal point, while the box bay window fills the room with natural light. Kitchen/Dining Room 5.2m x 2.87m. Stylish high-gloss fitted kitchen with quartz worktops and a breakfast counter. Integrated appliances include an oven, hob, extractor fan, dishwasher, washing machine and microwave. Further complemented by tiled flooring, recessed lighting and French doors opening to the rear garden. Utility Room 1.6m x 0.8m. Practical utility room featuring tiled flooring and recessed lighting, with an integrated fridge/freezer Landing 3.5m x 1.8m. Carpeted landing with hot press storage and access to the attic via a pull-down ladder. Bedroom 1 5.2m x 2.9m. Spacious double bedroom overlooking the rear garden, featuring semi-solid timber flooring and a fitted mirrored wardrobes Ensuite 2.0m x 1.3m. Fully tiled en suite comprising WC, wash hand basin, shower, heated towel rail, extractor fan and recessed lighting. Bedroom 2 3.5m x 2.8m. Generous double bedroom to the front of the property featuring semi-solid timber flooring and fitted wardrobes Bedroom 3 2.3m x 3.5m. Bedroom positioned to the front of the property, featuring semi-solid timber flooring Bathroom 1.7m x 2.1m. Fully tiled bathroom featuring a WC, wash hand basin, bath, heated towel rail, extractor fan and recessed lighting Outside Front garden Walled front garden with off-street parking for two cars, an EV charging point, well-maintained flowerbeds and a gated side entrance providing access to the rear garden. Rear garden Enjoying a sunny south-facing aspect, the rear garden is fully walled and beautifully landscaped with a paved patio area, mature flowerbeds and a pergola. The garden further benefits from a steel shed measuring approximately 2.7m x 5.6m, complete with lighting and electrical sockets.
Standard features
The local area of 54 Templeview Avenue, Clare Hall, Dublin 13
Sold properties in this area
Stay informed with market trends
Local schools and transport

Learn more about what this area has to offer.
School Name | Distance | Pupils | |||
|---|---|---|---|---|---|
| School Name | Belmayne Community Special School | Distance | 910m | Pupils | 0 |
| School Name | Belmayne Educate Together National School | Distance | 910m | Pupils | 409 |
| School Name | Ayrfield Sen National School | Distance | 940m | Pupils | 224 |
School Name | Distance | Pupils | |||
|---|---|---|---|---|---|
| School Name | St Pauls Junior National School | Distance | 960m | Pupils | 232 |
| School Name | St. Francis Of Assisi National School | Distance | 990m | Pupils | 435 |
| School Name | Scoil Bhríde Junior School | Distance | 1.1km | Pupils | 375 |
| School Name | Holy Trinity Senior School | Distance | 1.1km | Pupils | 401 |
| School Name | Our Lady Immac Sen National School | Distance | 1.2km | Pupils | 184 |
| School Name | Darndale National School Junior | Distance | 1.2km | Pupils | 159 |
| School Name | Scoil Cholmcille Sns | Distance | 1.2km | Pupils | 222 |
School Name | Distance | Pupils | |||
|---|---|---|---|---|---|
| School Name | Donahies Community School | Distance | 1.0km | Pupils | 494 |
| School Name | Belmayne Educate Together Secondary School | Distance | 1.2km | Pupils | 530 |
| School Name | Dublin College - Donaghmede Grange | Distance | 1.2km | Pupils | 526 |
School Name | Distance | Pupils | |||
|---|---|---|---|---|---|
| School Name | Gaelcholáiste Reachrann | Distance | 1.3km | Pupils | 494 |
| School Name | Ardscoil La Salle | Distance | 1.5km | Pupils | 296 |
| School Name | Mercy College Coolock | Distance | 2.3km | Pupils | 420 |
| School Name | Chanel College | Distance | 2.5km | Pupils | 466 |
| School Name | Coolock Community College | Distance | 2.6km | Pupils | 192 |
| School Name | Manor House School | Distance | 2.6km | Pupils | 669 |
| School Name | St. Mary's Secondary School | Distance | 3.1km | Pupils | 319 |
Type | Distance | Stop | Route | Destination | Provider | ||||||
|---|---|---|---|---|---|---|---|---|---|---|---|
| Type | Bus | Distance | 120m | Stop | Temple Vw Rise | Route | 15 | Destination | Clongriffin | Provider | Dublin Bus |
| Type | Bus | Distance | 120m | Stop | Temple Vw Rise | Route | 27x | Destination | Ucd | Provider | Dublin Bus |
| Type | Bus | Distance | 120m | Stop | Temple Vw Rise | Route | 27 | Destination | Jobstown | Provider | Dublin Bus |
Type | Distance | Stop | Route | Destination | Provider | ||||||
|---|---|---|---|---|---|---|---|---|---|---|---|
| Type | Bus | Distance | 150m | Stop | Temple Vw Ave | Route | 27 | Destination | Clare Hall | Provider | Dublin Bus |
| Type | Bus | Distance | 150m | Stop | Temple Vw Ave | Route | 27x | Destination | Ucd | Provider | Dublin Bus |
| Type | Bus | Distance | 240m | Stop | Temple Vw Ave | Route | 15 | Destination | Clongriffin | Provider | Dublin Bus |
| Type | Bus | Distance | 320m | Stop | Hilton Hotel | Route | 786 | Destination | Hilton Hotel | Provider | Express Bus |
| Type | Bus | Distance | 380m | Stop | Clarehall Sc | Route | 43 | Destination | Talbot Street | Provider | Dublin Bus |
| Type | Bus | Distance | 380m | Stop | Clarehall Sc | Route | 27 | Destination | Eden Quay | Provider | Dublin Bus |
| Type | Bus | Distance | 380m | Stop | Clarehall Sc | Route | 27x | Destination | Ucd | Provider | Dublin Bus |
Your Mortgage and Insurance Tools
Check off the steps to purchase your new home
Use our Buying Checklist to guide you through the whole home-buying journey.
Budget calculator
Calculate how much you can borrow and what you'll need to save
BER Details
BER No: 109876250
Energy Performance Indicator: 97.02 kWh/m2/yr
Ad performance
- Date listed11/11/2026
- Views-
Properties similar to 54 Templeview Avenue, Clare Hall, Dublin 13
€430,000
12 Saint Samson's Square, Balgriffin, Co. Dublin, D13NX993 Bed · 3 Bath · Terrace€435,000
52 Beechpark Court, Coolock, Dublin 5, Co. Dublin, D05RX373 Bed · 2 Bath · Semi-D€435,000
Celle, 119 Carndonagh Park, Donaghmede, Dublin 13, D13R2X53 Bed · 1 Bath · Terrace€440,000
The Beech , Golding Green, Kinsealy, Co. Dublin3 Bed · 3 Bath · Terrace


€445,000
43 Lein Park, Artane, Dublin 5, Co. Dublin, D05EK503 Bed · 1 Bath · Terrace€445,000
98 Carndonagh Park, Donaghmede, Dublin 13, D13C9A03 Bed · 1 Bath · End of Terrace€450,000
22 St Samson's Court (Plus Attic), Balgriffin, Dublin 13, D13 T8P43 Bed · 3 Bath · End of Terrace€450,000
57 Seacliff Road, Baldoyle, Dublin 13, D13 XN763 Bed · 1 Bath · Terrace€450,000
345 Kilbarrack Road, Kilbarrack, Dublin 5, D05E7913 Bed · 2 Bath · House€450,000
24 Carndonagh Drive, Donaghmede, Dublin 13, D13CY803 Bed · 1 Bath · House€455,000
The Beech, Golding Green, Kinsealy, Co. Dublin3 Bed · 3 Bath · End of Terrace€480,000
The Pine, Golding Green, Kinsealy, Co. Dublin3 Bed · 3 Bath · Terrace


Daft ID: 16713746


Why choose Allianz for your home insurance.
Get 10% off online
Emergency home assistance included
Tailor your cover to your needs
T&Cs apply