
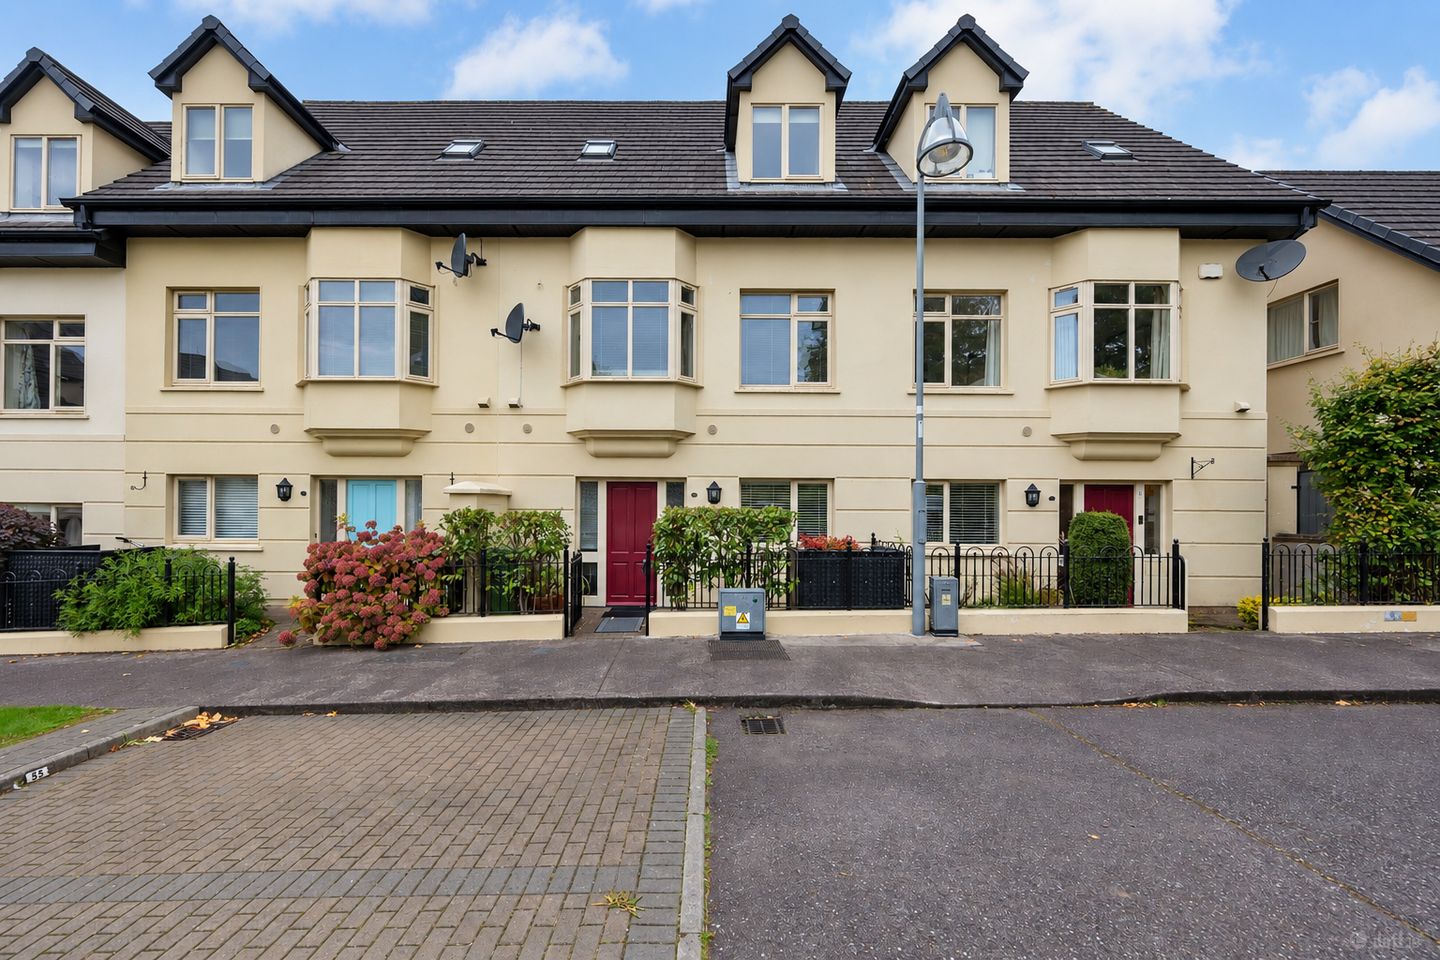

55 Belfield Abbey, Boreenmanna Road, Cork, T12 V6VW
€625,000
- Price per m²:€4,194
- Estimated Stamp Duty:€6,250
- Selling Type:By Private Treaty
- BER No:105786396
- Energy Performance:115.3 kWh/m2/yr
About 55 Belfield Abbey, Boreenmanna Road, Cork
Description
No. 55 Belfield Abbey is a three-bedroom townhouse presented to the market in turnkey condition. Boasting an impressive B BER rating and an enviable location in one of Cork’s most sought-after residential areas, this home is sure to appeal to a wide range of buyers. Extending to approximately 149 sq.m, the property offers generous living accommodation, complemented by elevated ceiling heights on both the ground and first floors. Well-balanced in layout, the home provides an excellent mix of living and bedroom accommodation. Presented in excellent decorative condition throughout, it also offers buyers the opportunity to make it their own. Situated in a quiet cul-de-sac, No. 55 benefits from two allocated parking spaces to the front. A gated entrance with cobble lock pathway is framed by mature planting and decorative wrought-iron railings, creating an attractive and welcoming approach to the home. The fully enclosed west-facing rear garden has been thoughtfully landscaped for low-maintenance enjoyment, featuring an Indian sandstone patio, a gravelled garden with mature planting and well-maintained hedging along with a garden shed. Two distinct seating areas provide ideal spaces for outdoor dining, entertaining and relaxation throughout the day, while the mature planting creates a wonderful sense of privacy and seclusion. Belfield enjoys a highly convenient location within a 10-minute walk of Cork city centre, while a bus stop on the road adjacent to the development provides excellent public transport links. The area is also well served by a range of amenities, including parks, scenic walking and running routes, shops, hospitals, crèches, and both primary and secondary schools, all within easy reach. With its excellent layout, pristine condition and highly desirable location, No. 55 represents a fantastic opportunity for those seeking a home in this sought-after area. Viewing is highly recommended to fully appreciate all that this exceptional property has to offer. Entrance Hall 1.87m x 1.76m + 2.87m x 2.96m. Bright and welcoming entrance hall with tiled flooring and glazing to one side of the front door, allowing natural light to fill the space. The hall provides access to all ground floor accommodation and benefits from convenient under-stair storage. Guest W.C. 1.38m x 1.46m. Positioned off the entrance hall, the guest w.c. is fitted with a two-piece suite and tiled flooring, while a front-facing window allows for natural light and ventilation. Kitchen/Dining/Sitting Area 5.64m x 8.63m. Undoubtedly the heart of the home, this bright and spacious open-plan kitchen/dining/sitting area with elevated ceilings is ideally suited to modern living. The kitchen overlooks the front of the property and is fitted with a range of floor and eye-level units, complemented by premium integrated appliances, while tiled flooring runs throughout this area. The kitchen flows seamlessly into the dining and living area, which features laminate wood flooring and a feature open fireplace with timber mantel and granite hearth, creating a warm and inviting atmosphere. Large windows overlook, and a glazed door opens directly onto the rear garden, allowing natural light to flood the space and providing an ideal connection between indoor and outdoor living. Access to the utility room is provided from here. Utility Room 2.08m x 1.58m. The utility room is fitted with tiled flooring and is plumbed for a washing machine with additional space for a standalone freezer. A door provides direct access to the rear garden. First Floor Landing 4.77m x 2.00m. Spacious landing area with fitted carpet, providing access to all first-floor accommodation and stairs to the second floor. The landing also benefits from a large hot press with ample shelving for additional storage. Living Room 5.63m x 4.07m. Entered through partly glazed double doors, this first-floor reception room runs the width of the home and features elevated ceilings which give a great sense of space to the room. A large window along with a feature bay that overlook the front of the home also adds to the feeling of space and light. The living room features laminate wood flooring throughout, decorative ceiling coving and a feature fireplace with a granite insert and hearth. Main Bedroom 5.35m x 2.92m. Spacious and light-filled double bedroom that is located to the rear of the home. It benefits from wall-to-wall built-in wardrobes along with a generous ensuite. Ensuite 2.06m x 1.84m. Located off the main bedroom is a three-piece shower suite. It features tiled flooring and benefits from a Velux window which provides light and natural ventilation. Second Floor Landing 3.10m x 2.00m. The second-floor landing provides access to both bedrooms and the main bathroom. A circular rooflight draws natural light into the space, enhancing the sense of brightness, while attic access from this level provides additional storage potential. Bedroom 2 3.23m x 4.51m + 1.65m + 2.59m. Bright and spacious double bedroom located to the front of the home with a dedicated walk-in dressing area. A large window overlooks the front of the property. The dressing area benefits from built-in wardrobes and is filled with natural light from a Velux window. Bedroom 3 2.43m x 4.35m. Generous double bedroom that is located to the rear of the home and overlooks the west facing back garden. Main Bathroom 2.80m x 2.07m. Bright and spacious bathroom fitted with a three-piece suite incorporating a double shower. The room features fully tiled flooring, partially tiled walls, and a Velux window, which allows natural light and ventilation. Garden Situated in a quiet cul-de-sac, No. 55 benefits from two allocated parking spaces to the front. A gated entrance with cobble lock pathway is framed by mature planting and decorative wrought-iron railings, creating an attractive and welcoming approach to the home. The fully enclosed west-facing rear garden has been thoughtfully landscaped for low-maintenance enjoyment, featuring an Indian sandstone patio, a gravelled garden with mature planting and well-maintained hedging along with a garden shed. Two distinct seating areas provide ideal spaces for outdoor dining, entertaining and relaxation throughout the day, while the mature planting creates a wonderful sense of privacy and seclusion.
Standard features
The local area of 55 Belfield Abbey, Boreenmanna Road, Cork
Sold properties in this area
Stay informed with market trends
Local schools and transport

Learn more about what this area has to offer.
School Name | Distance | Pupils | |||
|---|---|---|---|---|---|
| School Name | Ballintemple National School | Distance | 400m | Pupils | 254 |
| School Name | St Anthony's National School | Distance | 440m | Pupils | 598 |
| School Name | Scoil Aislinn | Distance | 600m | Pupils | 36 |
School Name | Distance | Pupils | |||
|---|---|---|---|---|---|
| School Name | Ballinlough National School | Distance | 710m | Pupils | 227 |
| School Name | Lavanagh National School | Distance | 940m | Pupils | 41 |
| School Name | Scoil Bhríde Eglantine | Distance | 940m | Pupils | 388 |
| School Name | Beaumont Girls National School | Distance | 1.1km | Pupils | 324 |
| School Name | Beaumont Boys National School | Distance | 1.2km | Pupils | 289 |
| School Name | St Kevin's School | Distance | 1.5km | Pupils | 15 |
| School Name | St Luke's Montenotte | Distance | 1.6km | Pupils | 94 |
School Name | Distance | Pupils | |||
|---|---|---|---|---|---|
| School Name | Ashton School | Distance | 520m | Pupils | 532 |
| School Name | Regina Mundi College | Distance | 950m | Pupils | 562 |
| School Name | Coláiste Chríost Rí | Distance | 1.4km | Pupils | 506 |
School Name | Distance | Pupils | |||
|---|---|---|---|---|---|
| School Name | Christ King Girls' Secondary School | Distance | 1.4km | Pupils | 703 |
| School Name | Douglas Community School | Distance | 1.4km | Pupils | 562 |
| School Name | Coláiste Daibhéid | Distance | 1.6km | Pupils | 183 |
| School Name | Cork College Of Commerce | Distance | 1.7km | Pupils | 27 |
| School Name | Scoil Mhuire | Distance | 2.0km | Pupils | 429 |
| School Name | St Patricks College | Distance | 2.0km | Pupils | 201 |
| School Name | Coláiste Éamann Rís | Distance | 2.0km | Pupils | 760 |
Type | Distance | Stop | Route | Destination | Provider | ||||||
|---|---|---|---|---|---|---|---|---|---|---|---|
| Type | Bus | Distance | 80m | Stop | Belfield Abbey | Route | 215a | Destination | South Mall | Provider | Bus Éireann |
| Type | Bus | Distance | 220m | Stop | Richmond Estate | Route | 202 | Destination | Knocknaheeny | Provider | Bus Éireann |
| Type | Bus | Distance | 230m | Stop | Richmond Estate | Route | 202a | Destination | Mahon | Provider | Bus Éireann |
Type | Distance | Stop | Route | Destination | Provider | ||||||
|---|---|---|---|---|---|---|---|---|---|---|---|
| Type | Bus | Distance | 230m | Stop | Elderwood | Route | 215a | Destination | South Mall | Provider | Bus Éireann |
| Type | Bus | Distance | 240m | Stop | Willow Lawn | Route | 215a | Destination | South Mall | Provider | Bus Éireann |
| Type | Bus | Distance | 250m | Stop | Ballinlough Cc | Route | 215 | Destination | Cloghroe | Provider | Bus Éireann |
| Type | Bus | Distance | 300m | Stop | Sundrive Park | Route | 215 | Destination | Mahon Pt. S.c. | Provider | Bus Éireann |
| Type | Bus | Distance | 380m | Stop | Pic Du Jer Park | Route | 215 | Destination | Cloghroe | Provider | Bus Éireann |
| Type | Bus | Distance | 420m | Stop | Chiplee | Route | 202a | Destination | Knocknaheeny | Provider | Bus Éireann |
| Type | Bus | Distance | 420m | Stop | Chiplee | Route | 202 | Destination | Knocknaheeny | Provider | Bus Éireann |
Your Mortgage and Insurance Tools
Check off the steps to purchase your new home
Use our Buying Checklist to guide you through the whole home-buying journey.
Budget calculator
Calculate how much you can borrow and what you'll need to save
BER Details
BER No: 105786396
Energy Performance Indicator: 115.3 kWh/m2/yr
Ad performance
- Date listed02/10/2026
- Views101
- Potential views if upgraded to an Advantage Ad165
Properties similar to 55 Belfield Abbey, Boreenmanna Road, Cork
€565,000
33 The Holly, Water Rock Manor, Water Rock Manor, Midleton, Co. Cork4 Bed · 3 Bath · Semi-D€575,000
4 Bedroom Detached, Carraig Mhor, Listarkin, Union Hall, Co. Cork4 Bed · 3 Bath · Detached€580,000
Bridlewood Drive - 3 bed townhouse end , Bridlewood , South Douglas Road, Douglas, Co. Cork3 Bed · 3 Bath · End of Terrace€590,000
Type C, Bruach Abhainn, Mogeely, Co. Cork4 Bed · 3 Bath · Detached


€595,000
House type L, Water Rock Manor, Midleton, Co. Cork4 Bed · 3 Bath · Semi-D€595,000
Type E1, Weavers Wood, Dripsey, Co. Cork4 Bed · 3 Bath · Detached€625,000
4 Bedroom Semi-Detached, Belview Wood, Maryborough, Douglas, Co. Cork4 Bed · 4 Bath · Semi-D€625,000
4 Bedroom Semi Detached, Belview Wood , Maryborough, Douglas, Co. Cork4 Bed · 4 Bath · Semi-D€630,000
House Type B , Charleston Woods, Midleton, Co. Cork4 Bed · 3 Bath · Detached€630,000
Type G, The Cedars Close, Lackenroe, Glounthaune, Co. Cork., Glounthaune, Co. Cork4 Bed · 3 Bath · Semi-D€649,000
4 Bedroom Detached Type A, Lavallin, Whitechurch, Co. Cork4 Bed · 3 Bath · Detached€675,000
Type C6 - 4 Bedroom Detached, Cnoc na Maoile, Clonakilty, Co. Cork4 Bed · 3 Bath · Detached


Daft ID: 16645227


Why choose Allianz for your home insurance.
Get 10% off online
Emergency home assistance included
Tailor your cover to your needs
T&Cs apply