
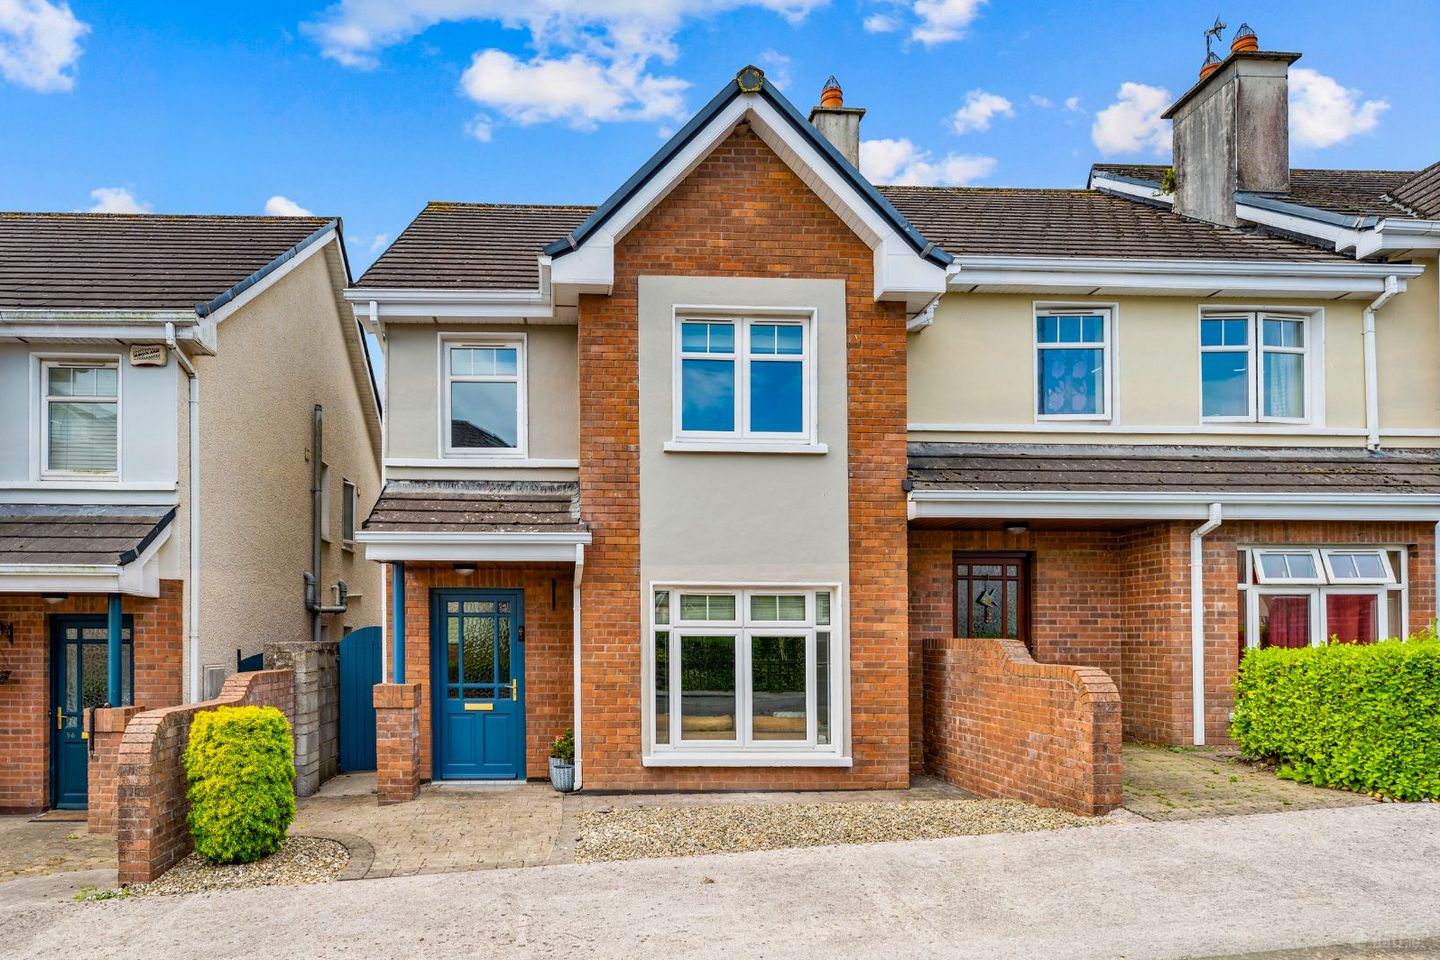

55 The Drive, Harbour Heights, Passage West, Co. Cork, T12P9DP
€395,000
- Price per m²:€3,657
- Estimated Stamp Duty:€3,950
- Selling Type:By Private Treaty
- BER No:100123876
About 55 The Drive, Harbour Heights, Passage West, Co. Cork
Highlights
- Stunning 3-bedroom end of terrace property in turn-key condition throughout.
- B3 energy rating.
- Beautiful fully enclosed south west facing rear garden.
- PVC double glazed windows throughout.
- Excellent location close to all amenities.
Description
Michelle Kenneally of DNG O'Connor Finn Auctioneers is delighted to present this stunning 3-bedroom, 3-bathroom end-of-terrace property, situated in the highly sought-after Harbour Heights development in Passage West. This beautifully presented home is a true credit to its current owners and offers bright and spacious living accommodation throughout. The property benefits from Gas fired central heating, PVC double-glazed windows, solar panels and an impressive BER B3 rating, providing excellent energy efficiency and comfort. The solar PV system has a hot water eddy and is battery ready for simple installation. The attic space is accessed via a stira staircase and is fully floored making this space ideal for storage. Externally, the property boasts two designated parking spaces to the front, while to the rear lies a beautiful private south west facing garden, offering an ideal space for outdoor dining and entertaining. The rear garden also benefits from a shed with an external power source. Harbour Heights is a well-established and popular residential development on the outskirts of Passage West, with a host of local amenities close at hand, including schools, shops, restaurants and bars. Passage West also benefits from a regular ferry service providing a direct link to Cobh and the wider East Cork area. Cork Airport is approximately a 16-minute drive away, while the area is well serviced by public transport, with a bus route providing access to Cork City Centre. Rochestown, Ringaskiddy and surrounding areas are all within easy commuting distance, making this an exceptionally convenient and desirable location. Viewing is an absolute must to fully appreciate all that this wonderful property has to offer. ACCOMMODATION CONSISTS OF: Entrance Hallway (6.42m x 5.24m) Bright and spacious entrance hallway with solid wood flooring and under stairs storage. Guest WC (1.40m x 1.40m) This bathroom is beautifully finished with wall panelling, wash hand basin, WC and a frosted window to the side of the property. Living Room (4.72m x 4.06m) Beautiful & spacious living room finished with solid wood flooring, open fireplace and a large double glazed PVC window to the front of the property for added light. Kitchen/Dining Room (5.33m x 5.24m) This open plan kitchen / dining area boasts modern built-in units with granite worktop & splashback and a PVC window looking out to the rear garden. The dining area boasts a double glazed PVC window to the rear and double doors to the side lead out to the beautiful rear garden. FIRST FLOOR ACCOMMODATION Landing (3.21m x 3.11m) The solid wood staircase leads to the landing area which feature's luxury fitted carpet. Master Bedroom (2.95m x 5.24m) This beautiful master bedroom boasts solid wood flooring, with built-in wardrobes and a double glazed PVC window to the rear of the property for added light. This bedroom has the benefit of an ensuite bathroom with a large shower unit and a frosted window to the side of the property. Ensuite (1.75 x 2.02) This ensuite bathroom is fully tiled from floor to ceiling with a large shower unit and a frosted window to the side of the property. Bedroom Two (3.54m x 3.25m) This second double bedroom has wooden laminate flooring, built-in wardrobes and a window to the front of the property. Bedroom Three (3.50m x 2.19m) Single bedroom with carpet flooring and a double glazed PVC window to the front of the property.. Main Bathroom (2.16m x 2.10m) The bathroom is fully tiled from floor to ceiling with a overhead electric shower and a two-piece bathroom suite incorporating wash hand basin & WC. There is also a frosted window to the side of the property. DNG O'Connor Finn, for themselves and for the vendors or lessors of the property whose Agents they are, give notice that: (i) The particulars contained herein are set out as a general outline for the guidance of intending purchasers or tenants, and do not constitute any part of an offer or contract and are not in any way legally binding. (ii) All descriptions, dimensions, references to condition and necessary permissions for use and occupation, and other details are given in good faith and are believed to be correct, but any intending purchasers or tenants should not rely on them as statements or representations of fact but must satisfy themselves by inspection or otherwise as to the correctness of each of them. (iii) No person in the employment of DNG O'Connor Finn has any authority to make or give representation or warranty whatever in relation to this development. (iv) The particulars contained herein are confidential and are given on the strict understanding that all negotiations shall be conducted through DNG O'Connor Finn. (v) DNG O'Connor Finn disclaims all liability and responsibility for any direct and/or indirect loss or damage which may be suffered by any recipient through relying on any particular contained in or omitted from the aforementioned particulars.
Standard features
The local area of 55 The Drive, Harbour Heights, Passage West, Co. Cork
Sold properties in this area
Stay informed with market trends
Local schools and transport

Learn more about what this area has to offer.
School Name | Distance | Pupils | |||
|---|---|---|---|---|---|
| School Name | Star Of The Sea Primary School | Distance | 590m | Pupils | 371 |
| School Name | St Mary's School Rochestown | Distance | 2.6km | Pupils | 81 |
| School Name | Little Island National School | Distance | 3.0km | Pupils | 143 |
School Name | Distance | Pupils | |||
|---|---|---|---|---|---|
| School Name | Scoil Barra Naofa | Distance | 3.1km | Pupils | 202 |
| School Name | Rochestown Community Special School | Distance | 3.1km | Pupils | 47 |
| School Name | Rochestown National School | Distance | 3.6km | Pupils | 465 |
| School Name | Bunscoil Rinn An Chabhlaigh | Distance | 3.7km | Pupils | 671 |
| School Name | Douglas Rochestown Educate Together National School | Distance | 3.8km | Pupils | 513 |
| School Name | Gaelscoil Mhachan | Distance | 4.0km | Pupils | 140 |
| School Name | Holy Cross National School | Distance | 4.1km | Pupils | 197 |
School Name | Distance | Pupils | |||
|---|---|---|---|---|---|
| School Name | St Peter's Community School | Distance | 1.3km | Pupils | 353 |
| School Name | St Francis Capuchin College | Distance | 1.8km | Pupils | 777 |
| School Name | Nagle Community College | Distance | 4.0km | Pupils | 297 |
School Name | Distance | Pupils | |||
|---|---|---|---|---|---|
| School Name | Cork Educate Together Secondary School | Distance | 4.0km | Pupils | 409 |
| School Name | Coláiste Muire | Distance | 4.5km | Pupils | 704 |
| School Name | Carrignafoy Community College | Distance | 5.0km | Pupils | 356 |
| School Name | Ursuline College Blackrock | Distance | 5.0km | Pupils | 359 |
| School Name | Carrigtwohill Community College | Distance | 5.6km | Pupils | 841 |
| School Name | Coláiste An Phiarsaigh | Distance | 5.8km | Pupils | 576 |
| School Name | Douglas Community School | Distance | 6.2km | Pupils | 562 |
Type | Distance | Stop | Route | Destination | Provider | ||||||
|---|---|---|---|---|---|---|---|---|---|---|---|
| Type | Bus | Distance | 210m | Stop | Harbour Heights | Route | 223 | Destination | Haulbowline | Provider | Bus Éireann |
| Type | Bus | Distance | 220m | Stop | Harbour Heights | Route | 216 | Destination | University Hospital | Provider | Bus Éireann |
| Type | Bus | Distance | 360m | Stop | Rockenham | Route | 223 | Destination | Southside Orbital | Provider | Bus Éireann |
Type | Distance | Stop | Route | Destination | Provider | ||||||
|---|---|---|---|---|---|---|---|---|---|---|---|
| Type | Bus | Distance | 390m | Stop | Rockenham | Route | 216 | Destination | Monkstown | Provider | Bus Éireann |
| Type | Bus | Distance | 530m | Stop | Horsehead | Route | 223 | Destination | Haulbowline | Provider | Bus Éireann |
| Type | Bus | Distance | 530m | Stop | Horsehead | Route | 216 | Destination | Monkstown | Provider | Bus Éireann |
| Type | Bus | Distance | 780m | Stop | Toureen Terrace | Route | 216 | Destination | University Hospital | Provider | Bus Éireann |
| Type | Bus | Distance | 850m | Stop | Toureen Terrace | Route | 223 | Destination | Haulbowline | Provider | Bus Éireann |
| Type | Bus | Distance | 1.1km | Stop | Passage West | Route | 216 | Destination | University Hospital | Provider | Bus Éireann |
| Type | Bus | Distance | 1.1km | Stop | Passage West | Route | 223 | Destination | Haulbowline Island | Provider | Bus Éireann |
Your Mortgage and Insurance Tools
Check off the steps to purchase your new home
Use our Buying Checklist to guide you through the whole home-buying journey.
Budget calculator
Calculate how much you can borrow and what you'll need to save
A closer look
BER Details
BER No: 100123876
Ad performance
- Date listed18/08/2026
- Views4,904
- Potential views if upgraded to an Advantage Ad7,994
Properties similar to 55 The Drive, Harbour Heights, Passage West, Co. Cork
€375,000
4 The Avenue, Harbour Heights, Passage West, Co. Cork, T12N6243 Bed · 3 Bath · Duplex€395,000
13 Pembroke Wood, Passage West, Co. Cork, T12W5WR4 Bed · 2 Bath · Semi-D€420,000
3 Fairy Hill, Strand Road, Monkstown, Co. Cork, T12FN5C7 Bed · 3 Bath · End of Terrace€450,000
Former Parochial House, Cork Street, Passage West, Co. Cork, T12T6XP6 Bed · 4 Bath · Detached


€475,000
Three Bed Semi-Detached, Harbour Heights, Rochestown Road, Cork3 Bed · 2 Bath · Semi-D€495,000
The Glen, Meadowlands, Upper Rochestown, Rochestown, Co. Cork, T12DHD14 Bed · 1 Bath · Detached€495,000
Clearview, Old Church Road, Passage West, Passage West, Co. Cork, T12WTY53 Bed · 1 Bath · Bungalow€595,000
Lavanagh, Sunnyside, Rochestown, Co. Cork, T12WN2P5 Bed · 2 Bath · Detached€595,000
19 Diamond Hill, Monkstown, Co. Cork, T12CXK54 Bed · 2 Bath · Detached€620,000
Ballynoe, Cobh, Cobh, Co. Cork, P24C4343 Bed · 4 Bath · Bungalow€680,000
3 Belgrave Place, Passage West , Cork City Suburbs, Co. Cork, T12NVY33 Bed · 3 Bath · Terrace


Daft ID: 16648126


Why choose Allianz for your home insurance.
Get 10% off online
Emergency home assistance included
Tailor your cover to your needs
T&Cs apply