
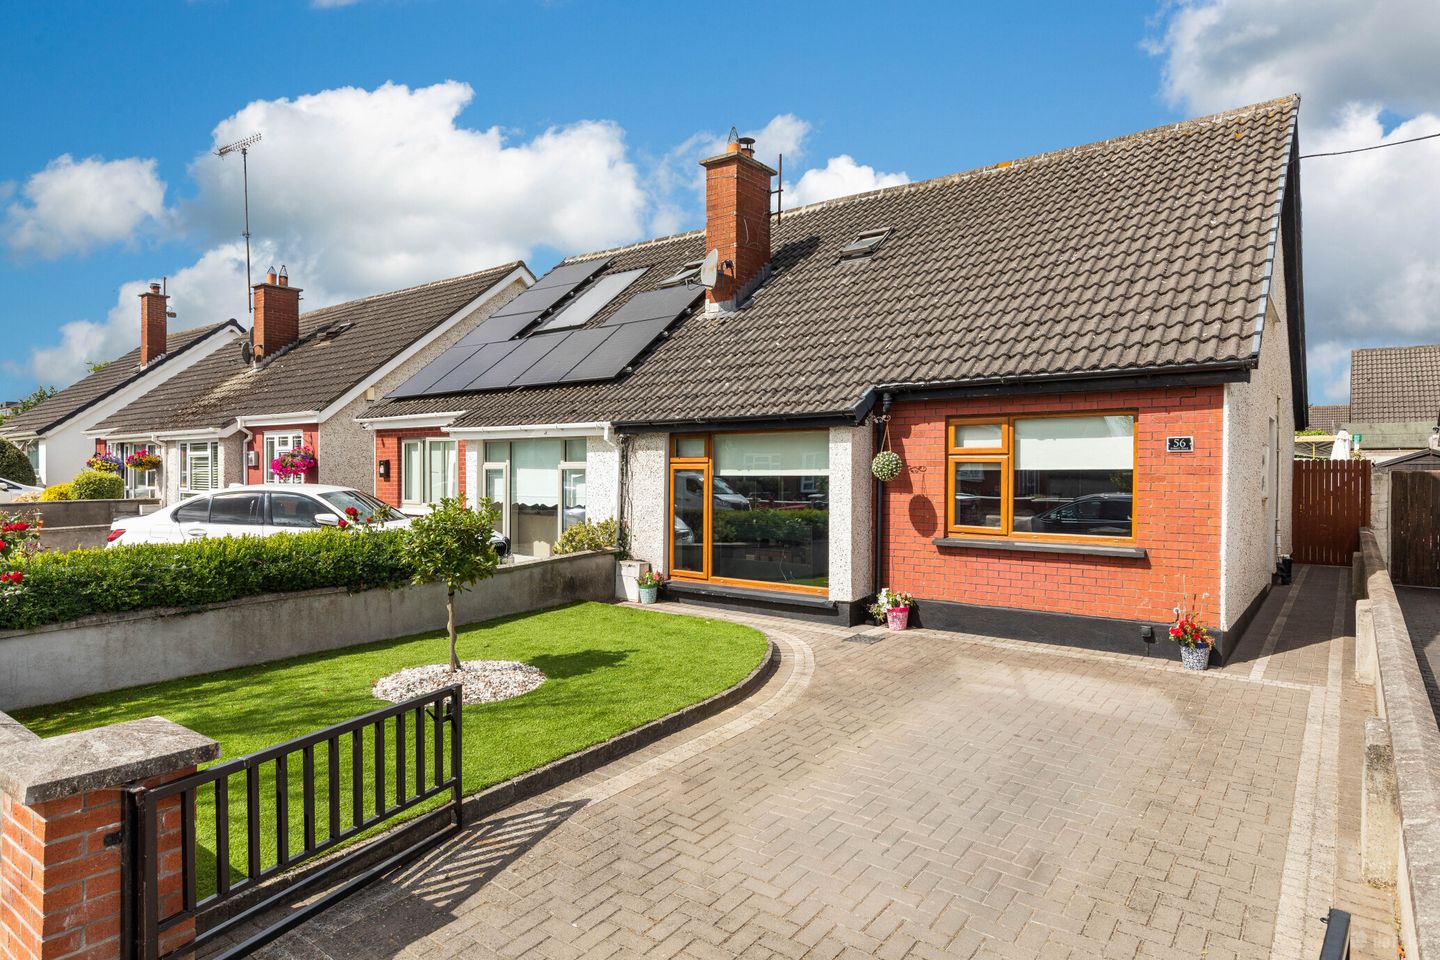

56 Forest Dale, Rivervalley, Swords, Co. Dublin, K67 X0Y1
€510,000
- Price per m²:€4,081
- Estimated Stamp Duty:€5,100
- Selling Type:By Private Treaty
- BER No:105171813
- Energy Performance:240.31 kWh/m2/yr
About 56 Forest Dale, Rivervalley, Swords, Co. Dublin
Highlights
- Semi detached dormer bungalow
- Extended to the rear creating a spacious open-plan living area
- Turnkey condition throughout
- Bright and well-proportioned accommodation
- Large family-friendly kitchen with granite worktops and island unit
Description
Number 56 Forest Dale is a spacious and beautifully presented semi-detached dormer bungalow, ideally positioned in the mature and sought after Rivervalley development, and within walking distance Swords Main Street and a host of local amenities. Upon arrival, viewers are welcomed by a bright entrance hall with marble tiled flooring, spacious living room with feature fireplace and wooden flooring. Also located on the ground floor is a large bedroom with en-suite bathroom. The heart of the home is the impressive extended open-plan kitchen/dining room stretching across the rear of the property. The property has been thoughtfully extended to create a significantly larger and more practical living space, perfectly suited to modern family life. The kitchen is fitted with an excellent range of wall and floor units, granite worktops, tiled splashback and quality integrated appliances including oven, hob, extractor fan, fridge freezer, dishwasher and microwave. A central island adds further functionality, while recessed lighting and tiled flooring enhance the contemporary finish. Double doors open directly onto the rear garden, creating the perfect space for entertaining and family living. Upstairs, there are three large bedrooms, all finished with wood flooring and recessed spotlights. The fully tiled family bathroom is beautifully appointed and comprises a shower, separate bath, Wc and wash hand basin with built-in storage. A Velux window provides excellent natural light. Cobblelock driveway to front provides ample off-street parking and maintenance free artificial grass. The rear garden has been thoughtfully designed to create a private space with maintenance free artificial grass, cobblelock paving, providing ample space for outdoor dining, entertaining and relaxing. Large contemporary garden room/shed combi with no maintenance cladding to the rear (installed in 2025), with heating and electricity, provides excellent additional accommodation, ideal as a home office, gym, playroom or hobby space. The garden is fully enclosed, enjoying a high degree of privacy and complements the home's excellent indoor-outdoor flow, with double doors opening directly from the kitchen/dining area. Combining spacious accommodation, modern finishes and an exceptionally convenient location, 56 Forest Dale represents an outstanding opportunity to acquire a turnkey family home in one of Swords' most established residential developments. Dublin Airport, the M1 and M50 motorways are all within easy reach, making this an ideal choice for commuters. Early viewing is highly recommended. Entrance Hall 6.1m x 1.2m. Bright and welcoming entrance hall with marble tiled flooring. Living Room 6.0m x 3.9m. Spacious lounge with feature fireplace, wooden flooring, recessed spotlights and double glazed window overlooking the front garden. Bedroom 4 2.9m x 2.7m. Versatile ground floor bedroom with wide plank wooden flooring, recessed spotlights, double glazed window to the rear and access to en-suite. En-Suite 1.8m x 1.3m. Bright en-suite comprising newly installed shower, Wc and wash hand basin. Fully tiled walls and flooring. Kitchen/Dining Room 8.1m x 3.5m. Impressive open-plan kitchen/dining area forming the heart of the home. Fitted with an excellent range of wall and floor units, granite worktops, tiled splashback and quality integrated oven, hob, extractor fan, fridge freezer, dishwasher and microwave. Plumbed for washing machine. A large central island provides additional storage and workspace. Marble tiled flooring, recessed spotlights and double doors opening to the rear garden complete this superb family space UPSTAIRS Landing 2.8m x 2.5m. Bright landing area with access to hot press. Bedroom 1 4.5m x 3.2m. Large double bedroom with wood flooring, recessed spotlights and window overlooking the rear garden. Bedroom 2 3.6m x 3.4m. Generous double bedroom featuring wood flooring and recessed spotlights. Bedroom 3 3.5m x 3.1m. Spacious bedroom to the rear with wood flooring and excellent natural light. Bathroom 2.5m x 1.7m. Fully tiled family bathroom comprising shower, separate bath, Wc and wash hand basin with built-in storage. Velux window provides natural ventilation and light
Standard features
The local area of 56 Forest Dale, Rivervalley, Swords, Co. Dublin
Sold properties in this area
Stay informed with market trends
Local schools and transport

Learn more about what this area has to offer.
School Name | Distance | Pupils | |||
|---|---|---|---|---|---|
| School Name | Holy Family Jns | Distance | 200m | Pupils | 581 |
| School Name | Holy Family Senior School | Distance | 240m | Pupils | 627 |
| School Name | St Cronan's Jns | Distance | 1.1km | Pupils | 499 |
School Name | Distance | Pupils | |||
|---|---|---|---|---|---|
| School Name | Scoil Chrónáin Sns | Distance | 1.1km | Pupils | 569 |
| School Name | Old Borough National School | Distance | 1.5km | Pupils | 90 |
| School Name | Broadmeadow Community National School | Distance | 1.8km | Pupils | 71 |
| School Name | St Colmcilles Girls National School | Distance | 2.1km | Pupils | 371 |
| School Name | St Colmcille Boys | Distance | 2.1km | Pupils | 335 |
| School Name | Holywell Educate Together National School | Distance | 2.3km | Pupils | 644 |
| School Name | Thornleigh Educate Together National School | Distance | 2.5km | Pupils | 299 |
School Name | Distance | Pupils | |||
|---|---|---|---|---|---|
| School Name | Loreto College Swords | Distance | 470m | Pupils | 632 |
| School Name | Coláiste Choilm | Distance | 1.2km | Pupils | 425 |
| School Name | St. Finian's Community College | Distance | 2.0km | Pupils | 661 |
School Name | Distance | Pupils | |||
|---|---|---|---|---|---|
| School Name | Swords Community College | Distance | 2.0km | Pupils | 930 |
| School Name | Fingal Community College | Distance | 2.1km | Pupils | 866 |
| School Name | Malahide & Portmarnock Secondary School | Distance | 2.8km | Pupils | 607 |
| School Name | Malahide Community School | Distance | 6.1km | Pupils | 1246 |
| School Name | Coolock Community College | Distance | 6.3km | Pupils | 192 |
| School Name | Trinity Comprehensive School | Distance | 6.5km | Pupils | 574 |
| School Name | Our Lady Of Mercy College | Distance | 7.1km | Pupils | 379 |
Type | Distance | Stop | Route | Destination | Provider | ||||||
|---|---|---|---|---|---|---|---|---|---|---|---|
| Type | Bus | Distance | 130m | Stop | Forest View | Route | 102 | Destination | Sutton Station | Provider | Go-ahead Ireland |
| Type | Bus | Distance | 130m | Stop | Forest View | Route | 33n | Destination | Marsh Lane | Provider | Nitelink, Dublin Bus |
| Type | Bus | Distance | 130m | Stop | Forest View | Route | 505x | Destination | Swords Pavilions Sc, Stop 6117 | Provider | Swords Express |
Type | Distance | Stop | Route | Destination | Provider | ||||||
|---|---|---|---|---|---|---|---|---|---|---|---|
| Type | Bus | Distance | 130m | Stop | Forest View | Route | 41b | Destination | Rolestown | Provider | Dublin Bus |
| Type | Bus | Distance | 160m | Stop | Forest Crescent | Route | 41x | Destination | Swords Manor | Provider | Dublin Bus |
| Type | Bus | Distance | 160m | Stop | Forest Crescent | Route | 41c | Destination | Swords Manor | Provider | Dublin Bus |
| Type | Bus | Distance | 160m | Stop | Forest Crescent | Route | 33n | Destination | Mourne View | Provider | Nitelink, Dublin Bus |
| Type | Bus | Distance | 160m | Stop | Forest Crescent | Route | 102 | Destination | Sutton Station | Provider | Go-ahead Ireland |
| Type | Bus | Distance | 160m | Stop | Forest Crescent | Route | 41b | Destination | Rolestown | Provider | Dublin Bus |
| Type | Bus | Distance | 200m | Stop | Forest View | Route | 41c | Destination | Abbey St | Provider | Dublin Bus |
Your Mortgage and Insurance Tools
Check off the steps to purchase your new home
Use our Buying Checklist to guide you through the whole home-buying journey.
Budget calculator
Calculate how much you can borrow and what you'll need to save
A closer look
BER Details
BER No: 105171813
Energy Performance Indicator: 240.31 kWh/m2/yr
Ad performance
- Date listed31/07/2026
- Views3,050
- Potential views if upgraded to an Advantage Ad4,972
Properties similar to 56 Forest Dale, Rivervalley, Swords, Co. Dublin
€495,000
4 Laurelton, Swords, Swords, Co. Dublin, K67AC844 Bed · 3 Bath · Semi-D€495,000
11 Berwick Way (LARGE KITCHEN EXTENSION and ATTIC CONVERSION), Swords, Co. Dublin, K67K4P94 Bed · 3 Bath · Semi-D€495,000
179 Broadmeadows, Swords, Swords, Co. Dublin, K67Y7V04 Bed · 2 Bath · Semi-D€515,000
3 Boroimhe Pines, Swords, Swords, Co. Dublin, K67HH954 Bed · 3 Bath · Semi-D


€520,000
20 Swords Manor Crescent, Swords, Co. Dublin, K67K4P14 Bed · 3 Bath · Semi-D€550,000
5 Estuary Court, Seatown Road, Swords, Co. Dublin, K67RX264 Bed · 3 Bath · Semi-D€565,000
50 Elmwood Park, Swords, Co. Dublin, K67RW314 Bed · 2 Bath · Detached€570,000
15 Hawthorn Park, Swords, Swords, Co. Dublin, K67X9544 Bed · 3 Bath · Semi-D€575,000
20 Castleview Row, Swords, Co. Dublin, K67CY244 Bed · 4 Bath · Semi-D€575,000
4 Cedar Park, Ridgewood, Swords, Co. Dublin, K67XV904 Bed · 3 Bath · Semi-D€580,000
142 Carlton Court, Swords, Swords, Co. Dublin, K67E2964 Bed · 3 Bath · Semi-D€915,000
4 Bed - Mid Terrace - Type C3 , Auburn Woods, Malahide , Malahide, Co. Dublin4 Bed · 3 Bath · Terrace


Daft ID: 16613907


Why choose Allianz for your home insurance.
Get 10% off online
Emergency home assistance included
Tailor your cover to your needs
T&Cs apply