
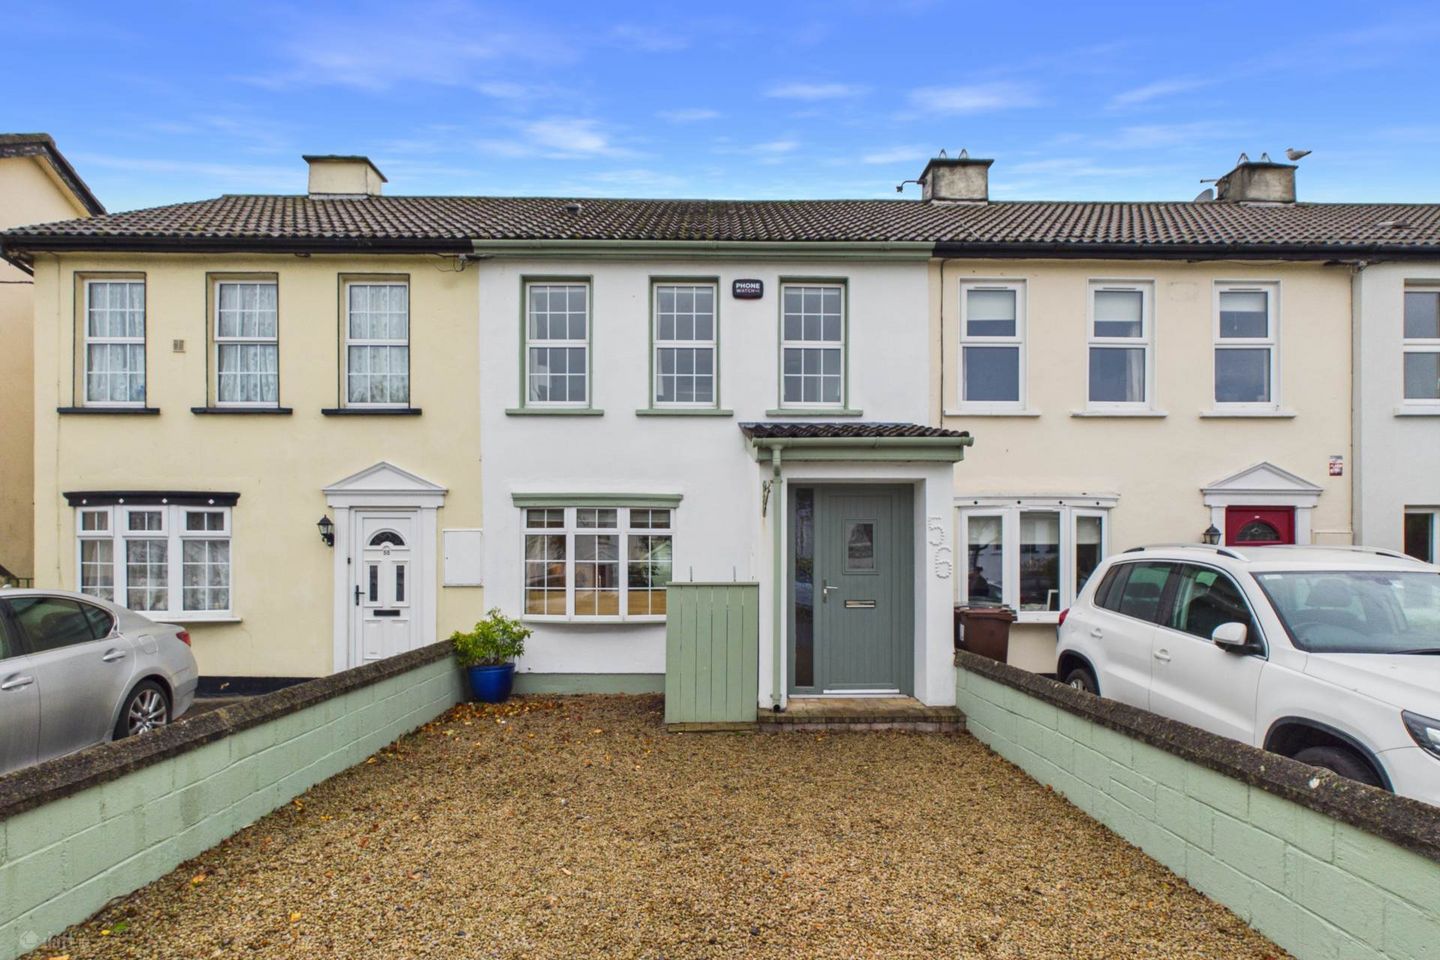

56 Georgian Hamlet, Baldoyle, Dublin 13, Co. Dublin, D13P6N3
€495,000
- Price per m²:€5,935
- Estimated Stamp Duty:€4,950
- Selling Type:By Private Treaty
- BER No:119920825
- Energy Performance:156.84 kWh/m2/yr
Make your move
Open Viewings
- Tue, 20/1017:00 - 17:30
About 56 Georgian Hamlet, Baldoyle, Dublin 13, Co. Dublin
Highlights
- IMMACULATELY PRESENTED
- SOUTH WEST FACING LANDSCAPED REAR GARDEN
- STYLISH INTERIOR
- EXTENDED GROUND FLOOR
- OPEN-PLAN LIVING, KITCHEN, DINING
Description
KM PROPERTY presents an exceptional extended home with a stunning south-west facing garden. Video viewing https://youtu.be/4PPX6RTd4xM An immaculately presented and thoughtfully extended two-bedroom home that combines contemporary open-plan living with beautifully landscaped outdoor space. Impressive from front to rear, this superb property offers stylish interiors, clever design and an exceptional sense of space, making it an ideal choice for first-time buyers, downsizers or anyone seeking a home that is ready to move into and enjoy. The property makes an immediate impression from the front, where the front garden has been converted into a spacious driveway with parking for two cars, complemented by a cleverly designed bin store that maximises both practicality and kerb appeal. Upon entering, an inviting entrance hallway leads to the outstanding ground floor accommodation, where an attractive open staircase with elegant glass panelling creates a striking contemporary focal point. The heart of the home is the impressive open-plan kitchen, living and dining area, extending to over 48 sq. m. and offering an exceptional space for both everyday living and entertaining. The kitchen is beautifully appointed with an extensive range of wall and floor units, providing excellent storage, while a substantial central island offers additional workspace and comfortable seating for four bar stools. The spacious living area features a stylish stove, creating a warm and inviting atmosphere, while the extended dining area is a particularly special feature of the home. Designed with extensive glazing, this wonderful space is flooded with natural light and enjoys a delightful outlook over the beautifully landscaped rear garden. Outside, the south-west facing rear garden is a true highlight. Thoughtfully designed to be both attractive and low-maintenance, it provides a wonderful private setting in which to relax, entertain and enjoy the afternoon and evening sunshine. Upstairs, the accommodation comprises two generous double bedrooms, both benefiting from triple windows that allow natural light to flood the rooms. The main bedroom is positioned to the front of the property and features excellent built-in wardrobe space. The second bedroom, located to the rear, has been cleverly reconfigured from the original two-bedroom layout to create a versatile dressing area, walk-in wardrobe and home office space, offering flexibility to suit a variety of needs. Completing the accommodation is a well-appointed bathroom featuring a walk-in shower, WC and wash-hand basin, with a skylight overhead enhancing the sense of light and space. 56 Georgian Hamlet is a home that truly delivers on every level from its impressive open-plan living space and contemporary finishes to its excellent parking facilities and stunning south-west facing garden. Beautifully presented throughout, this is a property that offers a wonderful balance of style, comfort and practicality. An early viewing is highly recommended to fully appreciate all that this exceptional home has to offer. For further information or to arrange your viewing, contact Karen at KM PROPERTY: karen@kmproperty.ie PORCH - 1.31m (4'4") x 1.18m (3'10") Welcoming entrance porch KITCHEN/LIVING/DINING AREA - 9.91m (32'6") x 4.87m (16'0") Extensive open plan kitchen/living/dining with large kitchen island, double Belfast sink, feature staircase, feature stove and views over the rear garden. LANDING - 2.37m (7'9") x 1.83m (6'0") With hotpress and access to attic BEDROOM ONE - 4.39m (14'5") x 2.73m (8'11") Overlooking the front of the property with plentiful built-in storage and triple windows allowing for lots of natural light BEDROOM TWO - 4.86m (15'11") x 2.42m (7'11") Originally two bedrooms, converted to one large room with triple windows overlooking the rear, currently in use as walk-in-wardrobe, dressing room and home office BATHROOM - 2.25m (7'5") x 1.36m (4'6") With walk-in-shower, WC, WHB and skylight Notice Please note we have not tested any apparatus, fixtures, fittings, or services. Interested parties must undertake their own investigation into the working order of these items. All measurements are approximate and photographs provided for guidance only.
The local area of 56 Georgian Hamlet, Baldoyle, Dublin 13, Co. Dublin
Sold properties in this area
Stay informed with market trends
Local schools and transport

Learn more about what this area has to offer.
School Name | Distance | Pupils | |||
|---|---|---|---|---|---|
| School Name | St Laurence's National School | Distance | 180m | Pupils | 425 |
| School Name | St Michaels House Special School | Distance | 210m | Pupils | 56 |
| School Name | Bayside Senior School | Distance | 1.4km | Pupils | 403 |
School Name | Distance | Pupils | |||
|---|---|---|---|---|---|
| School Name | Killester Raheny Clontarf Educate Together National School | Distance | 1.4km | Pupils | 153 |
| School Name | Bayside Junior School | Distance | 1.4km | Pupils | 339 |
| School Name | Gaelscoil Ghráinne Mhaol | Distance | 1.7km | Pupils | 52 |
| School Name | Stapolin Educate Together National School | Distance | 1.8km | Pupils | 299 |
| School Name | Holy Trinity Sois | Distance | 1.8km | Pupils | 172 |
| School Name | Scoil Cholmcille Sns | Distance | 1.9km | Pupils | 222 |
| School Name | North Bay Educate Together National School | Distance | 2.0km | Pupils | 199 |
School Name | Distance | Pupils | |||
|---|---|---|---|---|---|
| School Name | St Marys Secondary School | Distance | 210m | Pupils | 242 |
| School Name | Pobalscoil Neasáin | Distance | 580m | Pupils | 805 |
| School Name | St. Fintan's High School | Distance | 1.2km | Pupils | 716 |
School Name | Distance | Pupils | |||
|---|---|---|---|---|---|
| School Name | Gaelcholáiste Reachrann | Distance | 1.8km | Pupils | 494 |
| School Name | Dublin College - Donaghmede Grange | Distance | 1.8km | Pupils | 526 |
| School Name | Belmayne Educate Together Secondary School | Distance | 1.8km | Pupils | 530 |
| School Name | Santa Sabina Dominican College | Distance | 2.3km | Pupils | 749 |
| School Name | Ardscoil La Salle | Distance | 2.7km | Pupils | 296 |
| School Name | Donahies Community School | Distance | 2.9km | Pupils | 494 |
| School Name | Sutton Park School | Distance | 3.3km | Pupils | 491 |
Type | Distance | Stop | Route | Destination | Provider | ||||||
|---|---|---|---|---|---|---|---|---|---|---|---|
| Type | Bus | Distance | 80m | Stop | Georgian Hamlet | Route | H1 | Destination | Abbey St Lower | Provider | Dublin Bus |
| Type | Bus | Distance | 160m | Stop | College Street | Route | H1 | Destination | Abbey St Lower | Provider | Dublin Bus |
| Type | Bus | Distance | 160m | Stop | Admiral Park | Route | H1 | Destination | Abbey St Lower | Provider | Dublin Bus |
Type | Distance | Stop | Route | Destination | Provider | ||||||
|---|---|---|---|---|---|---|---|---|---|---|---|
| Type | Bus | Distance | 170m | Stop | Admiral Court | Route | H1 | Destination | Baldoyle | Provider | Dublin Bus |
| Type | Bus | Distance | 170m | Stop | Admiral Court | Route | 29n | Destination | Red Arches Rd | Provider | Nitelink, Dublin Bus |
| Type | Bus | Distance | 250m | Stop | St. Michael's House | Route | H1 | Destination | Baldoyle | Provider | Dublin Bus |
| Type | Bus | Distance | 250m | Stop | St. Michael's House | Route | 29n | Destination | Red Arches Rd | Provider | Nitelink, Dublin Bus |
| Type | Bus | Distance | 270m | Stop | Baldoyle Village | Route | 102t | Destination | Sutton Park School | Provider | Go-ahead Ireland |
| Type | Bus | Distance | 270m | Stop | Baldoyle Village | Route | 32x | Destination | Ucd | Provider | Dublin Bus |
| Type | Bus | Distance | 270m | Stop | Baldoyle Village | Route | 102c | Destination | Sutton Park School | Provider | Go-ahead Ireland |
Your Mortgage and Insurance Tools
Check off the steps to purchase your new home
Use our Buying Checklist to guide you through the whole home-buying journey.
Budget calculator
Calculate how much you can borrow and what you'll need to save
A closer look
BER Details
BER No: 119920825
Energy Performance Indicator: 156.84 kWh/m2/yr
Ad performance
- Date listed15/10/2026
- Views7
Properties similar to 56 Georgian Hamlet, Baldoyle, Dublin 13, Co. Dublin
€449,000
57 Thornville Avenue, Dublin 5, Kilbarrack, Dublin 5, D05HY764 Bed · 2 Bath · Terrace€450,000
17 Seacliff Road, Baldoyle, Dublin 13, D13W8843 Bed · 1 Bath · Terrace€450,000
46 Carndonagh Park (plus Attic Conversion), Donaghmede, Dublin 13, D13FF973 Bed · 1 Bath · Terrace€450,000
3 Clonmellon Grove, The Donahies, Donaghmede, Dublin 13, D13 Y7W13 Bed · 2 Bath · Semi-D


€450,000
57 Seacliff Road, Baldoyle, Dublin 13, D13 XN763 Bed · 1 Bath · House€450,000
57 Bayside Boulevard North, Sutton, Dublin 13, D13 E8Y03 Bed · 1 Bath · Terrace€460,000
Apt 30 Radcliffe, Sutton, Dublin 13, D13KC592 Bed · 1 Bath · Apartment€460,000
51 Seagrange Road, Baldoyle, Dublin 13, D13EK603 Bed · 2 Bath · Terrace€465,000
24 Churchwell Road, Belmayne, Balgriffin, Dublin 13, D13FX493 Bed · 2 Bath · Terrace€469,000
35 Grange Park Walk, Dublin 5, Kilbarrack, Dublin 5, D05F6583 Bed · 1 Bath · Semi-D€470,000
9 Churchwell Grove, Belmayne, Clongriffin, Dublin 13, D13H9214 Bed · 2 Bath · Duplex€475,000
99 Grattan Lodge, Donaghmede, Dublin 13, D13Y5884 Bed · 3 Bath · Semi-D


Daft ID: 16698474


Why choose Allianz for your home insurance.
Get 10% off online
Emergency home assistance included
Tailor your cover to your needs
T&Cs apply