
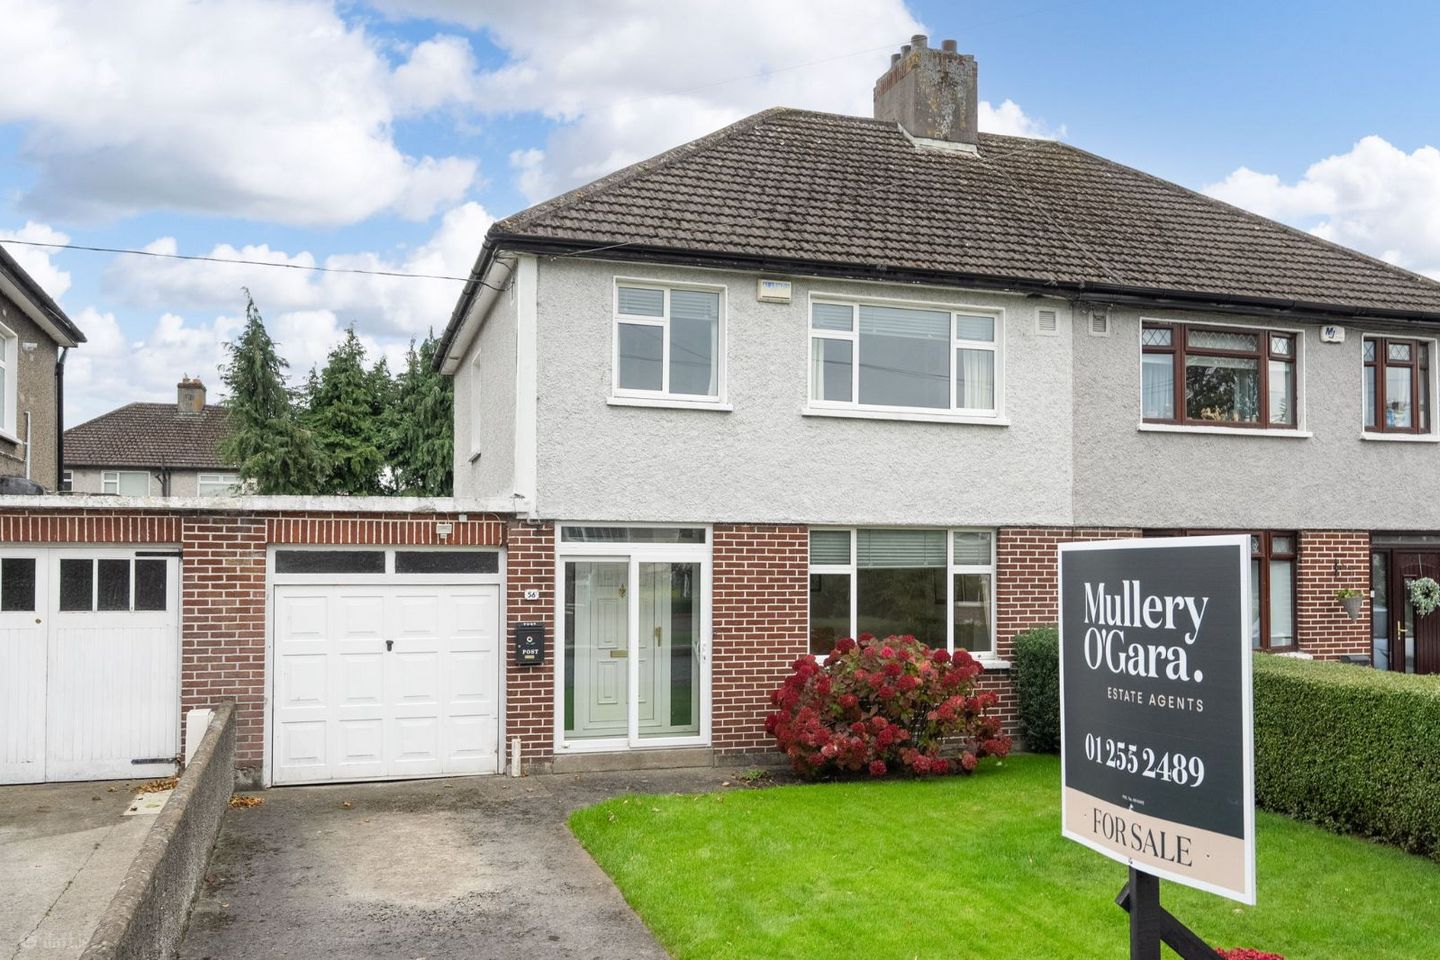

56 Greentrees Road, Terenure, Dublin 12, D12TA40
€595,000
- Price per m²:€6,071
- Estimated Stamp Duty:€5,950
- Selling Type:By Private Treaty
- BER No:119948792
- Energy Performance:302.66 kWh/m2/yr
Make your move
Open Viewings
- Sat, 17/1010:30 - 11:00
About 56 Greentrees Road, Terenure, Dublin 12
Highlights
- Highly desirable south-west rear orientation
- Exceptional rear garden extending to approximately 60ft
- Two separate reception rooms with feature fireplaces
- Family room with double doors opening onto the garden
- Downstairs guest WC and upstairs shower room
Description
Mullery O’Gara are delighted to present 56 Greentrees Road, a wonderfully inviting three-bedroom semi-detached home with an attached garage and an exceptional south-west facing rear garden extending to approximately 60ft. Well maintained and full of natural light, this appealing home combines comfortable accommodation with exciting scope for the future, all within an established residential setting convenient to Terenure and Templeogue Villages. There is much to love about this home, from its generous reception rooms and attractive fireplaces to the magnificent garden beyond. The accommodation offers an excellent foundation for family life, with potential to extend or reconfigure, subject to planning permission, allowing the next owners to create a home that grows with them. An enclosed entrance porch opens into a welcoming hallway with a guest WC beneath the stairs. Overlooking the front garden, the living room enjoys a large picture window and a feature fireplace, creating a bright and comfortable space to unwind. To the rear, a separate family room provides a second generous reception space, with a fireplace and glazed double doors opening directly onto the garden. Equally suited to everyday relaxation or dining and entertaining, this room makes the most of the garden outlook. The kitchen is fitted with cabinetry, contrasting worktops, with room for a breakfast table and access to the side. Upstairs, three well-proportioned bedrooms comprise two generous doubles and a single, complemented by a family bathroom. Outside, the rear garden is a real highlight. Extending to approximately 60ft, its coveted south-west orientation offers an ideal setting for afternoon and evening sunshine. A generous lawn, established hedging and planted borders create a wonderful space for children to play, summer gatherings or simply enjoying time outdoors. Its depth also offers exciting possibilities for extending the accommodation while retaining a substantial garden, subject to planning permission. To the front, a driveway provides off-street parking alongside a lawn and mature planting, while the attached garage offers valuable storage and further potential. Greentrees Road forms part of the established Manor Estate, an area characterised by mature surroundings and traditional family homes. Local shops and Orwell Shopping Centre cater for everyday needs, while Terenure and Templeogue villages offer a varied choice of cafés, restaurants and independent businesses. The Ashleaf Shopping Centre provides further shopping options within the surrounding area. Families are particularly well served by the selection of schools, including St Pius X, Bishop Shanahan and Bishop Galvin national schools, Our Lady’s School, Templeogue College and Terenure College. Leisure opportunities are equally appealing, with Tymon Park, Bushy Park and the River Dodder parklands offering extensive outdoor space, alongside established sporting clubs including St Jude’s GAA and St Mary’s College RFC. Local bus services and access to the M50 complete the appeal of this convenient south Dublin location. Accommodation Ground floor Entrance porch – 2.14 m × 0.65 m Entrance hallway – 2.19 m × 2.28 m Living room – 3.80 m × 3.60 m Family room – 3.80 m × 4.27 m Kitchen – 3.60 m × 2.75 m Guest WC Garage – 2.53 m × 4.53 m First floor Master bedroom – 3.44 m × 4.03 m Bedroom 2 – 3.44 m × 3.84 m Bedroom 3 – 2.55 m × 2.87 m Shower room – 2.55 m × 1.66 m Local area Primary schools: St Pius X Boys’ National School; St Pius X Girls’ National School; Bishop Shanahan National School; Bishop Galvin National School. Secondary schools: Our Lady’s School, Templeogue; Templeogue College; Terenure College. Shopping and villages: Orwell Shopping Centre, The Ashleaf Shopping Centre, Terenure village and Templeogue village. Parks and recreation: Tymon Park, Bushy Park, River Dodder parklands, St Jude’s GAA and St Mary’s College RFC. Bus routes: F2 and 82 serve the Greentrees Road area. Additional services in the surrounding area include F3 along St James’s Road and 150 via Limekiln Road/Limekiln Avenue. Property features c. 98 sq. m. (1,054 sq. ft.) GFCH E – BER rating Off street parking Year of construction: 1954
Standard features
The local area of 56 Greentrees Road, Terenure, Dublin 12
Sold properties in this area
Stay informed with market trends
Local schools and transport

Learn more about what this area has to offer.
School Name | Distance | Pupils | |||
|---|---|---|---|---|---|
| School Name | Holy Spirit Junior Primary School | Distance | 150m | Pupils | 277 |
| School Name | Holy Spirit Senior Primary School | Distance | 150m | Pupils | 266 |
| School Name | Riverview Educate Together National School | Distance | 490m | Pupils | 234 |
School Name | Distance | Pupils | |||
|---|---|---|---|---|---|
| School Name | St Damian's National School | Distance | 640m | Pupils | 232 |
| School Name | Libermann Spiritan School | Distance | 920m | Pupils | 43 |
| School Name | Bishop Shanahan National School | Distance | 1.2km | Pupils | 441 |
| School Name | The Assumption Junior School | Distance | 1.3km | Pupils | 449 |
| School Name | Bishop Galvin National School | Distance | 1.3km | Pupils | 450 |
| School Name | St Pius X Boys National School | Distance | 1.4km | Pupils | 509 |
| School Name | St Pius X Girls National School | Distance | 1.5km | Pupils | 544 |
School Name | Distance | Pupils | |||
|---|---|---|---|---|---|
| School Name | St Pauls Secondary School | Distance | 490m | Pupils | 464 |
| School Name | Greenhills Community College | Distance | 760m | Pupils | 177 |
| School Name | Templeogue College | Distance | 1.0km | Pupils | 660 |
School Name | Distance | Pupils | |||
|---|---|---|---|---|---|
| School Name | St. Mac Dara's Community College | Distance | 1.3km | Pupils | 901 |
| School Name | Assumption Secondary School | Distance | 1.6km | Pupils | 286 |
| School Name | Rosary College | Distance | 1.6km | Pupils | 225 |
| School Name | Drimnagh Castle Secondary School | Distance | 1.8km | Pupils | 506 |
| School Name | Tallaght Community School | Distance | 1.8km | Pupils | 828 |
| School Name | Coláiste De Híde | Distance | 1.8km | Pupils | 267 |
| School Name | Terenure College | Distance | 1.9km | Pupils | 798 |
Type | Distance | Stop | Route | Destination | Provider | ||||||
|---|---|---|---|---|---|---|---|---|---|---|---|
| Type | Bus | Distance | 270m | Stop | Greentrees Pk | Route | 82 | Destination | Sean Moore Rd | Provider | Dublin Bus |
| Type | Bus | Distance | 270m | Stop | Greentrees Pk | Route | 150 | Destination | Hawkins Street | Provider | Dublin Bus |
| Type | Bus | Distance | 290m | Stop | Muckross Avenue | Route | 150 | Destination | Limekiln Avenue | Provider | Dublin Bus |
Type | Distance | Stop | Route | Destination | Provider | ||||||
|---|---|---|---|---|---|---|---|---|---|---|---|
| Type | Bus | Distance | 290m | Stop | Muckross Avenue | Route | 82 | Destination | Kiltipper Way | Provider | Dublin Bus |
| Type | Bus | Distance | 300m | Stop | Millgate Dr | Route | 82 | Destination | Sean Moore Rd | Provider | Dublin Bus |
| Type | Bus | Distance | 300m | Stop | Millgate Dr | Route | 150 | Destination | Hawkins Street | Provider | Dublin Bus |
| Type | Bus | Distance | 380m | Stop | Wellington Road | Route | F2 | Destination | Rossmore Road | Provider | Dublin Bus |
| Type | Bus | Distance | 380m | Stop | Wellington Road | Route | 82 | Destination | Kiltipper Way | Provider | Dublin Bus |
| Type | Bus | Distance | 390m | Stop | Perrystown | Route | 15a | Destination | Limekiln Ave | Provider | Dublin Bus |
| Type | Bus | Distance | 390m | Stop | Perrystown | Route | 82 | Destination | Kiltipper Way | Provider | Dublin Bus |
Your Mortgage and Insurance Tools
Check off the steps to purchase your new home
Use our Buying Checklist to guide you through the whole home-buying journey.
Budget calculator
Calculate how much you can borrow and what you'll need to save
A closer look
BER Details
BER No: 119948792
Energy Performance Indicator: 302.66 kWh/m2/yr
Ad performance
- Date listed16/10/2026
- Views-
Properties similar to 56 Greentrees Road, Terenure, Dublin 12
€545,000
34 Church Park Drive, Dublin 6w, Harold's Cross, Dublin 6w, D6WXE943 Bed · 2 Bath · Terrace€549,950
48 Devenish Road, Dublin 12, Kimmage, Dublin 12, D12X6H73 Bed · 1 Bath · House€550,000
6 Mount Argus Park, Harold's Cross, Dublin 6W, D6WYY093 Bed · 2 Bath · Terrace€550,000
2 Loftus Square, Rathfarnham Gate, Rathfarnham, Dublin 14, D14HH343 Bed · 2 Bath · Duplex


€550,000
12 Saint Peter'S Road, Dublin 12, Walkinstown, Dublin 12, D12C7N33 Bed · 2 Bath · Terrace€560,000
2 Wainsfort Manor Grove, Dublin 6w, Terenure, Dublin 6w, D6WHF643 Bed · 2 Bath · Duplex€575,000
10 Hillsbrook Drive, Perrystown, Dublin 12, D12VY803 Bed · 1 Bath · Semi-D€575,000
Corrib Road, Dublin 6w, Terenure, Dublin 6w, D6WEP383 Bed · 1 Bath · Terrace€575,000
80 Rossmore Lawns, Dublin 6w, Templeogue, Dublin 6w, D6WCX293 Bed · 1 Bath · Semi-D€585,000
123A St Brendan's Crescent, Greenhills, Dublin 12, D12Y2X26 Bed · 3 Bath · Detached€595,000
8 Parnell Court, Harold's Cross, Dublin 12, D12EA393 Bed · 1 Bath · House€595,000
255 Kimmage Road Lower, Dublin 6w, Kimmage, Dublin 6w, D6WEF893 Bed · 2 Bath · Semi-D


Daft ID: 16699171


Why choose Allianz for your home insurance.
Get 10% off online
Emergency home assistance included
Tailor your cover to your needs
T&Cs apply