
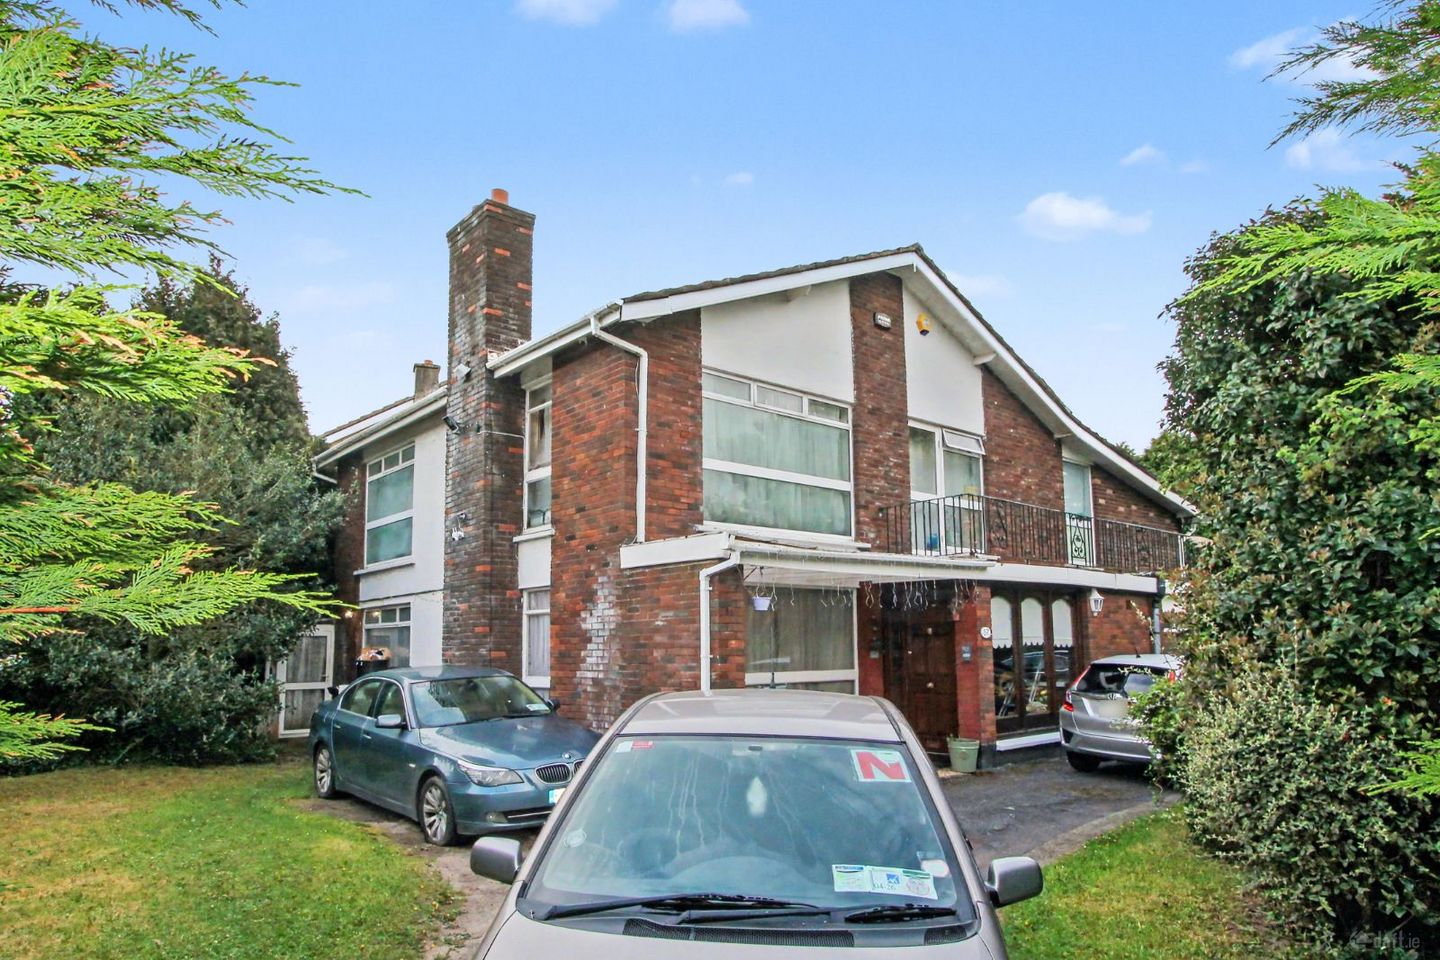

57 Watson Road, Killiney, Co. Dublin, A96TC66
€1,075,000
- Price per m²:€3,839
- Estimated Stamp Duty:€11,500
- Selling Type:By Private Treaty
About 57 Watson Road, Killiney, Co. Dublin
Highlights
- Detached c. 280 sqm property
- Very private gardens, scope to extend or build a separate dwelling subject to pp
- Ample off road car parking, dual driveway entrance
- Separate granny flat, au pair accommodation, home and income opportunity
- Conveniently positioned and so close to many amenities
Description
Downey Property present this deceptively spacious c. 280 sqm detached house built approximately 50 years. In need of updating throughout, the accommodation briefly comprises of a hallway, guest wc, lounge, dining room, study, tv room, fully equipped kitchen, utility room with 5 bedrooms and two bathrooms at first floor level. There is definitely room to enlarge this home further or indeed consider a second dwelling (subject to pp) such is the generosity of the overall site. This property may be of interest to a small builder with the above in mind. A feature large balcony is located off one of the bedrooms which was part of the original house design. In addition, at ground floor level at the rear, there is a separate galley kitchen, sitting room, bedroom and shower room which is very much a granny-flat or au-pair style accommodation offering with its own separate entrance. Alternatively, a home and income opportunity is available to the new owners. The property is gas centrally heated and enjoys nice front, rear and side gardens with generous off road car parking. Convenience to the local park, shopping at nearby Ballybrack shopping centre, Luas at Cherrywood, N11 / M11 / M50 road networks, local bus services, schools and much more are within easy reach of this deceptively spacious family home. Viewing is highly recommended. Accommodation: Porch: 2.80m x 1.80m Hardwood front door, tiled floor. Hallway: 3.60m x 2.60m Tiled floor, bright space. Guest WC and Shower Room: 2.00m x 1.60m Wc, Whb and shower enclosure with a wall mounted Triton electric shower. Lounge: 4.85m x 4.77m Bright reception room with a mahogany fireplace with a gas fire inset, nice tiling, dual aspect. Dining Room: 4.80m x 4.40m Fine reception room off the kitchen. Kitchen / Breakfast Room: 6.15m x 4.43m With fitted wall and base units, 5 plate gas hob, double oven, extraction hood, tiled floor. Utility: 3.87m x 2.12m Sink unit, plumbed for a washing machine, door to the rear garden. Drawing Room: 5.80m x 4.76m Fine sized dual aspect reception room. Upstairs: Bedroom 1: 5.00m x 3.85m Double bedroom with an en-suite bathroom. Bedroom 2: 3.38m x 2.54m Single bedroom with access to the sunny balcony, interconnecting En-suite shared with bedroom 1. Bedroom 3: 4.80m x 3.80m Double bedroom, fitted wardrobes, dual aspect. Bedroom 4: 4.80m x 3.90m Double bedroom, fitted wardrobes, door to en-suite bathroom. Bedroom 5: 3.90m x 3.76m Double bedroom with a fitted wardrobe. Bathroom: 3.00m x 2.00m 4 piece suite comprising of a wc, whb, corner bath and separate shower enclosure, fully tiled. Self Contained Granny Flat / Au Pair Accommodation Etc: Porch Entrance: 2.00m x 1.22m Hallway: 3.60m x 1.00m WC and WHB: 2.15m x 1.00m Galley Kitchen: 8.00m x 1.82m Fitted wall and base units, gas hob and extraction hood. Lounge / Dining Room: 4.90m x 3.70m With a door to the rear garden. Bedroom: 3.80m x 3.30m Double bedroom, dual aspect. Outside: The gardens are deceptively spacious and enjoy a lot of evergreen trees, which, if cut back tightly or in some cases removed, the gardens would be brighter and certainly more spacious. The gardens are very mature and private. In my opinion, scope exists to enlarge the house or indeed apply for permission to build a separate dwelling on the site. Dual driveway entrance with two sets of metal gates.
Standard features
The local area of 57 Watson Road, Killiney, Co. Dublin
Sold properties in this area
Stay informed with market trends
Local schools and transport

Learn more about what this area has to offer.
School Name | Distance | Pupils | |||
|---|---|---|---|---|---|
| School Name | Good Counsel Girls | Distance | 550m | Pupils | 389 |
| School Name | Johnstown Boys National School | Distance | 590m | Pupils | 383 |
| School Name | St John's National School | Distance | 600m | Pupils | 174 |
School Name | Distance | Pupils | |||
|---|---|---|---|---|---|
| School Name | Scoil Cholmcille Senior | Distance | 690m | Pupils | 153 |
| School Name | Scoil Cholmcille Junior | Distance | 740m | Pupils | 122 |
| School Name | Ballyowen Meadows | Distance | 1.4km | Pupils | 54 |
| School Name | Glenageary Killiney National School | Distance | 1.5km | Pupils | 215 |
| School Name | Gaelscoil Phadraig | Distance | 1.5km | Pupils | 126 |
| School Name | Dalkey School Project | Distance | 1.6km | Pupils | 224 |
| School Name | St. Columbanus National School | Distance | 1.6km | Pupils | 115 |
School Name | Distance | Pupils | |||
|---|---|---|---|---|---|
| School Name | Cabinteely Community School | Distance | 930m | Pupils | 517 |
| School Name | St Laurence College | Distance | 1.2km | Pupils | 281 |
| School Name | St Joseph Of Cluny Secondary School | Distance | 1.3km | Pupils | 256 |
School Name | Distance | Pupils | |||
|---|---|---|---|---|---|
| School Name | Holy Child Killiney | Distance | 1.5km | Pupils | 395 |
| School Name | Holy Child Community School | Distance | 1.7km | Pupils | 275 |
| School Name | Rathdown School | Distance | 1.8km | Pupils | 349 |
| School Name | Clonkeen College | Distance | 1.9km | Pupils | 630 |
| School Name | Loreto Abbey Secondary School, Dalkey | Distance | 3.0km | Pupils | 742 |
| School Name | Loreto College Foxrock | Distance | 3.2km | Pupils | 637 |
| School Name | Christian Brothers College | Distance | 3.4km | Pupils | 564 |
Type | Distance | Stop | Route | Destination | Provider | ||||||
|---|---|---|---|---|---|---|---|---|---|---|---|
| Type | Bus | Distance | 360m | Stop | Auburn Drive | Route | 7b | Destination | Shankill | Provider | Dublin Bus |
| Type | Bus | Distance | 360m | Stop | Auburn Drive | Route | 45b | Destination | Kilmacanogue | Provider | Go-ahead Ireland |
| Type | Bus | Distance | 360m | Stop | Auburn Drive | Route | 45a | Destination | Kilmacanogue | Provider | Go-ahead Ireland |
Type | Distance | Stop | Route | Destination | Provider | ||||||
|---|---|---|---|---|---|---|---|---|---|---|---|
| Type | Bus | Distance | 360m | Stop | Auburn Drive | Route | 7 | Destination | Brides Glen | Provider | Dublin Bus |
| Type | Bus | Distance | 360m | Stop | Auburn Drive | Route | 7n | Destination | Woodbrook College | Provider | Nitelink, Dublin Bus |
| Type | Bus | Distance | 380m | Stop | Auburn Drive | Route | 111 | Destination | Dun Laoghaire | Provider | Go-ahead Ireland |
| Type | Bus | Distance | 380m | Stop | Auburn Drive | Route | 7a | Destination | Mountjoy Square | Provider | Dublin Bus |
| Type | Bus | Distance | 380m | Stop | Auburn Drive | Route | 7e | Destination | Mountjoy Square | Provider | Dublin Bus |
| Type | Bus | Distance | 420m | Stop | Kilbogget Park | Route | 7n | Destination | Woodbrook College | Provider | Nitelink, Dublin Bus |
| Type | Bus | Distance | 420m | Stop | Kilbogget Park | Route | 7a | Destination | Loughlinstown Pk | Provider | Dublin Bus |
Your Mortgage and Insurance Tools
Check off the steps to purchase your new home
Use our Buying Checklist to guide you through the whole home-buying journey.
Budget calculator
Calculate how much you can borrow and what you'll need to save
BER Details
Ad performance
- Date listed29/07/2026
- Views8,072
- Potential views if upgraded to an Advantage Ad13,157
Properties similar to 57 Watson Road, Killiney, Co. Dublin
€1,095,000
12 Oak Dene, Ballinclea Road,, Killiney, Co. Dublin, A96 W1X75 Bed · 3 Bath · Detached€1,150,000
2 White Gables, Rathmichael, Dublin 18, D18EW775 Bed · 5 Bath · Detached€1,195,000
2 Brickfield Way, Honeypark, Dun Laoghaire, Co. Dublin, A96 F0695 Bed · 4 Bath · End of Terrace€1,250,000
13 Eaton Brae, Dublin 18, Shankill, Dublin 18, D18H9Y97 Bed · 4 Bath · Detached


€1,385,000
Graceland, 1 Killiney Heath, Killiney, Co. Dublin, A96R6845 Bed · 6 Bath · Detached€1,700,000
White Gables House, White Gables, Rathmichael, Dublin 18, D18P3C65 Bed · 3 Bath · Detached€1,750,000
Aspen, Violet Hill, Church Road, Killiney, Co Dublin, A96C4495 Bed · 4 Bath · Detached€1,750,000
Gort Na Mona, 131 Glenageary Road Upper, Glenageary, Co. Dublin, A96X9F86 Bed · 5 Bath · Detached€1,800,000
Lot 2 House Only, Harrow House, Church Road, Killiney, Dublin, A96HV085 Bed · 3 Bath · Detached€1,900,000
6 Saval Park Road, Dalkey, Co. Dublin, A96 X9625 Bed · 6 Bath · Semi-D€2,500,000
5 Bedroom Residences, Mount Auburn Park, Mount Auburn, Killiney Hill Road, Killiney, Co. Dublin5 Bed · 4 Bath · Semi-D€2,500,000
5 Bedroom Residences, Mount Auburn Park, Mount Auburn, Killiney Hill Road, Killiney, County Dublin, A96 ENC5, Killiney, Co. Dublin5 Bed · 4 Bath · Semi-D


Daft ID: 16630944


Why choose Allianz for your home insurance.
Get 10% off online
Emergency home assistance included
Tailor your cover to your needs
T&Cs apply