
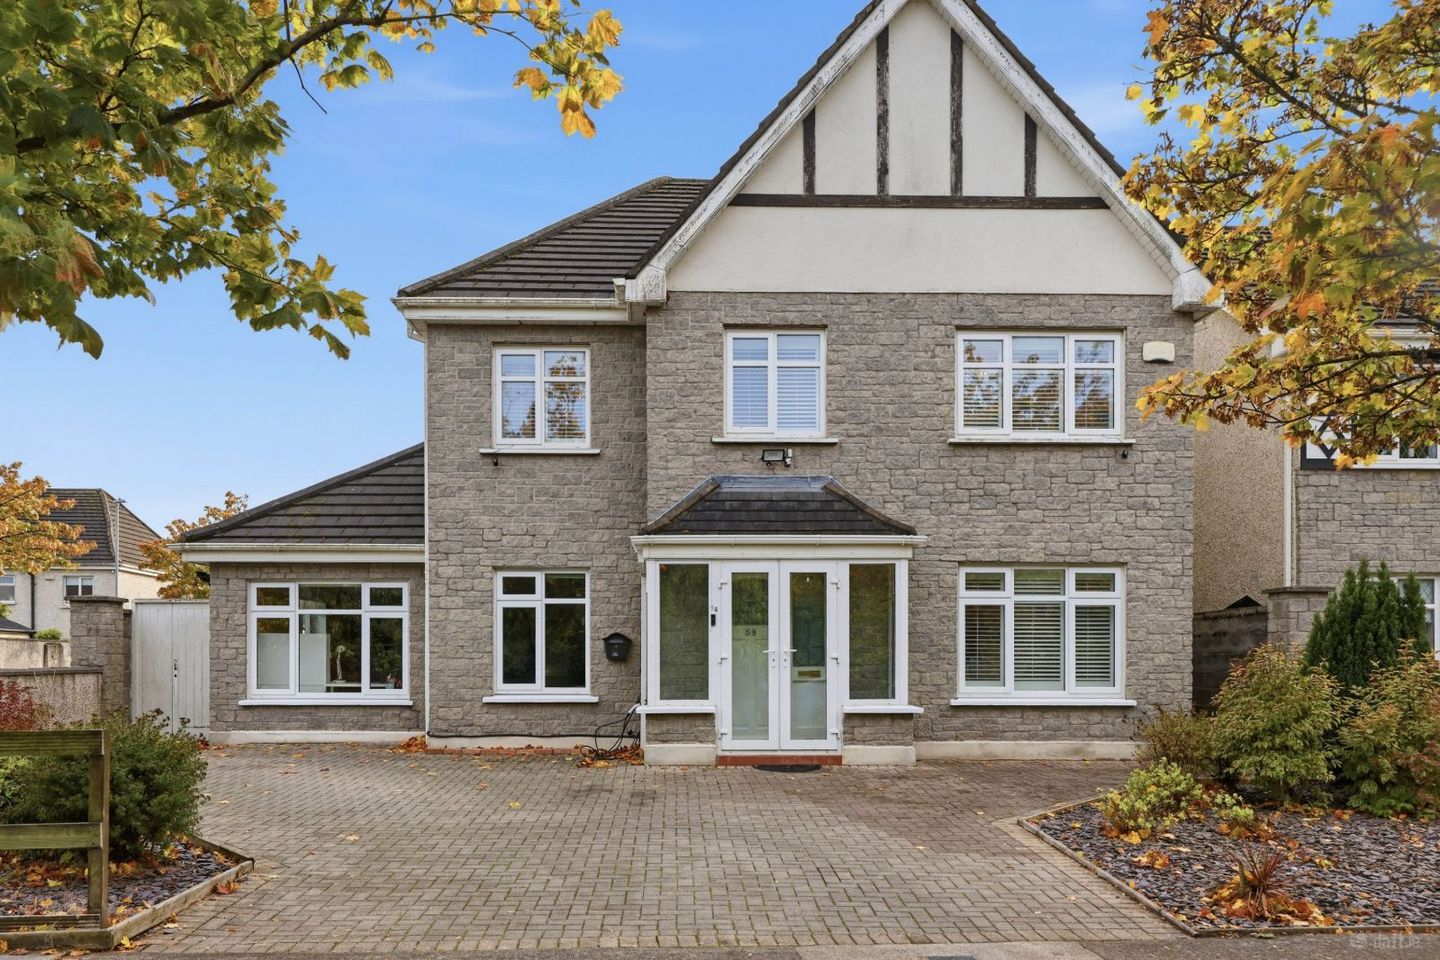

58 Jamestown Park, Ratoath, Co. Meath, A85K273
€650,000
- Price per m²:€2,743
- Estimated Stamp Duty:€6,500
- Selling Type:By Private Treaty
- BER No:100166248
- Energy Performance:118.39 kWh/m2/yr
About 58 Jamestown Park, Ratoath, Co. Meath
Highlights
- An impressive six bedroomed detached home, extending to approximately 237sqm.
- Ideally position along the back row of this sought after development, overlooking a green space.
- Generous frontage – with large cobble lock driveway.
- Fully landscaped rear garden.
- Sitting on one of the largest sites within Jamestown Park.
Description
Gordon Hughes Estate Agents are delighted to present 58 Jamestown Park to the market. An impressive six bedroomed detached home, extending to approximately 237sqm, this substantial home is ideally suited to growing families seeking spacious and versatile accommodation in a popular residential development. Upon arrival, the property makes a striking first impression, with an attractive stone effect façade and a generous cobble lock driveway providing ample off-street parking, mature planting and landscaped borders frame the approach. The generous frontage further enhances the property’s appeal, creating an inviting approach to this substantial family home. Internally the property offers six bedrooms and four bathrooms, providing exceptional flexibility for family life, guest accommodation or those requiring dedicated home-working space. The property’s B energy rating is an additional advantage offering a combination of space, comfort and energy efficiency. The rear garden is truly an outstanding feature of this property, thoughtfully designed to create a private and beautifully presented outdoor retreat. A generous expanse of astro lawn forms the centrepiece, framed by contemporary raised white-rendered planters and established evergreen trees, creating an attractive sense of structure, privacy and tranquillity. Extensive paved patio areas provide an elegant setting for al fresco dining, summer entertaining and relaxed outdoor living. This superb garden offers an ideal balance of practicality and visual appeal, providing a wonderful extension of the home’s living and entertaining space. Situated in Jamestown Park, the property enjoys a setting within the established residential community of Ratoath. Ratoath offers a range of local amenities, including shops, schools, cafes, restaurants and recreational facilities, while its convenient location provides access to the M2 & M3 road networks, making it an attractive choice for commuters. Viewing is highly recommended to appreciate the scale and potential of this impressive home! ACCOMMODATION Entrance Hall Porch 2.41m x 0.73m & Entrance Hall 1.83m x 5.51m Fitted with coving, tiled flooring and useful understairs storage. Livingroom 3.76m x 5.51m A fantastic sized living room accessed from the kitchen//diner. Fitted with laminate flooring, coving, ceiling rose and feature solid fuel stove. Kitchen/Diner 8.39m x 4.68m Spanning the entire width of the rear of the property, this light filled space has tiled flooring throughout. Fitted with shaker wall and floor units, tiled splashback, generous central island and two sets of French doors which lead out to the exceptional landscaped rear garden. The dining section features classic coving and ceiling rose with an arch leading through to the living room. Lobby 1.12m x 1.54m Located just off the kitchen section providing access to a back kitchen, shower room and office. This section of the house could be used for a number of uses including a self-contained unit, if required. Utility/Back Kitchen 2.86m x 1.95m A great size with tiled flooring, splashback and fitted with shaker wall and floor units, incorporating a sink unit. Door leads out to the rear. Shower Room 1.64m x 1.54m Fitted with wc, whb and shower. Tiled flooring and shower area. Office/Family room 2.86m x 4.96m Suitable for a host of uses, located on the ground floor – lovely and bright with two large windows. Bedroom 2.63m x 4.68m Located on the ground floor, to the front of the property – fitted with coving and ceiling rose. Landing 3.39m x 3.92m A spacious landing providing access to four of the bedrooms and also hosts hot-press. Master Suite Bedroom 3.18m x 3.99m Spacious master bedroom which is located to the front of the property and is fitted with laminate flooring. En-Suite 3.18m x 1.42m A stylish en-suite which has recently been upgraded, fitted with wc, whb with two drawer vanity and walk in wet room style shower. Walk in Wardrobe 2.40m x 3.05m Fitted with laminate flooring and built in storage with shelving and hanging rails. Bedroom – 3.18m x 4.68m Located to the rear of the property and fitted with laminate flooring and built in wardrobes. Bedroom – 2.63m x 5.49m Located to the front of the property and fitted with built in wardrobes. Bedroom – 2.63m x 3.87m Located to the rear of the property and fitted with built in wardrobes. Bathroom 2.41m x 3.11m A central family bathroom which is fitted with wc, whb, bath with central taps, and corner shower. Tiled flooring, shower area and bath splashback. Landing 1.43m x 3.80m Provides access to the balance of the accommodation on the third floor. Storage Room 1.61m x 4.49m A useful room for any busy household. Bedroom/Guest Suite Bedroom 4.15m x 6.25m A large bedroom space which is fitted with laminate flooring. En-Suite 2.23m x 1.88m A remodelled en-suite offers a contemporary space which is fully tiled and fitted with wc, whb with two drawer vanity, heated towel rail and walk in shower. Walk In Wardrobe 2.50m x 3.04m A generous walk-in wardrobe with a continuation of the laminate flooring. Suitable for other uses including a nursery or office space. SPECIAL FEATURES Substantial six bedroomed detached property. Well-proportioned accommodation of c. 237sqm. Ideally position along the back row of this sought after development, overlooking a green space. Generous frontage – with large cobble lock driveway. Electric Vehicle (EV) charging point included. Fully landscaped rear garden. Sitting on one of the largest sites within Jamestown Park. Services: Gas fired central heating (combi-boiler), mains water and mains sewage. Pumped water supply system; the property benefits from a pumped water supply fed from a water storage tank, helping to maintain consistent water pressure and reduce the risk of airlocks during interruptions to the mains water supply. BER: B. BER Number: 100166248 Ideally suited to growing families seeking spacious and versatile accommodation in a popular residential development. Situated in Jamestown Park, the property enjoys a setting within the established residential community of Ratoath Viewing is highly recommended to appreciate the scale and potential of this impressive home!
Standard features
The local area of 58 Jamestown Park, Ratoath, Co. Meath
Sold properties in this area
Stay informed with market trends
Local schools and transport

Learn more about what this area has to offer.
School Name | Distance | Pupils | |||
|---|---|---|---|---|---|
| School Name | St Paul's National School Ratoath | Distance | 250m | Pupils | 576 |
| School Name | Ratoath Senior National School | Distance | 620m | Pupils | 360 |
| School Name | Ratoath Junior National School | Distance | 690m | Pupils | 244 |
School Name | Distance | Pupils | |||
|---|---|---|---|---|---|
| School Name | Ashbourne Educate Together National School | Distance | 2.8km | Pupils | 410 |
| School Name | Ashbourne Community National School | Distance | 3.1km | Pupils | 303 |
| School Name | Gaelscoil Na Mí | Distance | 3.1km | Pupils | 283 |
| School Name | St Declan's National School Ashbourne | Distance | 3.7km | Pupils | 647 |
| School Name | St Andrew's Curragha | Distance | 3.8km | Pupils | 112 |
| School Name | St Mary's National School | Distance | 4.0km | Pupils | 481 |
| School Name | Rathbeggan National School | Distance | 4.4km | Pupils | 223 |
School Name | Distance | Pupils | |||
|---|---|---|---|---|---|
| School Name | Ratoath College | Distance | 540m | Pupils | 1112 |
| School Name | De Lacy College | Distance | 3.4km | Pupils | 913 |
| School Name | Ashbourne Community School | Distance | 4.5km | Pupils | 1111 |
School Name | Distance | Pupils | |||
|---|---|---|---|---|---|
| School Name | Coláiste Rioga | Distance | 5.3km | Pupils | 193 |
| School Name | Community College Dunshaughlin | Distance | 6.2km | Pupils | 1135 |
| School Name | St. Peter's College | Distance | 9.6km | Pupils | 1227 |
| School Name | Le Chéile Secondary School | Distance | 10.8km | Pupils | 959 |
| School Name | Colaiste Pobail Setanta | Distance | 11.9km | Pupils | 1069 |
| School Name | Hartstown Community School | Distance | 12.3km | Pupils | 1124 |
| School Name | Rath Dara Community College | Distance | 12.5km | Pupils | 297 |
Type | Distance | Stop | Route | Destination | Provider | ||||||
|---|---|---|---|---|---|---|---|---|---|---|---|
| Type | Bus | Distance | 290m | Stop | Jamestown | Route | 103 | Destination | Ratoath | Provider | Bus Éireann |
| Type | Bus | Distance | 290m | Stop | Jamestown | Route | 105x | Destination | Fairyhouse Cross | Provider | Bus Éireann |
| Type | Bus | Distance | 290m | Stop | Jamestown | Route | 105 | Destination | Parkway Station | Provider | Bus Éireann |
Type | Distance | Stop | Route | Destination | Provider | ||||||
|---|---|---|---|---|---|---|---|---|---|---|---|
| Type | Bus | Distance | 340m | Stop | Jamestown | Route | 109a | Destination | Dublin | Provider | Bus Éireann |
| Type | Bus | Distance | 340m | Stop | Jamestown | Route | 194 | Destination | Stephen's Green Nth | Provider | Ashbourne Connect |
| Type | Bus | Distance | 430m | Stop | Ratoath East | Route | 105 | Destination | Drogheda | Provider | Bus Éireann |
| Type | Bus | Distance | 430m | Stop | Ratoath East | Route | 194 | Destination | Stephen's Green Nth | Provider | Ashbourne Connect |
| Type | Bus | Distance | 430m | Stop | Ratoath East | Route | 109a | Destination | Dublin Airport | Provider | Bus Éireann |
| Type | Bus | Distance | 430m | Stop | Ratoath East | Route | 105x | Destination | U C D Belfield | Provider | Bus Éireann |
| Type | Bus | Distance | 470m | Stop | Ratoath East | Route | 103 | Destination | Ratoath | Provider | Bus Éireann |
Your Mortgage and Insurance Tools
Check off the steps to purchase your new home
Use our Buying Checklist to guide you through the whole home-buying journey.
Budget calculator
Calculate how much you can borrow and what you'll need to save
BER Details
BER No: 100166248
Energy Performance Indicator: 118.39 kWh/m2/yr
Ad performance
- Date listed19/10/2026
- Views235
- Potential views if upgraded to an Advantage Ad383
Properties similar to 58 Jamestown Park, Ratoath, Co. Meath


Daft ID: 16700819


Why choose Allianz for your home insurance.
Get 10% off online
Emergency home assistance included
Tailor your cover to your needs
T&Cs apply