
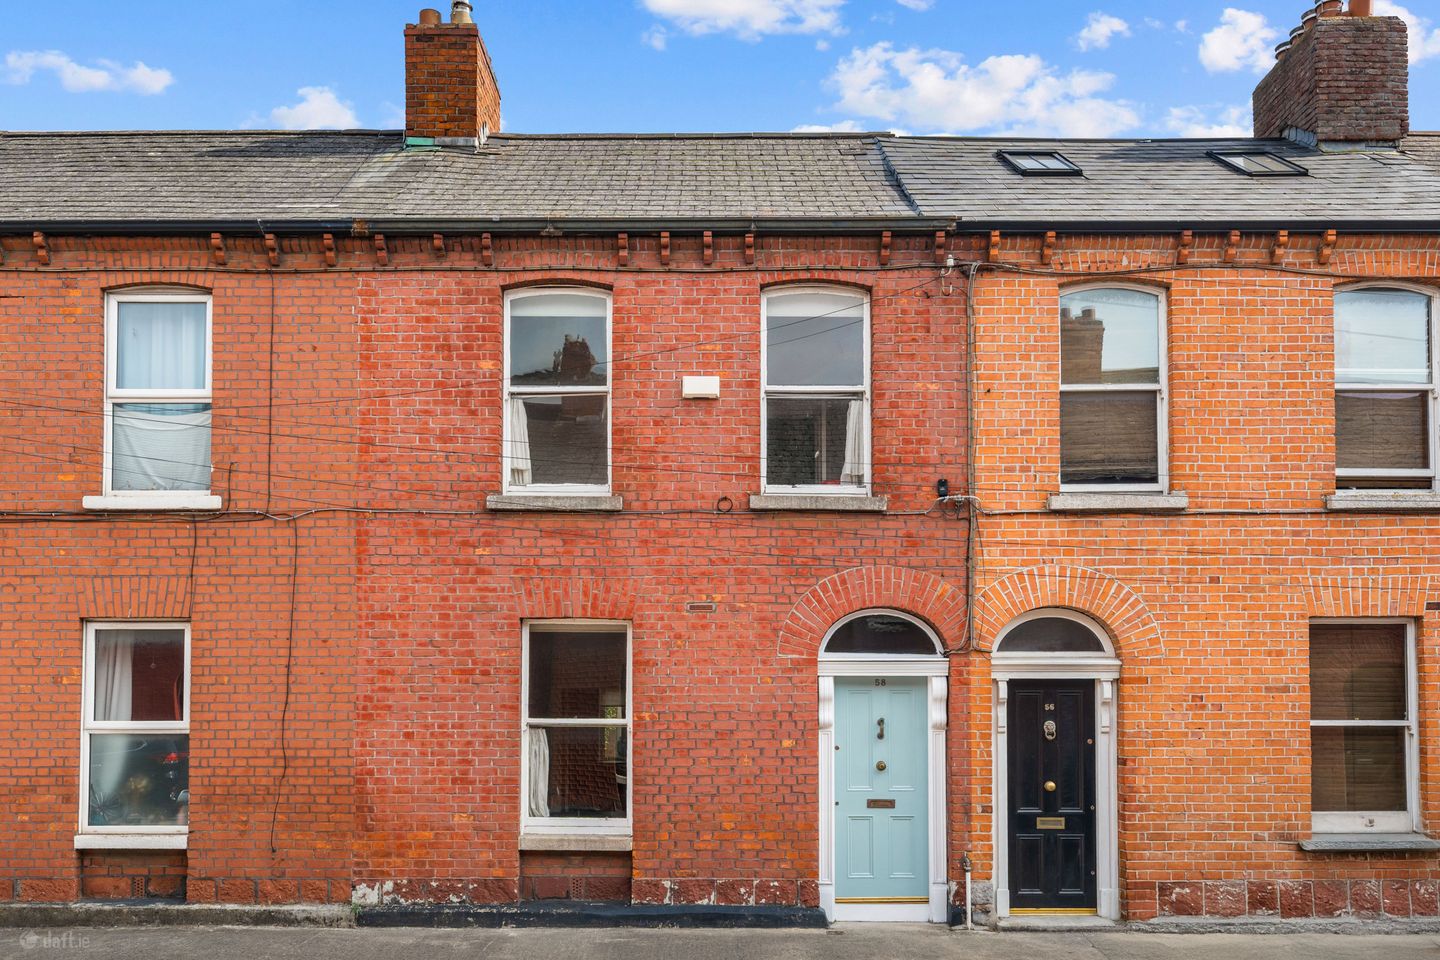

58 St Mary's Road, East Wall, Dublin 3, D03VP73
€475,000
- Price per m²:€5,082
- Estimated Stamp Duty:€4,750
- Selling Type:By Private Treaty
- BER No:111652285
- Energy Performance:161.75 kWh/m2/yr
About 58 St Mary's Road, East Wall, Dublin 3
Description
58 St Mary's Road is a charming red-brick family home that has been beautifully decorated in recent years. Ideally located in the heart of East Wall, no.58 is within walking distance of both the IFSC and Grand Canal Dock, as well as Fairview Park making it the ideal home for those searching for the perfect balance of city living with an abundance of recreational space within easy reach. The bright, homely accommodation briefly comprises, entrance hall, spacious interconnecting reception rooms, and a well-appointed modern kitchen that opens directly into the rear garden. There is a neat guest WC positioned under the stairs. Upstairs there are two generous double bedrooms, one to the front spanning the full width of the those, with the second overlooking the rear garden, with the family bathroom completing the accommodation. To the rear is a generous town-garden, ideal for ‘al fresco’ dining with ample space for entertaining or indeed adding some additional garden storage. East Wall is a mature and well-established area enjoying café’s, bars, pharmacies, supermarkets Aldi & Lidl, Dublin Port Tunnel and Fairview Park very nearby and is also within walking distance of the City Centre & IFSC. The 3 Arena, Docklands Dart Station and Luas Red Line are all within walking distance away also. This attractive home is sure to be of immense interest to both first time buyers and investors alike due to its superbly convenient location and its excellent potential to create a wonderful family home. All in all, this is a superb home with immense character and charm, viewing is the only way to fully appreciate all it has to offer. Entrance Hall 1.354m x 7.145m. Warm, welcoming entrance hall filled with natural light from the fanlight above the door, with an oak laminate floor, open to the kitchen at the rear with and access to under stairs wc. Living Room 3.848m x 3.630m. Attractive interconnecting reception room with an oak laminate floor, feature fireplace and an ornate mantle. Dining Room 3.535m x 3.377m. Bright dining room to the rear overlooking the garden, open to the living room, also with an oak laminate floor. Kitchen 2.550m x 6.350m. Well-appointed modern kitchen with ample storage in the floor and wall-mounted cupboards, with an electric oven and gas hob, washing machine, and direct access to the private rear garden. Guest WC 3.051m x 0.837m. WC located underneath the stairs. Bedroom 1 5.388m x 2.672m. Generous main double bedroom spanning the full width of the house to the front with two tall sash windows filling the room with natural light. Bedroom 2 3.393m x 3.496m. Neat double bedroom to the rear with built-in storage, laid in carpet flooring. Bathroom 3.322m x 1.826m. Modern, tiled family bathroom with wc, whb and, bath/ shower attachment. Garden 2.552m x 9.011m. Stone garden to rear garden, ideal for the morning coffee and 'al fresco' dining.
The local area of 58 St Mary's Road, East Wall, Dublin 3
Sold properties in this area
Stay informed with market trends
Local schools and transport

Learn more about what this area has to offer.
School Name | Distance | Pupils | |||
|---|---|---|---|---|---|
| School Name | St Joseph's National School East Wall | Distance | 470m | Pupils | 225 |
| School Name | Laurence O'Toole Senior Boys School | Distance | 530m | Pupils | 74 |
| School Name | St Laurence O'Toole's National School | Distance | 530m | Pupils | 177 |
School Name | Distance | Pupils | |||
|---|---|---|---|---|---|
| School Name | St Laurence O'Toole Special School | Distance | 660m | Pupils | 20 |
| School Name | St Columba's National School | Distance | 700m | Pupils | 91 |
| School Name | St Vincent's Boys School | Distance | 820m | Pupils | 89 |
| School Name | North William St Girls | Distance | 820m | Pupils | 212 |
| School Name | Rutland National School | Distance | 1.1km | Pupils | 153 |
| School Name | An Taonad Reamhscoil | Distance | 1.1km | Pupils | 93 |
| School Name | St. Joseph's Primary School | Distance | 1.1km | Pupils | 115 |
School Name | Distance | Pupils | |||
|---|---|---|---|---|---|
| School Name | O'Connell School | Distance | 1.1km | Pupils | 215 |
| School Name | Marino College | Distance | 1.2km | Pupils | 277 |
| School Name | St. Joseph's Secondary School | Distance | 1.2km | Pupils | 263 |
School Name | Distance | Pupils | |||
|---|---|---|---|---|---|
| School Name | Ringsend College | Distance | 1.4km | Pupils | 210 |
| School Name | Larkin Community College | Distance | 1.5km | Pupils | 414 |
| School Name | C.b.s. Westland Row | Distance | 1.5km | Pupils | 202 |
| School Name | Belvedere College S.j | Distance | 1.8km | Pupils | 1004 |
| School Name | Ardscoil Ris | Distance | 1.8km | Pupils | 560 |
| School Name | Mount Temple Comprehensive School | Distance | 1.9km | Pupils | 899 |
| School Name | Grace Park Community School | Distance | 2.0km | Pupils | 111 |
Type | Distance | Stop | Route | Destination | Provider | ||||||
|---|---|---|---|---|---|---|---|---|---|---|---|
| Type | Bus | Distance | 70m | Stop | Church Rd W | Route | 53 | Destination | Dublin Ferryport | Provider | Dublin Bus |
| Type | Bus | Distance | 180m | Stop | Church Rd S | Route | 53 | Destination | Talbot Street | Provider | Dublin Bus |
| Type | Bus | Distance | 210m | Stop | St Mary's Rd North | Route | 53 | Destination | Talbot Street | Provider | Dublin Bus |
Type | Distance | Stop | Route | Destination | Provider | ||||||
|---|---|---|---|---|---|---|---|---|---|---|---|
| Type | Bus | Distance | 260m | Stop | Church Rd E | Route | 53 | Destination | Talbot Street | Provider | Dublin Bus |
| Type | Bus | Distance | 290m | Stop | East Road | Route | 53 | Destination | Talbot Street | Provider | Dublin Bus |
| Type | Bus | Distance | 290m | Stop | East Road | Route | N4 | Destination | Point Village | Provider | Dublin Bus |
| Type | Bus | Distance | 290m | Stop | East Road | Route | 151 | Destination | Foxborough | Provider | Dublin Bus |
| Type | Bus | Distance | 330m | Stop | West Road | Route | 53 | Destination | Dublin Ferryport | Provider | Dublin Bus |
| Type | Bus | Distance | 390m | Stop | Bargy Road | Route | 151 | Destination | Foxborough | Provider | Dublin Bus |
| Type | Bus | Distance | 400m | Stop | Bargy Road | Route | N4 | Destination | Point Village | Provider | Dublin Bus |
Your Mortgage and Insurance Tools
Check off the steps to purchase your new home
Use our Buying Checklist to guide you through the whole home-buying journey.
Budget calculator
Calculate how much you can borrow and what you'll need to save
A closer look
BER Details
BER No: 111652285
Energy Performance Indicator: 161.75 kWh/m2/yr
Ad performance
- Date listed18/09/2026
- Views-
Properties similar to 58 St Mary's Road, East Wall, Dublin 3
€430,000
6 Brian Boru Street, Dublin 3, Clontarf, Dublin 3, D03H2H12 Bed · 1 Bath · Bungalow€430,000
Apartment 200, The Berkeley Block, Pembroke Square, Ballsbridge, Dublin 4, D04W2W42 Bed · 2 Bath · Apartment€445,000
2 Chapel Avenue, Irishtown, Dublin 4, Co. Dublin, D04PX472 Bed · 1 Bath · House€445,000
16 Hyde Court, Townsend Street, Dublin 2, D02RR682 Bed · 1 Bath · Apartment


€445,000
Apartment 32, Liberty Corner, Foley Street, North City Centre, Dublin 1, D01R9783 Bed · 2 Bath · Apartment€449,000
3 Pembroke Cottages, Ringsend, Ringsend, Dublin 4, D04K7782 Bed · 1 Bath · Terrace€450,000
Apartment 27, The Strand, 149 North Strand Road, North Strand Road, North Strand, Dublin 3, D03DK383 Bed · 2 Bath · Apartment€450,000
62 Beresford House, Custom House Square, IFSC, Dublin 1, D01F1P02 Bed · 1 Bath · Apartment€450,000
1 Seaview Avenue East, East Wall, Dublin 3, D03AX803 Bed · 2 Bath · End of Terrace€450,000
7 Block 3 Clarion Quay, IFSC, Dublin 1, D01TN302 Bed · 2 Bath · Apartment€450,000
Apartment 24, Kirkpatrick House, IFSC, Dublin 1, D01A3062 Bed · 2 Bath · Apartment€450,000
FIXED PRICE 450,000 NO BIDDING, Richmond Hall, Richmond Road, Dublin 3, Ballybough, Dublin 3, D03VX813 Bed · 2 Bath · Apartment


Daft ID: 16646934


Why choose Allianz for your home insurance.
Get 10% off online
Emergency home assistance included
Tailor your cover to your needs
T&Cs apply