
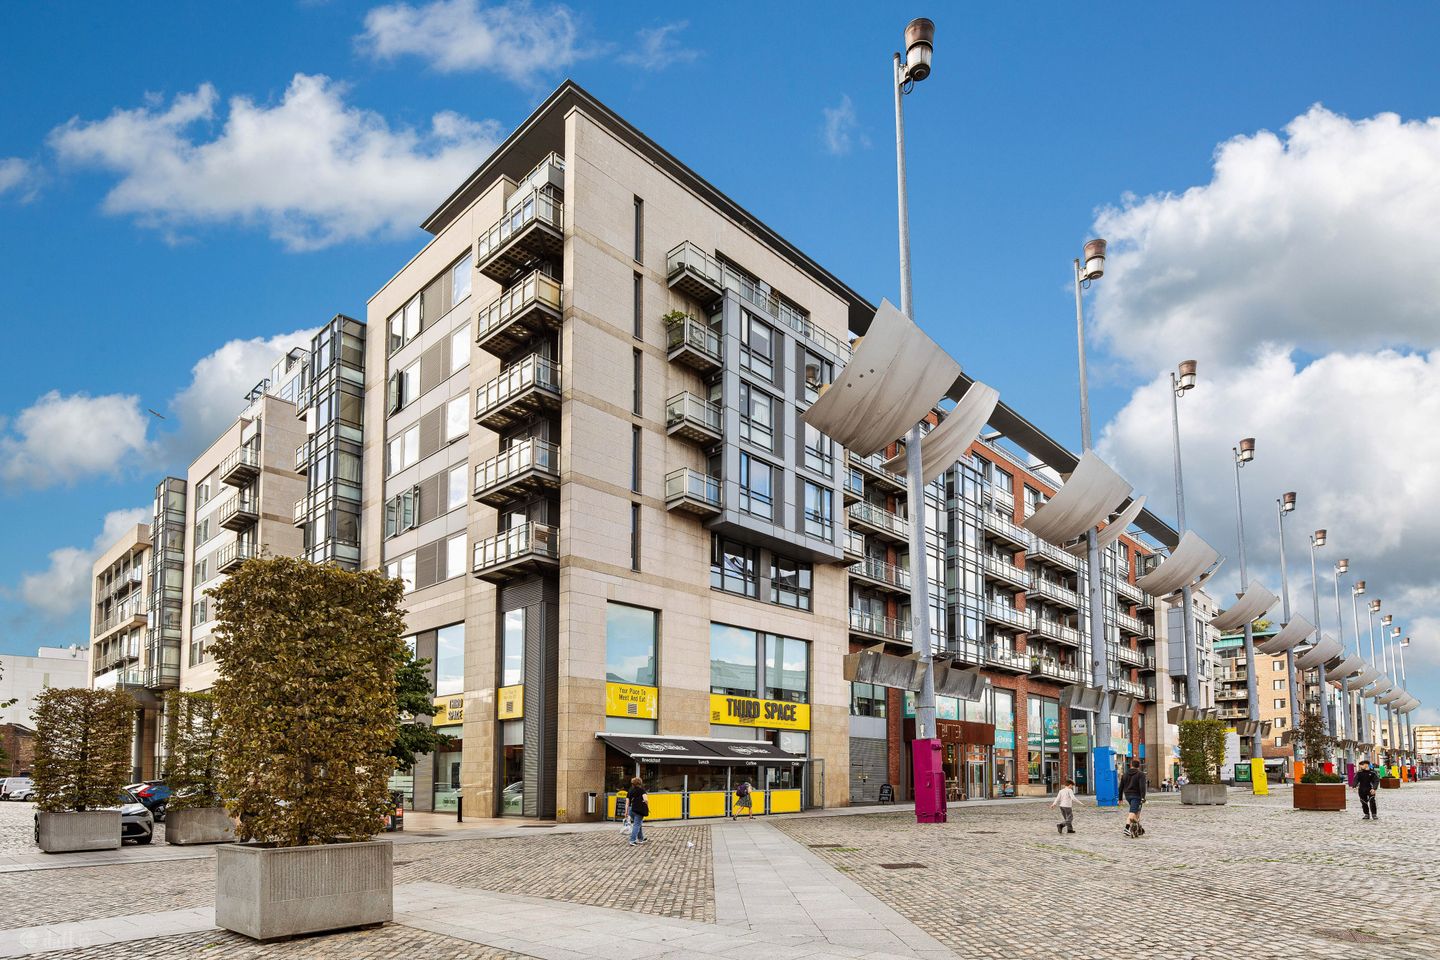

59 Block B Smithfield Market, Smithfield, Dublin 7, D07E372
€475,000
- Price per m²:€5,790
- Estimated Stamp Duty:€4,750
- Selling Type:By Private Treaty
- BER No:112238050
- Energy Performance:161.48 kWh/m2/yr
About 59 Block B Smithfield Market, Smithfield, Dublin 7
Highlights
- 5th floor 2 bed 2 bath
- Recently refurbished by current owners
- Designated underground parking space
- Quiet, central location
- Walking distance to Stoneybatter Village
Description
59 Block B in the ever-fashionable Smithfield Market is a wonderfully spacious apartment that has been beautifully redecorated by the current owners in recent years. Ideally positioned on the fifth floor of this highly sought after development, this homely apartment offers the new owners a chic city centre home or equally a lucrative investment opportunity. The accommodation of Apt 59 briefly comprises; a warm and welcoming entrance hall with access to a generous store room, a spacious open-plan living/dining room with a box-bay window that floods the room with natural light, a modern kitchen off the dining area, an impressive main double bedroom with ensuite shower-room, a generous second double bedroom, and main bathroom. A spacious balcony is accessed from each room and benefits from a southerly aspect. The apartment also benefits from a designated underground parking space. The exceptionally convenient location in Smithfield is unrivalled with an array of local amenities on your doorstep including shops, restaurants and cafes, while the Luas provides access to and from the city centre with ease. Smithfield Market is also within walking distance of TUD Grangegorman, NCAD, Blackhall Place and the Four Courts, while a multitude of shopping facilities are available at Capel Street, Jervis Street and Henry Street. Entrance Hall 3.292m x 2.655m. Welcoming entrance hall with an attractive laminate wooden floor, providing access to a generous storage room. Living / Dining Room 3.890m x 6.306m. Warm and bright reception room of generous proportions with floor-to-ceiling wrap-around windows that flood the room with natural light, a laminate wooden floor, access to the balcony, open-plan to the kitchen. Kitchen 2.962m x 2.255m. Well-appointed modern kitchen off the dining area with ample storage in the floor and wall-mounted cupboards, integrated dishwasher and washing machine, oven and hob, with a laminate wooden floor. Bedroom 1 3.538m x 5.193m. Exceptionally spacious main bedroom with ample storage in the built-in wardrobes, a laminate wooden floor, ensuite shower-room, and access to the balcony through the floor-to-ceiling sliding doors. Ensuite 1.383m x 2.034m. Fully tiled ensuite shower-room off the main bedroom with wc, whb, and shower. Bedroom 2 3.303m x 3.613m. Generous second double bedroom with ample built-in wardrobes, a laminate wooden floor, and access to the private balcony via the floor-to-ceiling glass doors. Bathroom 2.385m x1.835m. Fully tiled modern bathroom with wc, whb, wall-mounted mirror, bath and shower attachment. Storage / HP 2.167m x 1.441m. Spacious storage room off the entrance hall. Balcony 6.522m x 1.190m. Generous balcony that benefits from a southerly aspect and is accessed from the living/dining room and both bedrooms.
Standard features
The local area of 59 Block B Smithfield Market, Smithfield, Dublin 7
Sold properties in this area
Stay informed with market trends
Local schools and transport

Learn more about what this area has to offer.
School Name | Distance | Pupils | |||
|---|---|---|---|---|---|
| School Name | Scoil Na Mbrathar Boys Senior School | Distance | 360m | Pupils | 129 |
| School Name | An Cosan Css | Distance | 490m | Pupils | 29 |
| School Name | St Audoen's National School | Distance | 490m | Pupils | 181 |
School Name | Distance | Pupils | |||
|---|---|---|---|---|---|
| School Name | Georges Hill School | Distance | 500m | Pupils | 152 |
| School Name | Stanhope Street Primary School | Distance | 560m | Pupils | 400 |
| School Name | Francis St Cbs | Distance | 790m | Pupils | 164 |
| School Name | Henrietta Street School | Distance | 830m | Pupils | 20 |
| School Name | Dublin 7 Educate Together | Distance | 940m | Pupils | 513 |
| School Name | St Gabriels National School | Distance | 1.0km | Pupils | 176 |
| School Name | St Brigid's Primary School | Distance | 1.0km | Pupils | 228 |
School Name | Distance | Pupils | |||
|---|---|---|---|---|---|
| School Name | The Brunner | Distance | 400m | Pupils | 219 |
| School Name | St Josephs Secondary School | Distance | 580m | Pupils | 238 |
| School Name | Mount Carmel Secondary School | Distance | 870m | Pupils | 398 |
School Name | Distance | Pupils | |||
|---|---|---|---|---|---|
| School Name | James' Street Cbs | Distance | 1.1km | Pupils | 220 |
| School Name | St Patricks Cathedral Grammar School | Distance | 1.1km | Pupils | 302 |
| School Name | Presentation College | Distance | 1.3km | Pupils | 221 |
| School Name | Belvedere College S.j | Distance | 1.4km | Pupils | 1004 |
| School Name | Larkin Community College | Distance | 1.5km | Pupils | 414 |
| School Name | Synge Street Cbs Secondary School | Distance | 1.7km | Pupils | 291 |
| School Name | Loreto College | Distance | 1.9km | Pupils | 584 |
Type | Distance | Stop | Route | Destination | Provider | ||||||
|---|---|---|---|---|---|---|---|---|---|---|---|
| Type | Tram | Distance | 100m | Stop | Smithfield | Route | Red | Destination | Saggart | Provider | Luas |
| Type | Bus | Distance | 150m | Stop | Arran Quay | Route | C3 | Destination | Ringsend Road | Provider | Dublin Bus |
| Type | Bus | Distance | 150m | Stop | Arran Quay | Route | C6 | Destination | Ringsend Road | Provider | Dublin Bus |
Type | Distance | Stop | Route | Destination | Provider | ||||||
|---|---|---|---|---|---|---|---|---|---|---|---|
| Type | Bus | Distance | 150m | Stop | Arran Quay | Route | C1 | Destination | Sandymount | Provider | Dublin Bus |
| Type | Bus | Distance | 150m | Stop | Arran Quay | Route | X26 | Destination | Ucd Belfield | Provider | Dublin Bus |
| Type | Bus | Distance | 150m | Stop | Arran Quay | Route | C5 | Destination | Ringsend Road | Provider | Dublin Bus |
| Type | Bus | Distance | 150m | Stop | Arran Quay | Route | 52 | Destination | Ringsend Road | Provider | Dublin Bus |
| Type | Bus | Distance | 150m | Stop | Arran Quay | Route | C4 | Destination | Ringsend Road | Provider | Dublin Bus |
| Type | Bus | Distance | 150m | Stop | Arran Quay | Route | P29 | Destination | Ringsend Road | Provider | Dublin Bus |
| Type | Bus | Distance | 150m | Stop | Arran Quay | Route | X27 | Destination | Ucd Belfield | Provider | Dublin Bus |
Your Mortgage and Insurance Tools
Check off the steps to purchase your new home
Use our Buying Checklist to guide you through the whole home-buying journey.
Budget calculator
Calculate how much you can borrow and what you'll need to save
A closer look
BER Details
BER No: 112238050
Energy Performance Indicator: 161.48 kWh/m2/yr
Ad performance
- Date listed11/11/2026
- Views-
Properties similar to 59 Block B Smithfield Market, Smithfield, Dublin 7
€435,000
31 Reginald Street, Dublin 8, The Coombe, Dublin 8, D08W9W42 Bed · 1 Bath · Terrace€439,000
3 Great Western Villas, Phibsboro, Dublin 7, D07A7PN2 Bed · 1 Bath · House€440,000
207 Ivy Exchange, Dublin 1, D01 P4472 Bed · 2 Bath · Apartment€449,000
Apt 12, 124 Capel Street, Dublin 1, D01P2W62 Bed · 1 Bath · Apartment


€449,950
18 Ormond Square, Dublin 7, Smithfield, Dublin 7, D07P6X22 Bed · 1 Bath · End of Terrace€450,000
25 Finn Street, Stoneybatter, Dublin 7, D07F1W02 Bed · 1 Bath · House€450,000
Apt 56, Block 1, 126/127 Steevens Gate, James Street, Dublin 83 Bed · 1 Bath · Apartment€450,000
Apartment 69, Block G, The Malthouse, The Coombe, Dublin 8, D08H2C83 Bed · 2 Bath · Apartment€465,000
16 Swords Street, Dublin 7, Arbour Hill, Dublin 7, D07X2T82 Bed · 1 Bath · End of Terrace€465,000
Apartment 8, Newmarket Hall, The Coombe, Dublin 8, D08W6592 Bed · 2 Bath · Apartment€465,000
16 Church Avenue, Smithfield, Dublin 7, D07 HW6P2 Bed · 1 Bath · Terrace€475,000
Apartment 17, Block E1, Smithfield Market (WITH DOUBLE PARKING SPACE OPTION), Smithfield, Dublin 7, D07KD812 Bed · 1 Bath · Apartment


Daft ID: 16687644


Why choose Allianz for your home insurance.
Get 10% off online
Emergency home assistance included
Tailor your cover to your needs
T&Cs apply