
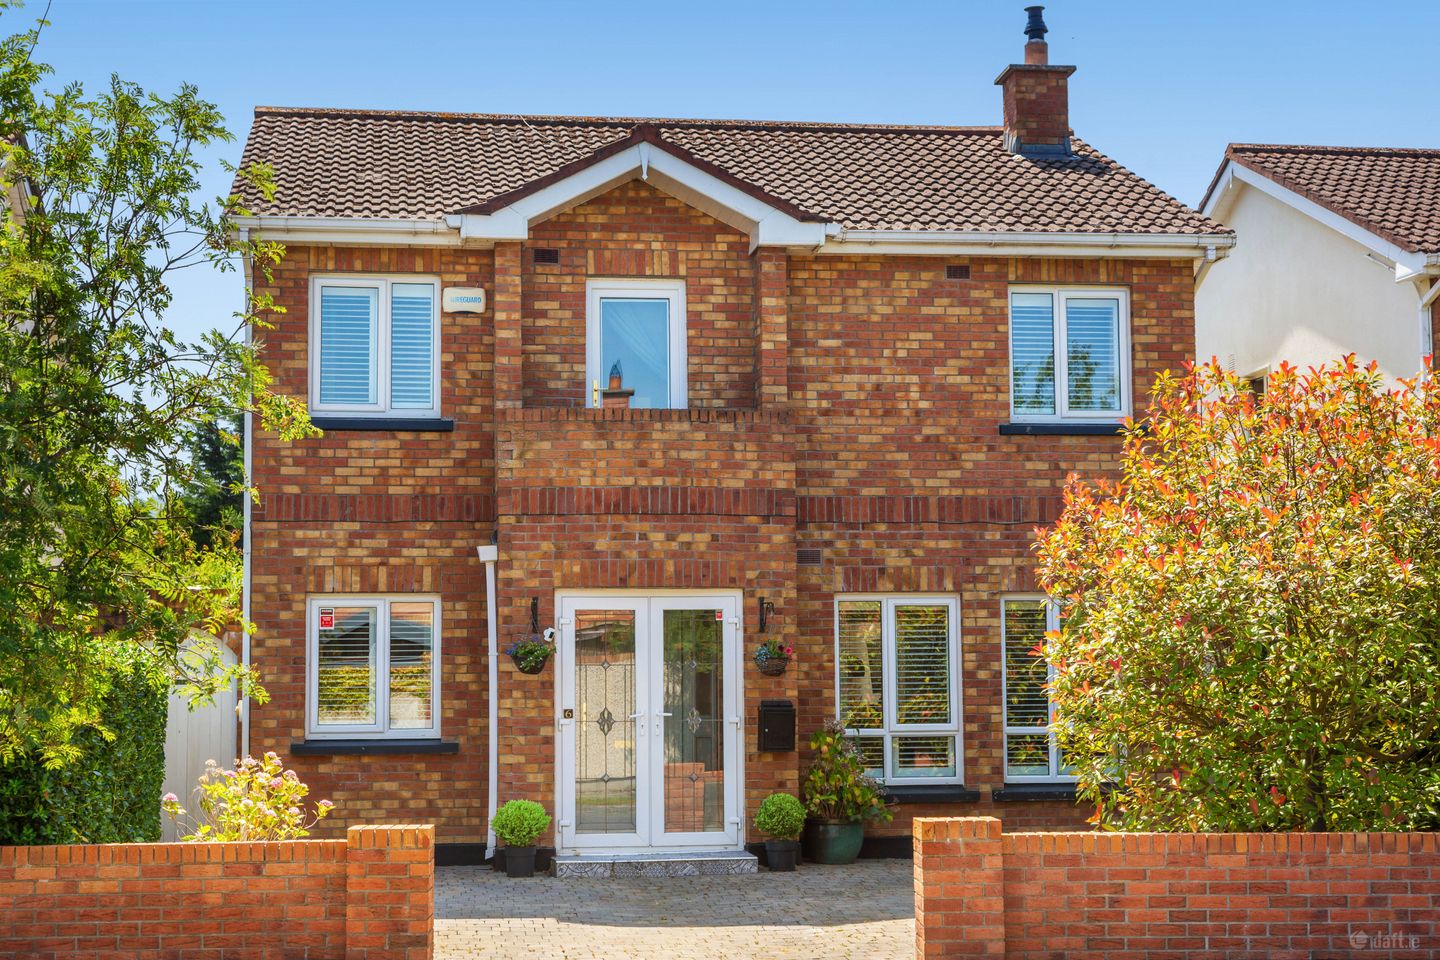

6 Carrigmore Glen, Saggart, Co. Dublin, D24P034
€695,000
- Price per m²:€4,042
- Estimated Stamp Duty:€6,950
- Selling Type:By Private Treaty
- BER No:116528530
About 6 Carrigmore Glen, Saggart, Co. Dublin
Highlights
- Recently renovated kitchen
- New Gas Boiler
- Staira Attic Stairs
- Fully Alarmed
- New Astro and Fencing in rear garden
Description
Could this be the most stunning detached home in Saggart? Welcome to No. 6 Carrigmore Glen. Ideally situated in one of the most sought-after developments in Saggart, this stunning four bedroom detached home has been fully decorated, designed and extended to the highest standard. From the moment you set foot on the impressive, sweeping driveway, you know you're not about to enter your average home. Stepping through the front door of No. 6 Carrigmore Glen, you are instantly met with an abundance of light, space and style. The living room is located to the right of the entrance hallway, with a beautiful feature fireplace, which in turn leads into a spectacular open plan kitchen/dining and lounge, all incorporated in a large extension, built and designed to an extremely high standard, with beautiful flooring throughout. The kitchen itself plays host to a large island unit, beautiful granite work tops and ample storage. It truly presents the ideal setting for dinner and entertaining guests. The lounge is the perfect place to kick back and relax with the light pouring in from the south facing back garden. Accessed through a most impressive sliding glass door, the garden is yet another mind-blowing part of this truly remarkable home, with its wide open space, elegant paving, and a feeling of total privacy. There is a seomra at the rear of the garden, with options to suit a myriad of uses. Enjoying long hours of sunshine, this outdoor haven really is perfect for these long summer evenings. To the front of the property, an office/playroom completes the downstairs accommodation. Upstairs there are four very generous sized bedrooms, again all decorated to an extremely high standard, with the primary bedroom being ensuite and a balcony overlooking the front driveway. A large family bathroom completes the upstairs accommodation. Carrigmore Estate lies just outside Saggart Village, meaning all amenities - shops, churches, schools, pubs and restaurants are all within walking distance, while the Citywest Shopping Centre, which includes Dunnes Stores and various other retail and leisure outlets is right on your doorstep. There is also a brand new Gaelscoil at the entrance of the estate - only a two minute walk from the property! Citywest Business Campus can be reached within a two minute drive, and the Naas Road will take you to the M50 within 10 minutes. No. 6 Carrigmore Glen is also less than a five minute walk from the red-line LUAS stop. This is a fantastic opportunity to purchase a truly stunning home in a quiet, sought-after development, with everything on your doorstep. Call or email for viewing details.
The local area of 6 Carrigmore Glen, Saggart, Co. Dublin
Sold properties in this area
Stay informed with market trends
Local schools and transport

Learn more about what this area has to offer.
School Name | Distance | Pupils | |||
|---|---|---|---|---|---|
| School Name | Rathcoole Etns | Distance | 370m | Pupils | 119 |
| School Name | Gaelscoil Lir | Distance | 400m | Pupils | 48 |
| School Name | Citywest & Saggart Community National School | Distance | 410m | Pupils | 419 |
School Name | Distance | Pupils | |||
|---|---|---|---|---|---|
| School Name | City West Educate Together National School | Distance | 410m | Pupils | 378 |
| School Name | St Mary's Saggart | Distance | 880m | Pupils | 673 |
| School Name | St Aidan's National School | Distance | 1.9km | Pupils | 244 |
| School Name | St Thomas Junior National School | Distance | 1.9km | Pupils | 308 |
| School Name | St Brigids Brookfield | Distance | 1.9km | Pupils | 212 |
| School Name | St Thomas Senior School | Distance | 2.0km | Pupils | 357 |
| School Name | Scoil Aoife Cns | Distance | 2.2km | Pupils | 357 |
School Name | Distance | Pupils | |||
|---|---|---|---|---|---|
| School Name | Coláiste Pobail Fóla | Distance | 420m | Pupils | 658 |
| School Name | St Aidan's Community School | Distance | 1.4km | Pupils | 560 |
| School Name | Mount Seskin Community College | Distance | 1.6km | Pupils | 327 |
School Name | Distance | Pupils | |||
|---|---|---|---|---|---|
| School Name | Killinarden Community School | Distance | 2.5km | Pupils | 508 |
| School Name | St Marks Community School | Distance | 3.1km | Pupils | 924 |
| School Name | Holy Family Community School | Distance | 3.2km | Pupils | 986 |
| School Name | Old Bawn Community School | Distance | 4.1km | Pupils | 1032 |
| School Name | Kingswood Community College | Distance | 4.5km | Pupils | 982 |
| School Name | Dublin College Clondalkin - Deansrath | Distance | 4.7km | Pupils | 425 |
| School Name | Moyle Park College | Distance | 4.8km | Pupils | 766 |
Type | Distance | Stop | Route | Destination | Provider | ||||||
|---|---|---|---|---|---|---|---|---|---|---|---|
| Type | Tram | Distance | 420m | Stop | Saggart | Route | Red | Destination | Kingswood | Provider | Luas |
| Type | Tram | Distance | 550m | Stop | Fortunestown | Route | Red | Destination | Saggart | Provider | Luas |
| Type | Bus | Distance | 570m | Stop | Citywest Htl | Route | 69 | Destination | Conyngham Rd | Provider | Dublin Bus |
Type | Distance | Stop | Route | Destination | Provider | ||||||
|---|---|---|---|---|---|---|---|---|---|---|---|
| Type | Bus | Distance | 570m | Stop | Citywest Htl | Route | W6 | Destination | The Square | Provider | Go-ahead Ireland |
| Type | Bus | Distance | 740m | Stop | Citywest Sc | Route | 65b | Destination | Citywest | Provider | Dublin Bus |
| Type | Bus | Distance | 740m | Stop | Citywest Sc | Route | 77a | Destination | Citywest | Provider | Dublin Bus |
| Type | Bus | Distance | 740m | Stop | Citywest Sc | Route | S8 | Destination | Dun Laoghaire | Provider | Go-ahead Ireland |
| Type | Bus | Distance | 770m | Stop | Verschoyle Avenue | Route | 65b | Destination | Citywest | Provider | Dublin Bus |
| Type | Bus | Distance | 770m | Stop | Verschoyle Avenue | Route | 77a | Destination | Citywest | Provider | Dublin Bus |
| Type | Bus | Distance | 770m | Stop | Verschoyle Avenue | Route | S8 | Destination | Citywest | Provider | Go-ahead Ireland |
Your Mortgage and Insurance Tools
Check off the steps to purchase your new home
Use our Buying Checklist to guide you through the whole home-buying journey.
Budget calculator
Calculate how much you can borrow and what you'll need to save
BER Details
BER No: 116528530
Ad performance
- Date listed18/07/2026
- Views3,483
- Potential views if upgraded to an Advantage Ad5,677
Properties similar to 6 Carrigmore Glen, Saggart, Co. Dublin
€690,000
Rathmill Manor, Rathcoole, Co. Dublin5 Bed · 4 Bath · Semi-D€695,000
Crockaunadreenagh, Rathcoole, Co. Dublin, D24PD924 Bed · 2 Bath · Detached€745,000
Arduan, Manor Kilbride, Blessington, Co. Wicklow, W91R2P65 Bed · 4 Bath · Detached€995,000
Redgap, Rathcoole, Co. Dublin4 Bed · 4 Bath · Detached


Daft ID: 16617158


Why choose Allianz for your home insurance.
Get 10% off online
Emergency home assistance included
Tailor your cover to your needs
T&Cs apply