
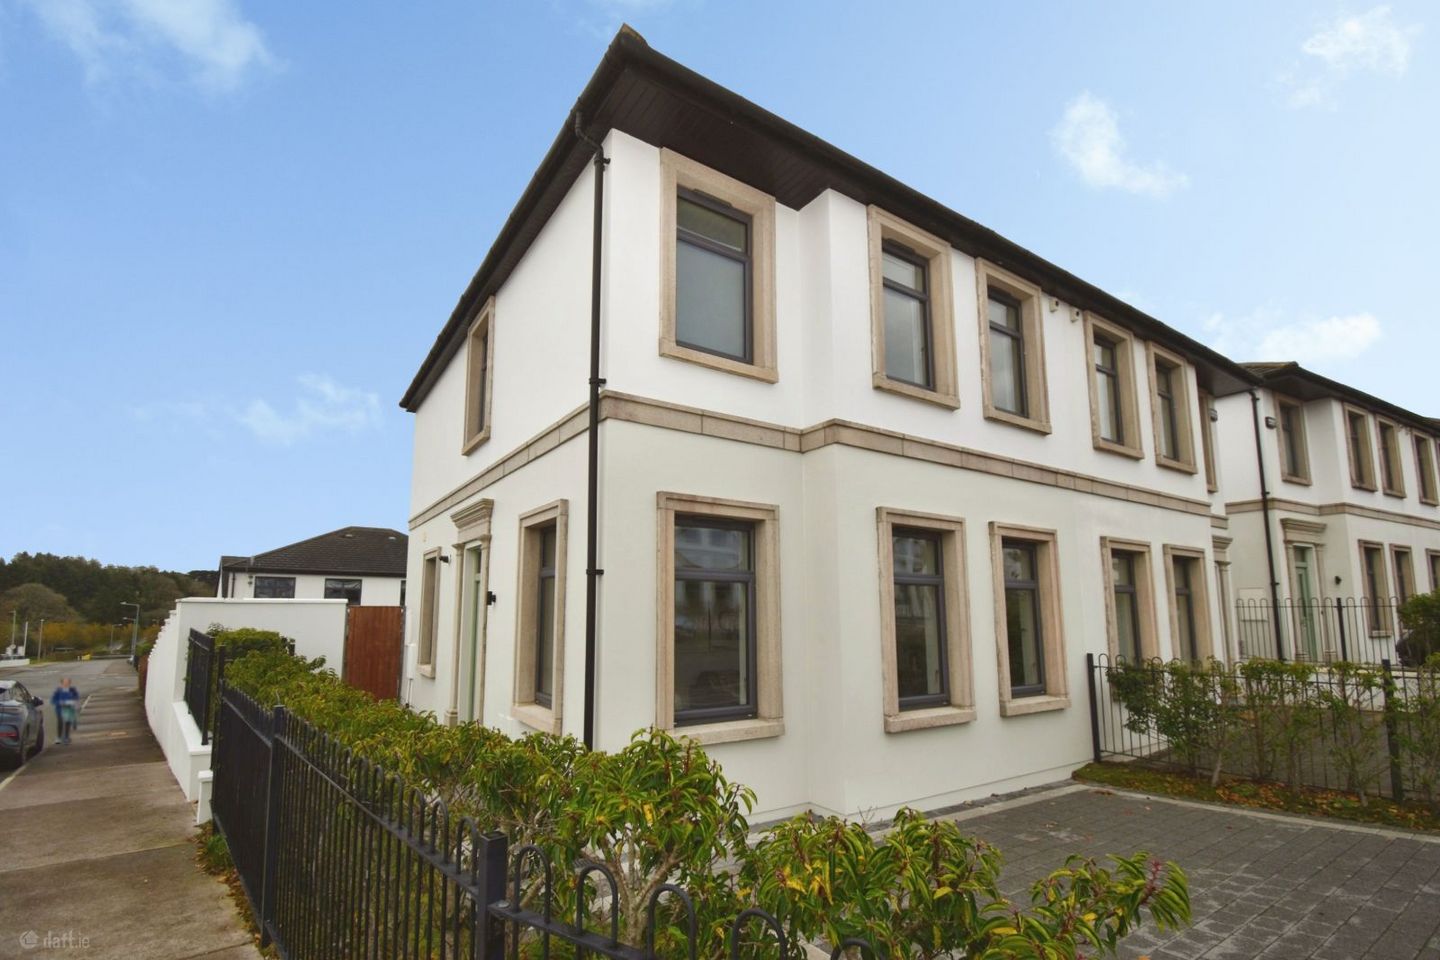

6 Cove Walk Avenue, Kinsale Manor, Kinsale, Co. Cork, P17E673
€525,000
- Price per m²:€4,730
- Estimated Stamp Duty:€5,250
- Selling Type:By Private Treaty
- BER No:111554010
About 6 Cove Walk Avenue, Kinsale Manor, Kinsale, Co. Cork
Highlights
- Superb 3 bedroom semi detached property in show house condition throughout.
- Highly desirable residential development within walking distance of Kinsale town.
- Situated on a corner site.
- Fitted wardrobes in all 3 bedrooms.
- Cobbled driveway for private parking.
Description
Behan Irwin & Gosling are delighted to present to market this stunning showhouse condition property, 6 Cove Walk, Kinsale Manor is an impressive three bedroom semi detached home combining stylish accommodation, energy efficiency and a convenient location within walking distance of Kinsale town. Occupying a corner site, the property features cobbled off street parking, creating an attractive first impression. Inside, the thoughtfully arranged accommodation offers excellent space for everyday family life and entertaining, with separate and open plan living areas providing welcome flexibility. The ground floor comprises an entrance hallway, a separate living room and a large open plan kitchen, dining and living room. This generous communal space forms the heart of the home, offering room to cook, dine and relax together. A utility room and guest WC complete the ground floor accommodation. Upstairs, there are three bedrooms, all benefiting from fitted wardrobes. The main bedroom enjoys its own en suite, while a family bathroom serves the remaining accommodation. With its A energy rating, superb presentation and practical layout, this home will appeal to buyers seeking comfort and convenience in Kinsale. Its combination of a corner position, private parking and proximity to town makes it a particularly attractive opportunity. Viewing is highly recommended to fully appreciate all this property offers. Accommodation consists of the following: Entrance Hallway Laminate wood floor, radiator, center light, enclosed storage closet. Living Room (5.49m × 3.56m) laminate wood floor, radiator, center light, dual aspect windows, facing front and side of property with window blinds. Open Plan Kitchen / Dining / Living room (5.46m × 6.53m) Laminate wood floor throughout Kitchen / Living Room Area High gloss fitted kitchen at floor and eye level, ceramic hob with extractor over, integrated dishwasher, electric oven, integrated fridge freezer, recessed lighting and dual aspect windows facing front and side of property. Dining Area Radiator, vaulted ceiling with velux window, window facing rear property and French double doors leading to gardens at rear. Utility (1.88m × 2.59m) Plumbed for washing machine and tumble dryer with work counter over and storage units, two center lights. Stairs and landing Fully carpeted, centre light and access to attic for storage purposes. Bedroom 1 (3.66m × 3.58m) Carpet floor covering, built-in wardrobes, radiator, centre light, two windows with window blinds facing front of property. En-suite (1.73m × 1.88m) WC, WHB, corner shower, fully tiled walls, floor tiles, chrome towel rail, centre light, window with frosted glass and window blind facing front of property. Bedroom 2 (2.77m × 3.66m) Carpet floor covering, built-in wardrobes, radiator, centre light, window, window blind facing rear of property. Bedroom 3 (3.58m × 2.59m) Carpet floor covering, built-in wardrobes, radiator, centre light, window, window blind facing rear of property. Bathroom (2.49m × 1.73m) WC, WHB, bath with tiled walls surrounding, separate shower with tiled walls, chrome towel rail, tiled floor, centre light, window with frosted glass and window blind facing side of property. Outside To front of property - cobbled off-street parking with side gate access to rear. To the rear - rear gardens incorporating patio and gardens laid to lawn with barna shed.
Standard features
The local area of 6 Cove Walk Avenue, Kinsale Manor, Kinsale, Co. Cork
Sold properties in this area
Stay informed with market trends
Local schools and transport

Learn more about what this area has to offer.
School Name | Distance | Pupils | |||
|---|---|---|---|---|---|
| School Name | St Multose National School | Distance | 820m | Pupils | 54 |
| School Name | Scoil Naomh Eltin | Distance | 890m | Pupils | 400 |
| School Name | Gaelscoil Chionn Tsáile | Distance | 980m | Pupils | 145 |
School Name | Distance | Pupils | |||
|---|---|---|---|---|---|
| School Name | Summercove National School | Distance | 1.9km | Pupils | 217 |
| School Name | Belgooly National School | Distance | 4.3km | Pupils | 352 |
| School Name | Dunderrow National School | Distance | 5.0km | Pupils | 181 |
| School Name | Ballinadee National School | Distance | 7.0km | Pupils | 103 |
| School Name | Ballinspittle National School | Distance | 7.2km | Pupils | 184 |
| School Name | Ballyheada National School | Distance | 9.5km | Pupils | 164 |
| School Name | Gurraneasig National School | Distance | 10.7km | Pupils | 59 |
School Name | Distance | Pupils | |||
|---|---|---|---|---|---|
| School Name | Kinsale Community School | Distance | 910m | Pupils | 1498 |
| School Name | Coláiste Na Toirbhirte | Distance | 14.5km | Pupils | 451 |
| School Name | Edmund Rice College | Distance | 14.5km | Pupils | 577 |
School Name | Distance | Pupils | |||
|---|---|---|---|---|---|
| School Name | Carrigaline Community School | Distance | 15.2km | Pupils | 1060 |
| School Name | St. Brogan's College | Distance | 15.3km | Pupils | 861 |
| School Name | Gaelcholáiste Charraig Ui Leighin | Distance | 15.4km | Pupils | 283 |
| School Name | Hamilton High School | Distance | 15.5km | Pupils | 429 |
| School Name | Bandon Grammar School | Distance | 15.6km | Pupils | 717 |
| School Name | Coláiste Muire- Réalt Na Mara | Distance | 18.6km | Pupils | 518 |
| School Name | Coláiste An Spioraid Naoimh | Distance | 19.0km | Pupils | 700 |
Type | Distance | Stop | Route | Destination | Provider | ||||||
|---|---|---|---|---|---|---|---|---|---|---|---|
| Type | Bus | Distance | 170m | Stop | Community Hospital | Route | 253c | Destination | Town Shuttle | Provider | Tfi Local Link Cork |
| Type | Bus | Distance | 170m | Stop | Community Hospital | Route | 255 | Destination | Kinsale | Provider | Tfi Local Link Cork |
| Type | Bus | Distance | 520m | Stop | Kinsale Qrtr | Route | 253c | Destination | Town Shuttle | Provider | Tfi Local Link Cork |
Type | Distance | Stop | Route | Destination | Provider | ||||||
|---|---|---|---|---|---|---|---|---|---|---|---|
| Type | Bus | Distance | 560m | Stop | Kinsale Coll | Route | 253c | Destination | Town Shuttle | Provider | Tfi Local Link Cork |
| Type | Bus | Distance | 560m | Stop | Kinsale Coll | Route | 253 | Destination | Clonakilty | Provider | Tfi Local Link Cork |
| Type | Bus | Distance | 570m | Stop | Kinsale Coll | Route | 255 | Destination | Mtu Bishopstown | Provider | Tfi Local Link Cork |
| Type | Bus | Distance | 570m | Stop | Kinsale Coll | Route | 254 | Destination | Bandon | Provider | Tfi Local Link Cork |
| Type | Bus | Distance | 780m | Stop | Kinsale | Route | 226 | Destination | Kinsale | Provider | Bus Éireann |
| Type | Bus | Distance | 780m | Stop | Kinsale | Route | 253 | Destination | Clonakilty | Provider | Tfi Local Link Cork |
| Type | Bus | Distance | 780m | Stop | Kinsale | Route | 226x | Destination | South Mall | Provider | Bus Éireann |
Your Mortgage and Insurance Tools
Check off the steps to purchase your new home
Use our Buying Checklist to guide you through the whole home-buying journey.
Budget calculator
Calculate how much you can borrow and what you'll need to save
BER Details
BER No: 111554010
Ad performance
- Date listed09/11/2026
- Views-
Properties similar to 6 Cove Walk Avenue, Kinsale Manor, Kinsale, Co. Cork
€475,000
41 Haven Hill, Summercove, Summercove, Co. Cork, P17HX053 Bed · 2 Bath · Semi-D€495,000
Type 05 - 3 Bed Semi-Detached, Park Laurence, Kinsale, Co. Cork3 Bed · 3 Bath · Semi-D€495,000
Type 11 - 3 Bed Semi-Detached, Park Laurence, Kinsale, Co. Cork3 Bed · 3 Bath · Semi-D€495,000
15 Campion Avenue, Abbey Fort, Kinsale, Co. Cork, P17HV293 Bed · 3 Bath · Terrace


€535,000
6 Ring Finnan Avenue, Kinsale Manor, Kinsale, Co. Cork, P17FE433 Bed · 3 Bath · Semi-D€595,000
9 Spanish Walk, Convent Garden, Kinsale, Co. Cork, P17A5983 Bed · 3 Bath · Terrace€595,000
12 Cherry Mews, Abbey Fort, Kinsale, Co. Cork, P17NF724 Bed · 3 Bath · End of Terrace€675,000
1 Old Mill, Brownsmills, Kinsale, Co. Cork, P17R1064 Bed · 4 Bath · Semi-D€675,000
1 Old Mill, Brownsmills, Kinsale, Co. Cork, P17R1064 Bed · 4 Bath · Semi-D€690,000
1 Old Mill, Brownsmills, Kinsale, Co. Cork, P17R1064 Bed · 4 Bath · Semi-D€695,000
Estuary View, Knockrobin, Kinsale, Co. Cork, P17KY184 Bed · 2 Bath · Detached€750,000
20 Lower O'Connell Street, Kinsale, Kinsale, Co. Cork, P17PK443 Bed · 3 Bath · Detached


Daft ID: 16716817


Why choose Allianz for your home insurance.
Get 10% off online
Emergency home assistance included
Tailor your cover to your needs
T&Cs apply