
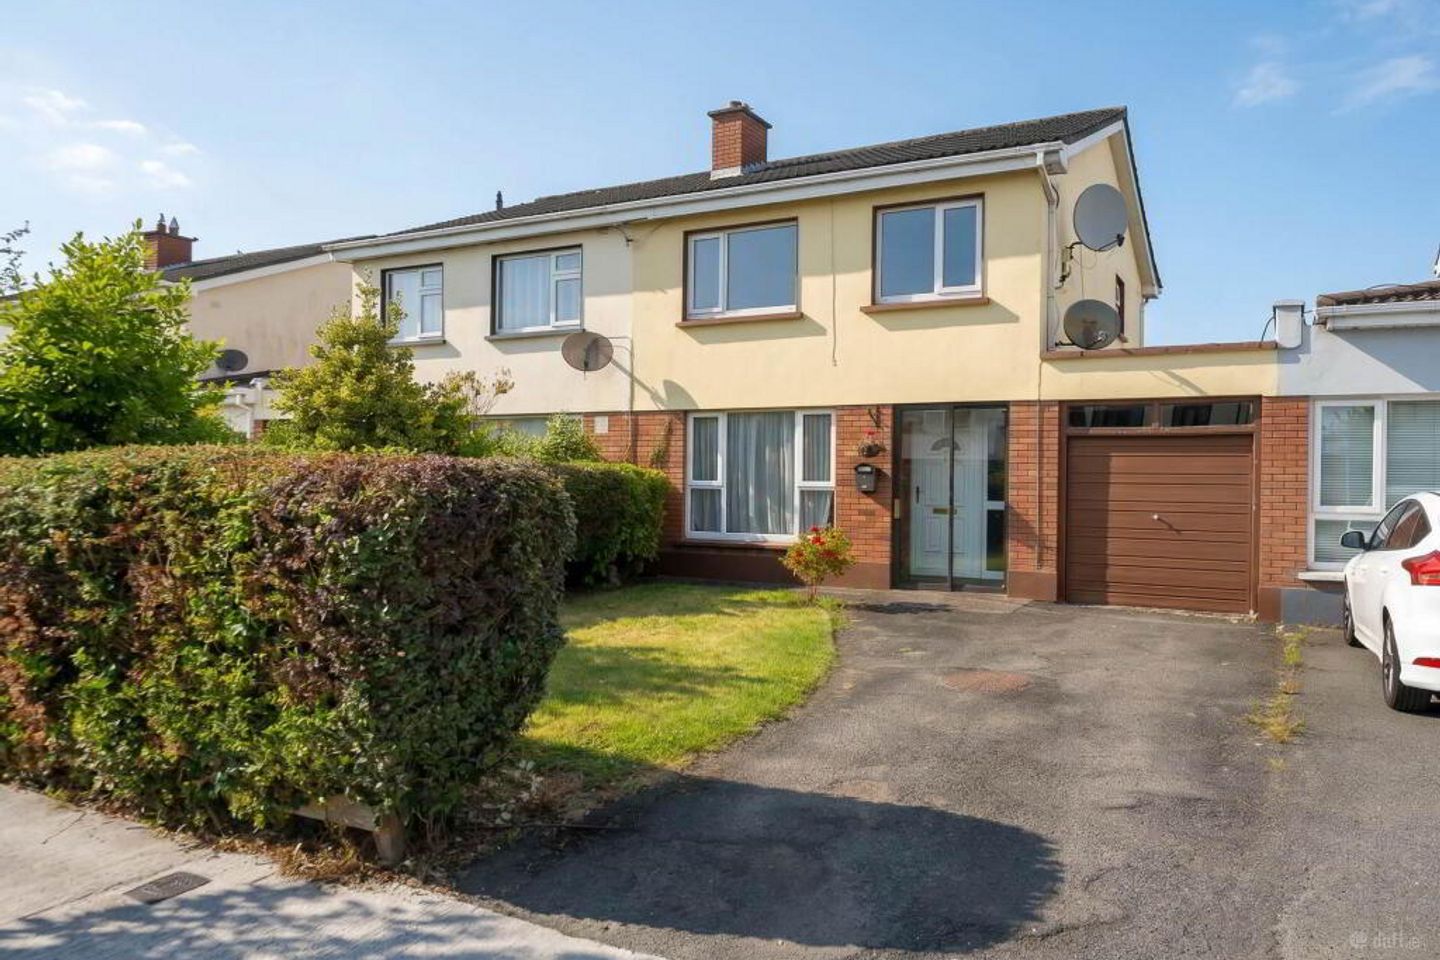

6 Crestwood Green, Ashbourne, Co. Meath, A84W319
€375,000
- Price per m²:€4,076
- Estimated Stamp Duty:€3,750
- Selling Type:By Private Treaty
- BER No:119533420
About 6 Crestwood Green, Ashbourne, Co. Meath
Highlights
- 3 bedroom / 1 bathroom semi detached family home
- Garage to side of property
- Internal floor area-92 Sq.mts/990 Sq.ft
- BER (Building Energy Rating) - D
- Within minutes walking distance of a host of amenities
Description
Grimes are pleased to bring to the market this three bedroom semi detached family home with a garage to the side, ideally located in the much sought after area of Crestwood Green. The property extends to approximately 92 sq.m. / 990 sq.ft. The accommodation briefly comprises an entrance hall, a bright living room with laminate wood flooring, open fire with marble surround, and a large picture window allowing for excellent natural light. Double doors lead through to the kitchen/dining area, which features ample floor and wall units, and a single oven with electric hob. A door from the kitchen provides access to the garage, offering excellent potential for conversion to additional living space (subject to planning permission). Upstairs, there are three well proportioned bedrooms with a mix of carpet and laminate flooring, two of which benefit from built in wardrobes. A family bathroom with electric shower over bath completes the accommodation. The property further benefits from double glazed windows, oil fired central heating, off street parking to the front, and a spacious rear garden. Located in Crestwood Green, the property enjoys a wealth of amenities on its doorstep, including local shops, schools, parks, and excellent transport links, with easy access to the M1, M50, Dublin Airport, and the City Centre. Viewing is highly recommended. Entrance Hallway - 4.36m (14'4") x 0.86m (2'10") Laminate wood floor. Lounge - 4.8m (15'9") x 3.64m (11'11") Laminate wood floor, picture window, fireplace with solid fuel grate and marble surround. Double doors to kitchen / dining. Kitchen - 5.52m (18'1") x 3.33m (10'11") Range of floor & eye level fitted press units with tiled splashback. Breakfast bar. Plumbed for dishwasher, extractor fan. Bedroom 1 - 3.97m (13'0") x 3.01m (9'11") To front of house with laminate wood floor & built in wardrobes. Bedroom 2 - 3.37m (11'1") x 4m (13'1") to rear of house with laminate wood floor & built in wardrobes. Bedroom 3 - 2.63m (8'8") x 2.47m (8'1") To front of house with carpet floor. Main Bathroom - 2.02m (6'8") x 1.77m (5'10") Comprising w.c., w.h.b., & bath with electric shower. Notice Please note we have not tested any apparatus, fixtures, fittings, or services. Interested parties must undertake their own investigation into the working order of these items. All measurements are approximate and photographs provided for guidance only.
The local area of 6 Crestwood Green, Ashbourne, Co. Meath
Sold properties in this area
Stay informed with market trends
Local schools and transport

Learn more about what this area has to offer.
School Name | Distance | Pupils | |||
|---|---|---|---|---|---|
| School Name | St Declan's National School Ashbourne | Distance | 280m | Pupils | 647 |
| School Name | Gaelscoil Na Mí | Distance | 620m | Pupils | 283 |
| School Name | Ashbourne Community National School | Distance | 720m | Pupils | 303 |
School Name | Distance | Pupils | |||
|---|---|---|---|---|---|
| School Name | St Mary's National School | Distance | 880m | Pupils | 481 |
| School Name | Ashbourne Educate Together National School | Distance | 1.0km | Pupils | 410 |
| School Name | Gaelscoil Na Cille | Distance | 1.1km | Pupils | 227 |
| School Name | St Paul's National School Ratoath | Distance | 3.5km | Pupils | 576 |
| School Name | Ratoath Senior National School | Distance | 4.2km | Pupils | 360 |
| School Name | St Andrew's Curragha | Distance | 4.3km | Pupils | 112 |
| School Name | Ratoath Junior National School | Distance | 4.3km | Pupils | 244 |
School Name | Distance | Pupils | |||
|---|---|---|---|---|---|
| School Name | De Lacy College | Distance | 370m | Pupils | 913 |
| School Name | Ashbourne Community School | Distance | 1.0km | Pupils | 1111 |
| School Name | Ratoath College | Distance | 3.9km | Pupils | 1112 |
School Name | Distance | Pupils | |||
|---|---|---|---|---|---|
| School Name | Coláiste Rioga | Distance | 8.9km | Pupils | 193 |
| School Name | Community College Dunshaughlin | Distance | 9.8km | Pupils | 1135 |
| School Name | Le Chéile Secondary School | Distance | 10.5km | Pupils | 959 |
| School Name | St. Peter's College | Distance | 10.9km | Pupils | 1227 |
| School Name | Rath Dara Community College | Distance | 11.9km | Pupils | 297 |
| School Name | Loreto College Swords | Distance | 11.9km | Pupils | 632 |
| School Name | Colaiste Pobail Setanta | Distance | 12.5km | Pupils | 1069 |
Type | Distance | Stop | Route | Destination | Provider | ||||||
|---|---|---|---|---|---|---|---|---|---|---|---|
| Type | Bus | Distance | 390m | Stop | Bourne Avenue | Route | 103 | Destination | Ratoath | Provider | Bus Éireann |
| Type | Bus | Distance | 390m | Stop | Bourne Avenue | Route | 103x | Destination | Navan | Provider | Bus Éireann |
| Type | Bus | Distance | 390m | Stop | Bourne Avenue | Route | 193 | Destination | Ashbourne Fs | Provider | Ashbourne Connect |
Type | Distance | Stop | Route | Destination | Provider | ||||||
|---|---|---|---|---|---|---|---|---|---|---|---|
| Type | Bus | Distance | 390m | Stop | Bourne Avenue | Route | 194 | Destination | Skryne Road | Provider | Ashbourne Connect |
| Type | Bus | Distance | 410m | Stop | Bourne Avenue | Route | 197 | Destination | Swords | Provider | Go-ahead Ireland |
| Type | Bus | Distance | 410m | Stop | Bourne Avenue | Route | 105 | Destination | Parkway Station | Provider | Bus Éireann |
| Type | Bus | Distance | 410m | Stop | Bourne Avenue | Route | 109a | Destination | Dublin | Provider | Bus Éireann |
| Type | Bus | Distance | 430m | Stop | Ashbourne | Route | 193 | Destination | Ashbourne Fs | Provider | Ashbourne Connect |
| Type | Bus | Distance | 430m | Stop | Ashbourne | Route | 194 | Destination | Stephen's Green Nth | Provider | Ashbourne Connect |
| Type | Bus | Distance | 430m | Stop | Ashbourne | Route | 105 | Destination | Drogheda | Provider | Bus Éireann |
Your Mortgage and Insurance Tools
Check off the steps to purchase your new home
Use our Buying Checklist to guide you through the whole home-buying journey.
Budget calculator
Calculate how much you can borrow and what you'll need to save
BER Details
BER No: 119533420
Ad performance
- Date listed09/07/2026
- Views3,779
- Potential views if upgraded to an Advantage Ad6,160
Properties similar to 6 Crestwood Green, Ashbourne, Co. Meath
€345,000
30 Brindley Park Court, Ashbourne, Co Meath, A84 VH223 Bed · 3 Bath · Duplex€345,000
18 Hunters Court, Ashbourne, Ashbourne, Co. Meath, A84W2233 Bed · 4 Bath · Duplex€350,000
225 Cluain Rí, Ashbourne, Co Meath, A84 DC033 Bed · 3 Bath · Apartment€365,000
100 Rath Lodge, Ashbourne, Co. Meath, A84WN723 Bed · 3 Bath · Terrace


€380,000
7 Ashewood Walk, Ashewood, Ashbourne, Co. Meath, A84P2883 Bed · 3 Bath · Terrace€395,000
49 Churchfields, Ashbourne, Ashbourne, Co. Meath, A84KN293 Bed · 2 Bath · End of Terrace€395,000
1 Westfield View, Ashbourne, Co. Meath, A84AD723 Bed · 3 Bath · End of Terrace€415,000
26 Crestwood Road, Ashbourne, Co Meath, A84 V6223 Bed · 2 Bath · Semi-D€430,000
17 Castle Crescent, Ashbourne, Ashbourne, Co. Meath, A84XN614 Bed · 2 Bath · Semi-D€435,000
25 Crestwood Road, Ashbourne, Co. Meath, A84YD543 Bed · 2 Bath · Semi-D€465,000
54 Crenigans Banog, Ashbourne, Co. Meath, A84K2743 Bed · 3 Bath · Semi-D€465,000
10 Millbourne Drive, Ashbourne, Ashbourne, Co. Meath, A84XD614 Bed · 3 Bath · Semi-D


Daft ID: 16617082


Why choose Allianz for your home insurance.
Get 10% off online
Emergency home assistance included
Tailor your cover to your needs
T&Cs apply