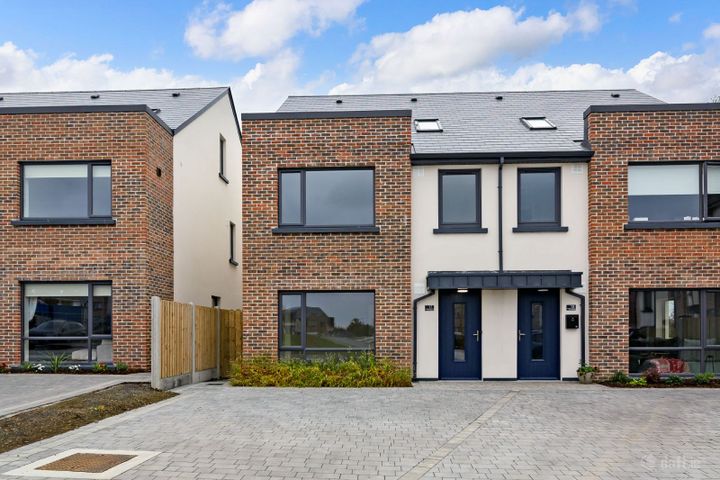
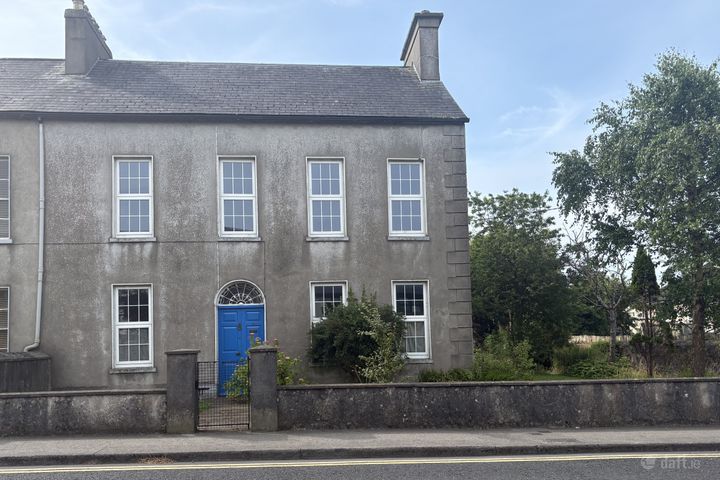
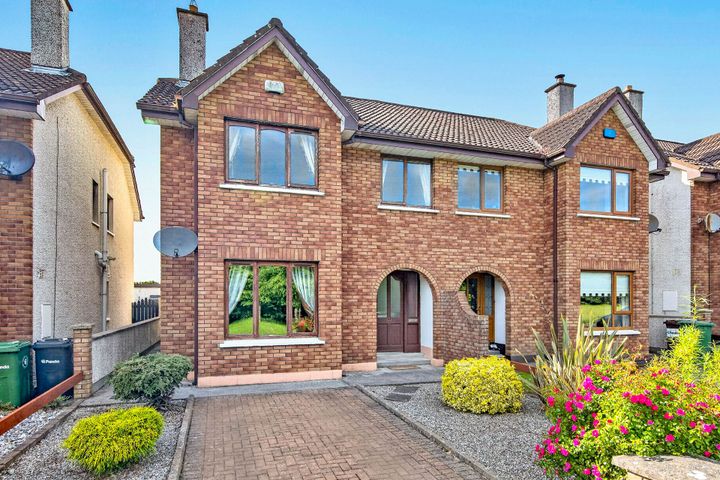
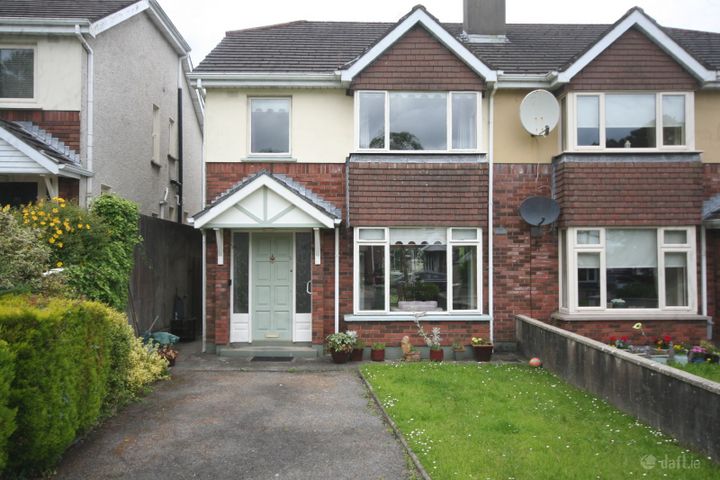
6 Oak Lawn, Pearse Road, Sligo, Co. Sligo, F91X4H2
Property headerProperty header
+16
Property Header

6 Oak Lawn, Pearse Road, Sligo, Co. Sligo, F91X4H2

€345,000

4 Bed3 Bath122 m²Semi-D
  • Price per m²:€2,828
  • Estimated Stamp Duty:€3,450
  • Selling Type:By Private Treaty

About 6 Oak Lawn, Pearse Road, Sligo, Co. Sligo

Description

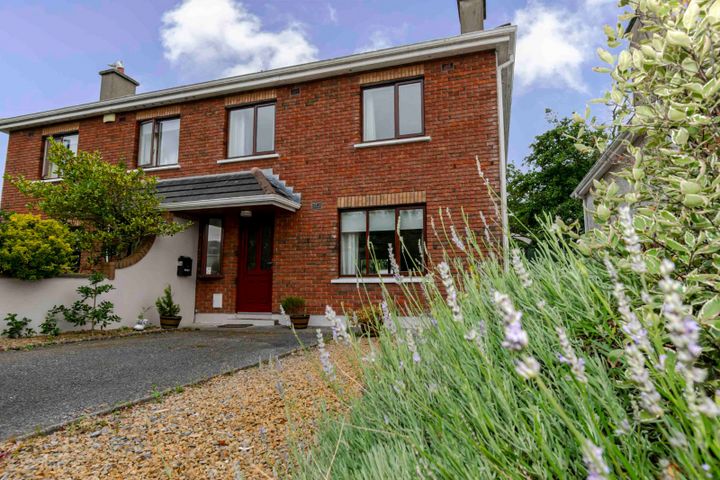
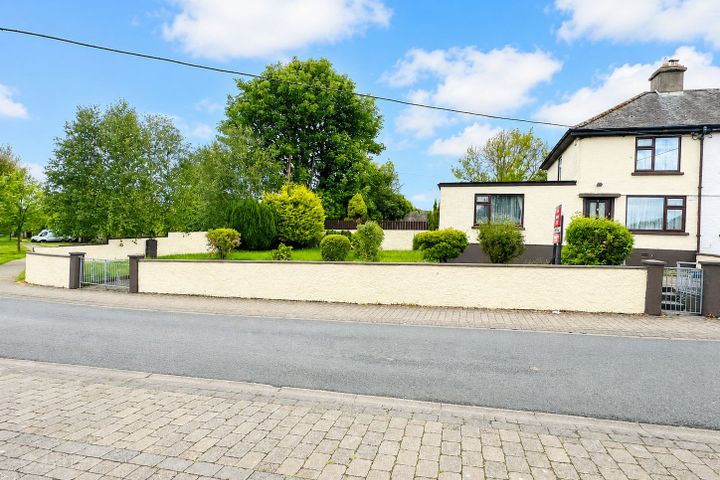
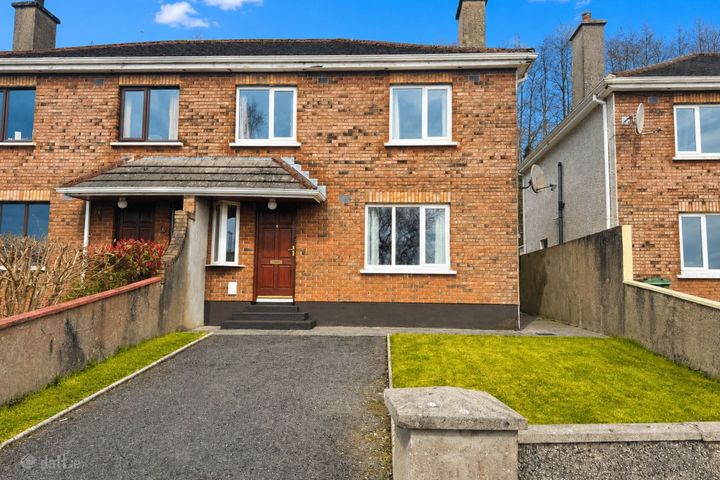
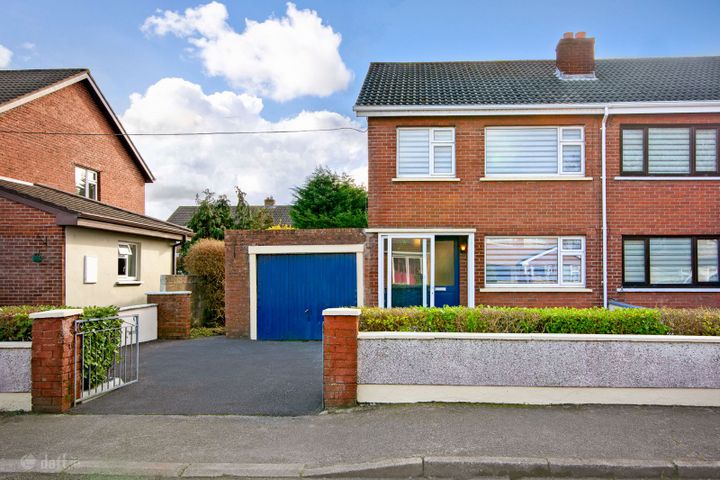
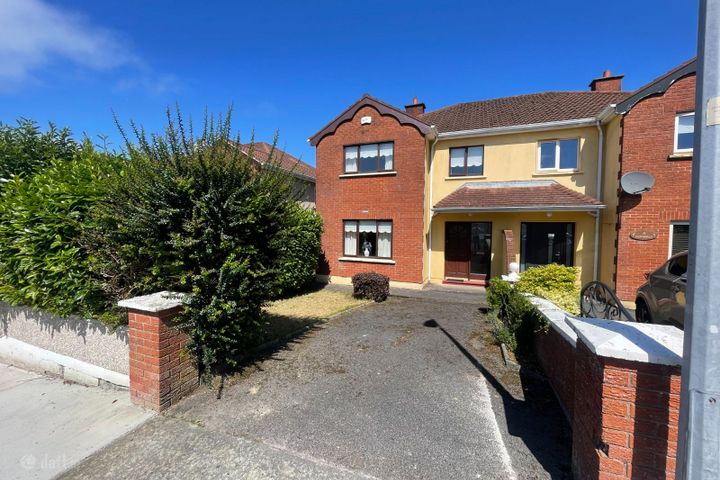
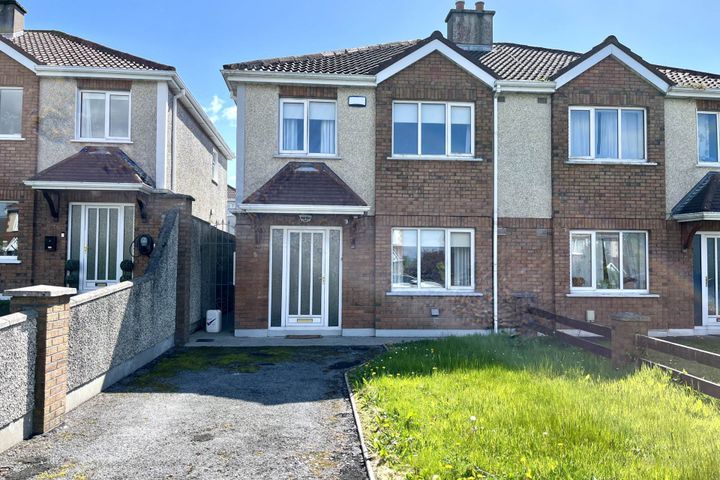
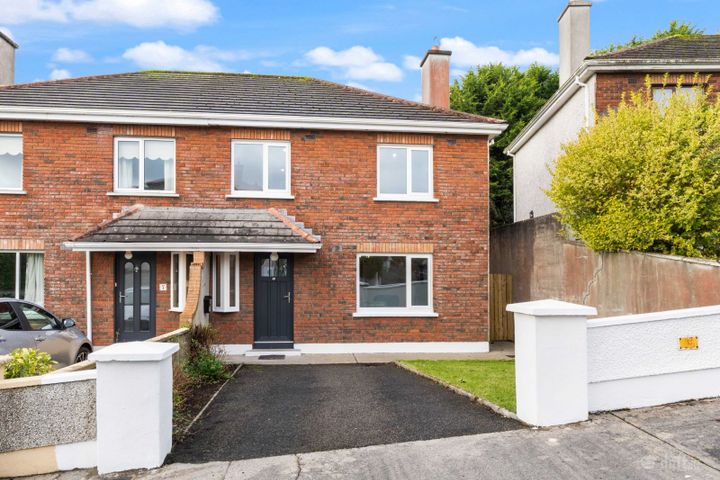
Visit dngflanaganford.ie to register your interest & to see current offers, or place an offer on this property (please note offers can be placed once your registration has been approved, subject to conditions). A superb four-bedroom family residence set in the ever-popular Oak Lawn development, ideally positioned off the Pearse Road within easy walking distance of Sligo town centre. This is a well-proportioned, four-bedroom family residence, presented in good order throughout and offering bright, generously sized accommodation across two floors. The ground floor comprises an entrance hallway, a large living room with feature open fireplace, a kitchen/dining room with fully fitted kitchen, and a sun lounge to the rear overlooking the garden. A guest WC is located under the stairs. Upstairs, the first floor provides a main bedroom with built-in wardrobe and en suite, together with three further bedrooms and a main bathroom. The property is finished with a combination of tile and laminate wood flooring, PVC double-glazed windows throughout and a hardwood front door. Heating is provided by an oil-fired central heating system with wall-mounted radiators throughout. Outside, a long driveway to the front provides off-street parking for up to three cars, with an additional area of lawn, while the enclosed rear garden includes lawn, mature rose beds and a large steel garden shed. Location No. 6 Oak Lawn forms part of a small, well-established residential development situated off the Pearse Road, one of Sligo towns principal approach roads and directly opposite the Sligo Park Hotel. The development benefits from a quiet, mature setting while remaining within easy reach of Sligo town centre, with a wide range of shops, schools, restaurants, sporting facilities and public transport links close by. This is a location that consistently appeals to families, professionals and investors alike, combining suburban tranquillity with genuine convenience. Entrance Hall 5.50m x 1.80m (18.04ft x 5.91ft) Finished with tile flooring. Incorporates the stairwell, with a guest WC located under the stairs. Living Room 3.60m x 7.10m (11.81ft x 23.29ft) A very large, spacious reception room finished with tile flooring, featuring a brick-surround open fireplace and a bay window overlooking the lawn to the front. French doors lead through to the kitchen/dining room to the rear. Kitchen/Dining Room 4.20m x 5.50m (13.78ft x 18.04ft) Finished with tile flooring and a fully fitted kitchen complete with integrated oven. Glazed patio doors open through to the sun lounge to the rear. Sun Porch 2.70m x 4.10m (8.86ft x 13.45ft) Finished with tile flooring and featuring a vaulted timber ceiling with glazing to two walls. Glazed French doors open out to the rear garden. Guest WC Finished with tile flooring. Comprises WC and wash hand basin. Stairs and Landing 3.50m x 1.30m (11.48ft x 4.27ft) Stairs finished with carpet flooring leading to the first-floor landing, which is finished with carpet flooring throughout. Main Bedroom 3.40m x 4.10m (11.15ft x 13.45ft) Finished with laminate flooring, en suite and a built in wardrobe. En-Suite 1 1.60m x 1.90m (5.25ft x 6.23ft) En Suite — 1.6m x 1.9m Fully tiled floor with tiling around the shower area. Comprises WC, wash hand basin and corner shower. Bedroom 2 2.70m x 2.40m (8.86ft x 7.87ft) Finished with laminate wood flooring and a built-in wardrobe. Bedroom 3 3.20m x 2.40m (10.50ft x 7.87ft) Finished with laminate wood flooring. Bedroom 4 3.20m x 3.00m (10.50ft x 9.84ft) Finished with laminate wood flooring. Includes freestanding wardrobes. Main Bathroom 1.90m x 2.00m (6.23ft x 6.56ft) Finished with tiled flooring. Comprises WC, wash hand basin with vanity unit, and bath with electric shower over and bi-fold shower screen. Directions: Eircode F91 X4H2

The local area of 6 Oak Lawn, Pearse Road, Sligo, Co. Sligo

Sold properties in this area

Stay informed with market trends

Local schools and transport

Clickable banner from Glenveagh

Learn more about what this area has to offer.

School Name
Distance
Pupils
School NameCarraroe National SchoolDistance1.2kmPupils403
School NameSt John's National School SligoDistance1.3kmPupils263
School NameOur Lady Of Mercy National SchoolDistance1.5kmPupils437
School Name
Distance
Pupils
School NameSligo School ProjectDistance1.7kmPupils47
School NameSt Josephs Special SchDistance1.8kmPupils47
School NameCarbury National SchoolDistance1.9kmPupils211
School NameScoil UrsulaDistance2.1kmPupils444
School NameGaelscoil Chnoc Na ReDistance2.2kmPupils211
School NameSt Edward's National SchoolDistance2.9kmPupils204
School NameSt Brendan's National School CartronDistance3.0kmPupils185
School Name
Distance
Pupils
School NameSummerhill CollegeDistance1.4kmPupils1108
School NameMercy CollegeDistance1.4kmPupils676
School NameSligo Grammar SchoolDistance2.1kmPupils495
School Name
Distance
Pupils
School NameUrsuline CollegeDistance2.5kmPupils632
School NameBallinode CollegeDistance2.8kmPupils246
School NameSt Marys CollegeDistance5.5kmPupils229
School NameCoola Post Primary SchoolDistance12.9kmPupils549
School NameGrange Post Primary SchoolDistance15.5kmPupils281
School NameColáiste MuireDistance18.2kmPupils331
School NameCorran CollegeDistance18.4kmPupils134
Type
Distance
Stop
Route
Destination
Provider
TypeBusDistance90mStopSligo Park HotelRoute449DestinationDrumshanboProviderWestlink Coaches
TypeBusDistance480mStopCairns RoadRouteS1DestinationCartronProviderBus Éireann
TypeBusDistance520mStopPearse RoadRouteS1DestinationCartronProviderBus Éireann
Type
Distance
Stop
Route
Destination
Provider
TypeBusDistance520mStopPearse RoadRoute449DestinationAsh LaneProviderWestlink Coaches
TypeBusDistance650mStopCircular RoadRouteS1DestinationCartronProviderBus Éireann
TypeBusDistance730mStopCrozon CrescentRouteS1DestinationSligoProviderBus Éireann
TypeBusDistance850mStopCemetery RoadRouteS1DestinationCairns RoadProviderBus Éireann
TypeBusDistance960mStopSummerhill VillageRouteSi11DestinationBallina Humbert StreetProviderTreacy Coaches
TypeBusDistance1.0kmStopSummerhill VillageRouteS1DestinationSligoProviderBus Éireann
TypeBusDistance1.0kmStopCleveragh RoadRouteS1DestinationCairns RoadProviderBus Éireann

Your Mortgage and Insurance Tools

Check off the steps to purchase your new home

Use our Buying Checklist to guide you through the whole home-buying journey.

Budget calculator

Calculate how much you can borrow and what you'll need to save

BER Details

Ad performance

  • Date listed29/07/2026
  • Views-
How to upgrade?

Daft ID: 16633289

profile

Shane Flanagan

View this agent's listings
Allianz logo

Home Insurance

Quick quote estimator

(Your property should be insured for the cost of rebuilding, not the market value. Please review the figure below.)