
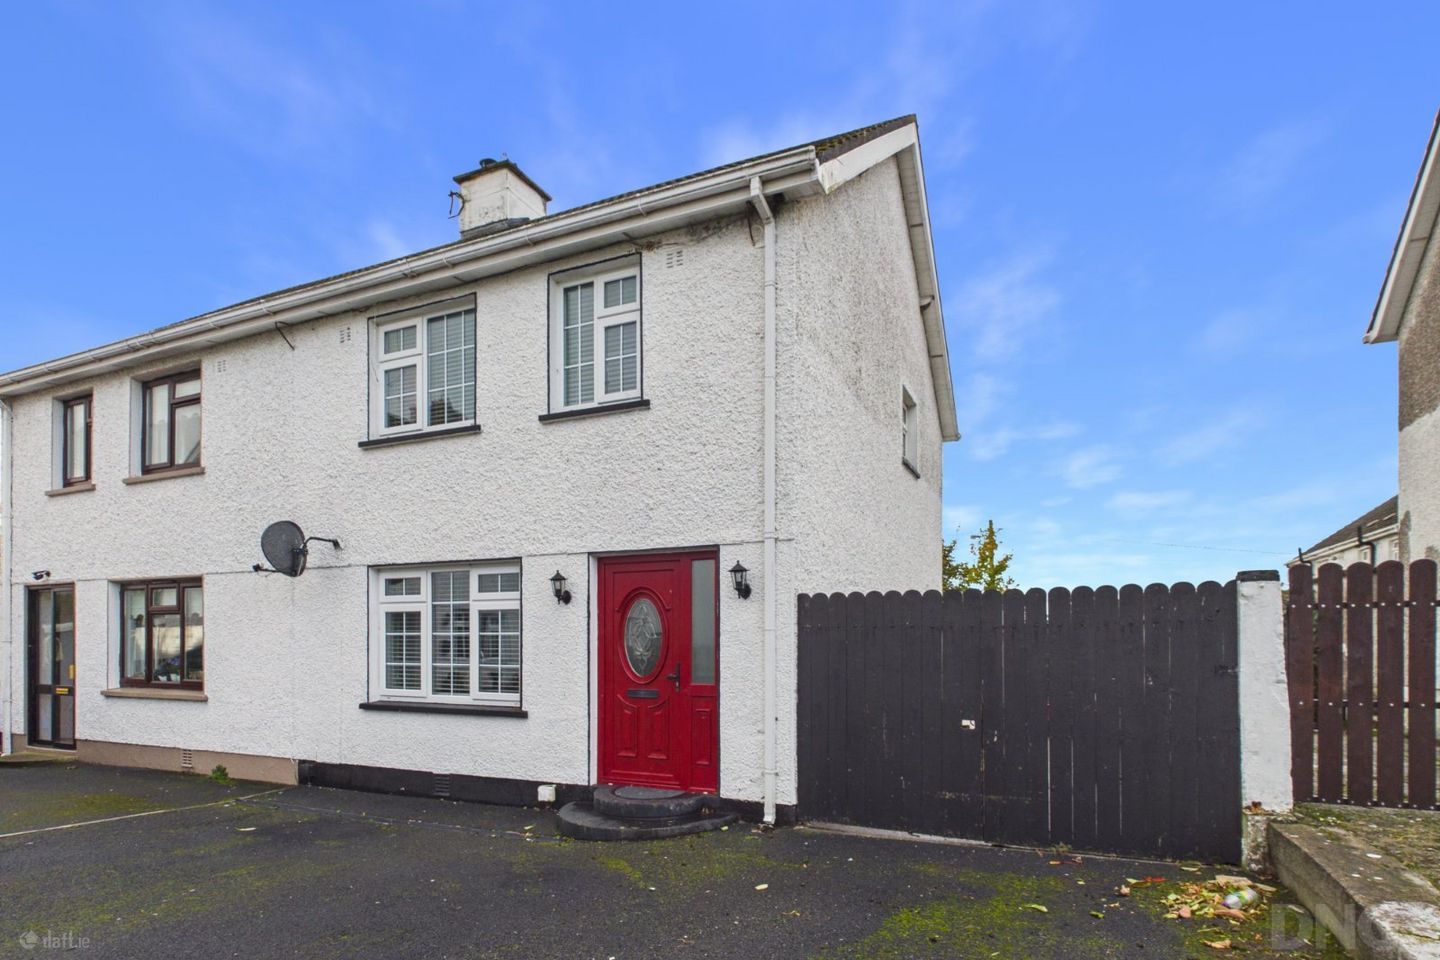

6 Saint Brigids Terrace, Mountbolus, Tullamore, Co. Offaly, R35XW95
€150,000
- Price per m²:€1,900
- Estimated Stamp Duty:€1,500
- Selling Type:By Private Treaty
- BER No:103568374
- Energy Performance:261.97 kWh/m2/yr
About 6 Saint Brigids Terrace, Mountbolus, Tullamore, Co. Offaly
Highlights
- Attractive Three-Bedroom Semi-Detached Family Home
- Approximately 80 m² (861 ft²) Of Residential Accommodation
- Additional 10 m² (108 ft²) Of Converted Attic Storage
- Substantial 35.7 m² (384 ft²) Block-Built Workshop
- Constructed Circa 1974
Description
DNG Kelly Duncan proudly presents to the market for sale No. 6 St. Brigid's Terrace, Mountbolus, Co. Offaly, R35 XW95, an attractive three-bedroom semi-detached family home enjoying an enviable position overlooking a large open green area in the peaceful and picturesque village of Mountbolus. Constructed circa 1974 and extending to approximately 80 m² (861 ft²) of residential accommodation, this charming home offers comfortable and practical living spaces, complemented by an additional 10 m² (108 ft²) of converted attic storage and a substantial detached block-built workshop extending to approximately 35.7 m² (384 ft²). The accommodation is thoughtfully arranged over two floors, briefly comprising an entrance hallway, sitting room and open-plan kitchen/dining room on the ground floor. Upstairs are three bedrooms and a family bathroom, while pull-down Stira stairs provide access to a converted attic storage room, complete with a Velux roof window, carpet flooring, recessed downlighters and radiator, together with additional storage within the unfinished attic areas. The property benefits from dual-fuel central heating, incorporating both oil-fired and solid-fuel systems, with a solid-fuel stove and back boiler positioned in the kitchen/dining room. Double-glazed uPVC windows and doors further complement the accommodation, while the property holds a BER rating of D. Externally, No. 6 enjoys off-street parking to the front and an attractive outlook across the adjoining green area. Gated vehicular access along the side leads to a spacious, low-maintenance concrete rear yard with a raised patio area. A particular feature is the substantial block-built workshop, extending to approximately 35.7 m² (384 ft²), complete with power supply and an electrically operated roller door. This versatile outbuilding offers excellent potential for workshop use, hobbies or additional storage, while an open-fronted fuel shed provides further practicality. Combining a tranquil village setting with generous outdoor space, useful outbuildings and well-proportioned accommodation, No. 6 St. Brigid's Terrace presents an appealing opportunity for first-time buyers, families and those seeking the charm of village living within convenient reach of Tullamore, Kilcormac and Birr. Mountbolus is a charming rural village in County Offaly, nestled within the picturesque countryside at the foothills of the Slieve Bloom Mountains. Situated approximately 15 km southwest of Tullamore and 8 km from Kilcormac, the village offers an appealing balance of peaceful countryside living and convenient access to surrounding towns. The village enjoys a strong sense of community, with local amenities including a national school, church, community hall and sporting facilities. Nearby Kilcormac provides additional everyday services, while the larger towns of Tullamore and Birr offer an extensive selection of shopping, educational, recreational and employment opportunities. Tullamore, the county town of Offaly, also benefits from rail connections to Dublin and Galway, together with access to the national road network, making Mountbolus an attractive residential location for those seeking a quieter pace of life without sacrificing everyday convenience. Viewing Is Strictly By Appointment With Sole Selling Agents DNG Kelly Duncan. Tel: 057 93 22505 DNG Kelly Duncan – Your Trusted Real Estate Partners. Entrance Hall 1.81m x 4.10m. Accessed through a double-glazed uPVC front door with sidelight, the entrance hallway features a tiled floor, radiator, dado rail and ceiling coving. Under-stairs storage provides additional practicality. Sitting Room 3.69m x 2.97m. A comfortable and inviting reception room featuring timber flooring, ceiling coving, radiator, ample power sockets and TV point. A marble hearth accommodates the existing electric fire, complemented by fitted fireside furniture and shelving. The original fireplace remains with the property, offering purchasers the option of reinstating an open fire, subject to the necessary checks. Kitchen/Dining Room 5.68m x 3.87m. A spacious open-plan kitchen/dining room featuring a tiled floor, tongue-and-groove pine ceiling and a solid-fuel stove with back boiler, providing an attractive focal point to the room. The kitchen is fitted with high-gloss cream floor & eye level cabinetry, complemented by contrasting timber-effect worktops and tiled splashback. Appliances include an integrated oven, gas hob, extractor fan and dishwasher, with additional space for a fridge/freezer and plumbing for a washing machine. The dining area benefits from a radiator, ample power sockets and TV point, together with access to a fully shelved hot press housing the heating controls. A rear door provides direct access to the rear yard and raised patio area. Landing 1.85m x 1.99m. Carpet flooring continues seamlessly from the staircase onto the landing, which benefits from a window providing natural light, radiator and ceiling coving. Pull-down Stira stairs provide access to the converted attic storage room. Bedroom 1 3.10m x 3.98m. A front-aspect bedroom featuring carpet flooring, radiator, ample power sockets and TV point. Bedroom 2 3.75m x 2.82m. A well-proportioned rear-aspect bedroom featuring carpet flooring, ceiling coving, radiator, ample power sockets and TV point. Extensive built-in wardrobes provide excellent storage. Bedroom 3 2.39m x 3.04m. A front-aspect bedroom complete with carpet flooring, radiator, ample power sockets and TV point. Bathroom 1.82m x 1.72m. A fully tiled family bathroom comprising a bath with electric power shower, wash hand basin, toilet and wall-mounted medicine cabinet. Additional features include a tongue-and-groove ceiling with globe light, radiator and a window providing natural light and ventilation. Attic Storage Space 3.54m x 3.03m. Accessed via pull-down Stira stairs from the first-floor landing, the converted attic provides a versatile additional storage area, complete with carpet flooring, Velux roof window, recessed ceiling downlighters and radiator. Further storage is available within the unfinished sections of the attic. Garage 5.17m x 7.67m. The rear also features an open-fronted fuel shed and a substantial block-built workshop extending to approximately 35.7 m² (384 ft²), complete with power supply and an electrically operated roller door. The workshop offers excellent versatility for storage, hobbies or workshop use, with the added convenience of direct vehicular access.
Standard features
The local area of 6 Saint Brigids Terrace, Mountbolus, Tullamore, Co. Offaly
Sold properties in this area
Stay informed with market trends
Local schools and transport

Learn more about what this area has to offer.
School Name | Distance | Pupils | |||
|---|---|---|---|---|---|
| School Name | Mount Bolus National School | Distance | 320m | Pupils | 26 |
| School Name | St Joseph's National School | Distance | 4.3km | Pupils | 94 |
| School Name | Coolanarney National School | Distance | 4.4km | Pupils | 69 |
School Name | Distance | Pupils | |||
|---|---|---|---|---|---|
| School Name | Ballyboy National School | Distance | 5.1km | Pupils | 104 |
| School Name | Castlecuffe National School | Distance | 5.6km | Pupils | 53 |
| School Name | Scoil Mhuire Agus Chormaic | Distance | 7.1km | Pupils | 107 |
| School Name | Scoil Bhride | Distance | 8.5km | Pupils | 134 |
| School Name | Mucklagh National School | Distance | 8.6km | Pupils | 323 |
| School Name | Scoil Charthaigh Naofa | Distance | 9.6km | Pupils | 165 |
| School Name | Broughall National School | Distance | 9.8km | Pupils | 30 |
School Name | Distance | Pupils | |||
|---|---|---|---|---|---|
| School Name | Coláiste Naomh Cormac | Distance | 6.4km | Pupils | 306 |
| School Name | Killina Presentation Secondary School | Distance | 8.6km | Pupils | 715 |
| School Name | Clonaslee College | Distance | 9.5km | Pupils | 256 |
School Name | Distance | Pupils | |||
|---|---|---|---|---|---|
| School Name | Coláiste Choilm | Distance | 12.4km | Pupils | 696 |
| School Name | Tullamore College | Distance | 13.0km | Pupils | 726 |
| School Name | Sacred Heart Secondary School | Distance | 13.1km | Pupils | 579 |
| School Name | Gallen Community School Ferbane | Distance | 15.7km | Pupils | 433 |
| School Name | Ard Scoil Chiaráin Naofa | Distance | 16.1km | Pupils | 331 |
| School Name | Mercy Secondary School | Distance | 21.1km | Pupils | 720 |
| School Name | St. Brendan's Community School | Distance | 21.7km | Pupils | 847 |
Type | Distance | Stop | Route | Destination | Provider | ||||||
|---|---|---|---|---|---|---|---|---|---|---|---|
| Type | Bus | Distance | 3.7km | Stop | Blueball | Route | 847 | Destination | Birr | Provider | Kearns Transport |
| Type | Bus | Distance | 3.7km | Stop | Blueball | Route | 845 | Destination | Earlsfort Terrace | Provider | Kearns Transport |
| Type | Bus | Distance | 3.7km | Stop | Blueball | Route | 843 | Destination | Tullamore Hospital | Provider | Kearns Transport |
Type | Distance | Stop | Route | Destination | Provider | ||||||
|---|---|---|---|---|---|---|---|---|---|---|---|
| Type | Bus | Distance | 3.7km | Stop | Blueball | Route | Um02 | Destination | Kingsbury, Stop 5114 | Provider | Kearns Transport |
| Type | Bus | Distance | 6.2km | Stop | The Priory | Route | Um02 | Destination | Kingsbury, Stop 5114 | Provider | Kearns Transport |
| Type | Bus | Distance | 6.2km | Stop | The Priory | Route | 847 | Destination | Dublin Airport Zone 16 | Provider | Kearns Transport |
| Type | Bus | Distance | 6.2km | Stop | The Priory | Route | 845 | Destination | Earlsfort Terrace | Provider | Kearns Transport |
| Type | Bus | Distance | 7.0km | Stop | Kilcormac | Route | 847 | Destination | Bachelors Walk | Provider | Kearns Transport |
| Type | Bus | Distance | 7.0km | Stop | Kilcormac | Route | 843 | Destination | Tullamore Hospital | Provider | Kearns Transport |
| Type | Bus | Distance | 7.0km | Stop | Kilcormac | Route | 845 | Destination | Birr | Provider | Kearns Transport |
Your Mortgage and Insurance Tools
Check off the steps to purchase your new home
Use our Buying Checklist to guide you through the whole home-buying journey.
Budget calculator
Calculate how much you can borrow and what you'll need to save
A closer look
BER Details
BER No: 103568374
Energy Performance Indicator: 261.97 kWh/m2/yr
Ad performance
- Date listed30/10/2026
- Views-
Daft ID: 16704597


Why choose Allianz for your home insurance.
Get 10% off online
Emergency home assistance included
Tailor your cover to your needs
T&Cs apply