
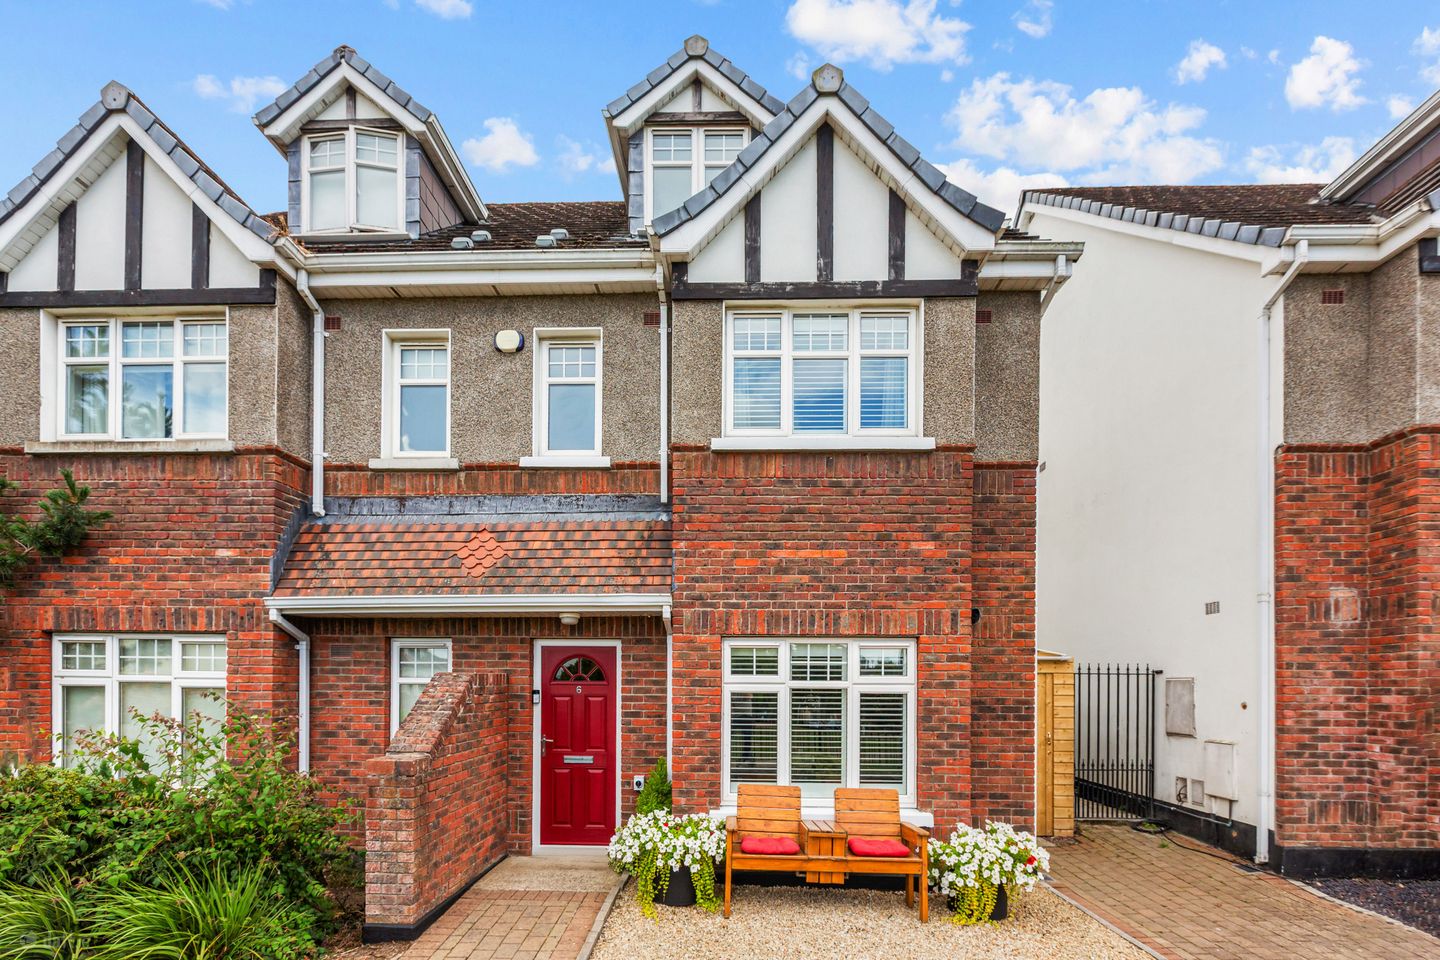

6 Stocking Wood Drive, Rathfarnham, Dublin 16, D16A029
€595,000
- Price per m²:€4,900
- Estimated Stamp Duty:€5,950
- Selling Type:By Private Treaty
- BER No:104487715
- Energy Performance:124.24 kWh/m2/yr
About 6 Stocking Wood Drive, Rathfarnham, Dublin 16
Highlights
- Features;
- GFCH
- Gated & sheltered side entrance
- 2 Car parking spaces
- EV Car charging point
Description
Sherry FitzGerald are delighted to present this exceptional four-bedroom semi-detached family home, extending to three spacious floors and enjoying a superb position overlooking a large open green within the highly sought-after Stocking Wood development. Beautifully upgraded and meticulously maintained by the current owners, this impressive home combines stylish contemporary finishes with practical family living. Significant enhancements have been carried out in recent years, including the installation of a new gas boiler approximately two years ago, extensive refurbishment of both the guest WC and main bathroom, elegant wall panelling throughout the ground floor, and high-quality porcelain floor tiling which creates a seamless and sophisticated look. The living room has also been enhanced with a bespoke entertainment wall incorporating a feature electric fireplace, creating a striking focal point at the heart of the home. The accommodation briefly comprises a welcoming entrance hall with upgraded guest WC, while the generously proportioned kitchen/dining room is positioned to the front of the property, enjoying pleasant views over the green and mature surrounding landscaping. To the rear, the spacious living room benefits from a sunny south-facing orientation and provides direct access to the garden. At first-floor level there are three well-appointed bedrooms, including one with ensuite facilities, together with a beautifully upgraded family bathroom. The second floor is dedicated to the impressive principal bedroom suite, complete with ensuite bathroom and excellent storage. The property further benefits from two designated parking spaces to the front, an EV charging point, a gated side entrance and an attractive, low-maintenance rear garden, making it an ideal choice for modern family living. To the front, a pebbled garden provides an ideal seating area from which to enjoy the open green outlook and watch children play safely nearby. A gated side entrance leads to the approximately 40ft south-facing rear garden, which has been designed with ease of maintenance in mind. Features include a beautiful Indian sandstone patio and pathway, synthetic all-weather lawn, garden shed and outdoor lighting, creating the perfect setting for outdoor dining, entertaining and family enjoyment. Nestled at the foothills of the Dublin Mountains, Stocking Wood enjoys a highly convenient location close to a wealth of services and amenities. The development is well served by excellent transport links including the M50 and regular bus routes to the city centre. Nearby amenities include Woodstown Shopping Centre, Knocklyon Shopping Centre and Rathfarnham Shopping Centre. Recreational opportunities abound with Marlay Park, Cruagh Woods and the Hellfire Club all within easy reach. The area is also home to an excellent selection of primary and secondary schools including St. Colmcille's National School, Loreto Beaufort and Templeogue College. Entrance Hall 1.80m x 5.90m. A bright and welcoming entrance hall featuring elegant porcelain tiled flooring and decorative wall panelling, creating a stylish first impression. The space benefits from practical under-stairs storage compartments, offering excellent everyday storage solutions, while the generous proportions enhance the sense of space and light throughout the home. Kitchen/ Dining Room 3.50m x 5.50m. Overlooking a pleasant green area, this stylish kitchen and dining space is finished with elegant porcelain flooring and modern recessed spotlights. The sleek contemporary kitchen offers ample storage, integrated appliances, and premium granite countertops, creating a practical yet sophisticated space for everyday living. A bright dining area is positioned to the front of the home, providing the perfect setting for family meals and entertaining. Living Room 4.80m x 3.80m. Beautifully finished with porcelain tile flooring and feature lighting throughout. A sliding patio door opens directly onto the sunny south-facing rear garden, while a bespoke entertainment wall with an integrated electric fireplace creates an attractive focal point and a warm, welcoming living space. Guest WC 1.49m x 1.43m. Well-presented guest W.C. featuring a porcelain tiled floor, contemporary subway wall tiling, W.C., and a wash hand basin with convenient built-in storage. A heated towel rail adds a touch of luxury, while a window provides natural ventilation and light. Recessed spotlights complete this stylish and practical space. Ensuite 1.40m x 2.60m. En-suite shower room featuring a tiled floor, W.C., and wash hand basin. The spacious shower is fitted with a luxurious rainfall shower head, while a window provides natural light and ventilation. Bedroom 1 3.30m x 3.50m. A spacious double bedroom enjoying a beautiful outlook over the adjoining green area and mature trees. The room is fitted with built-in wardrobes, providing excellent storage, while soft carpet flooring enhances comfort underfoot. Additional features include a TV point and a well-appointed en-suite shower room. Bedroom 2 2.30m x 3.50m. A generously proportioned double bedroom featuring carpet flooring and a fitted wardrobe with additional built-in storage, offering excellent practicality. The room also benefits from a TV point and ample space for freestanding furniture. Bedroom 3 2.30m x 3.00m. A versatile single bedroom featuring carpet flooring and an excellent range of fitted storage units, providing ample space for clothing, books, or home office essentials. Ideal as a child's bedroom, guest room, study, or home office. Bedroom 4 4.30m x 7.40m. Located on the second floor, this impressive principal bedroom enjoys a private setting with stunning views over the nearby green area and across Dublin beyond. Beautifully presented, the room features carpet flooring, feature lighting, and fitted wardrobes providing excellent storage. Further benefits include a stylish en-suite shower room and convenient access to the attic via a Stira staircase, making this a superb main bedroom retreat. Ensuite 2.60m x 1.50m. En-suite shower room featuring a tiled floor, W.C., and wash hand basin. The spacious shower is fitted with a rainfall shower head. Family Bathroom 2.80m x 2.50m. A beautifully appointed bathroom finished with stylish wall and floor tiling. The suite comprises a W.C., wash hand basin with integrated storage, and a heated towel rail. A jacuzzi bath with shower head attachment provides the perfect space to relax and unwind, completing this well-designed family bathroom.
The local area of 6 Stocking Wood Drive, Rathfarnham, Dublin 16
Sold properties in this area
Stay informed with market trends
Local schools and transport

Learn more about what this area has to offer.
School Name | Distance | Pupils | |||
|---|---|---|---|---|---|
| School Name | Edmondstown National School | Distance | 1.3km | Pupils | 81 |
| School Name | St Colmcille's Junior School | Distance | 1.4km | Pupils | 738 |
| School Name | St Colmcille Senior National School | Distance | 1.4km | Pupils | 757 |
School Name | Distance | Pupils | |||
|---|---|---|---|---|---|
| School Name | Gaelscoil Na Giúise | Distance | 1.5km | Pupils | 263 |
| School Name | Firhouse Educate Together National School | Distance | 1.6km | Pupils | 380 |
| School Name | Gaelscoil Chnoc Liamhna | Distance | 1.6km | Pupils | 219 |
| School Name | Scoil Treasa | Distance | 1.7km | Pupils | 386 |
| School Name | Saplings Special School | Distance | 1.8km | Pupils | 30 |
| School Name | Scoil Carmel | Distance | 2.0km | Pupils | 337 |
| School Name | Ballyroan Girls National School | Distance | 2.0km | Pupils | 479 |
School Name | Distance | Pupils | |||
|---|---|---|---|---|---|
| School Name | St Colmcilles Community School | Distance | 810m | Pupils | 725 |
| School Name | Firhouse Educate Together Secondary School | Distance | 1.5km | Pupils | 381 |
| School Name | Rockbrook Park School | Distance | 1.5km | Pupils | 186 |
School Name | Distance | Pupils | |||
|---|---|---|---|---|---|
| School Name | Sancta Maria College | Distance | 1.7km | Pupils | 574 |
| School Name | Coláiste Éanna | Distance | 2.1km | Pupils | 612 |
| School Name | Firhouse Community College | Distance | 2.1km | Pupils | 824 |
| School Name | Tallaght Community School | Distance | 2.9km | Pupils | 828 |
| School Name | St. Mac Dara's Community College | Distance | 2.9km | Pupils | 901 |
| School Name | Loreto High School, Beaufort | Distance | 3.2km | Pupils | 645 |
| School Name | St Columba's College | Distance | 3.3km | Pupils | 351 |
Type | Distance | Stop | Route | Destination | Provider | ||||||
|---|---|---|---|---|---|---|---|---|---|---|---|
| Type | Bus | Distance | 240m | Stop | Stocking Wood | Route | 15b | Destination | Stocking Ave | Provider | Dublin Bus |
| Type | Bus | Distance | 290m | Stop | Woodstown | Route | 15b | Destination | Merrion Square | Provider | Dublin Bus |
| Type | Bus | Distance | 380m | Stop | Stocking Avenue | Route | 15b | Destination | Merrion Square | Provider | Dublin Bus |
Type | Distance | Stop | Route | Destination | Provider | ||||||
|---|---|---|---|---|---|---|---|---|---|---|---|
| Type | Bus | Distance | 550m | Stop | Dalriada | Route | 15b | Destination | Stocking Ave | Provider | Dublin Bus |
| Type | Bus | Distance | 630m | Stop | Stocking Hill | Route | 15b | Destination | Stocking Ave | Provider | Dublin Bus |
| Type | Bus | Distance | 740m | Stop | Dalriada Park | Route | Sd4 | Destination | Tallaght | Provider | Tfi Local Link Kildare South Dublin |
| Type | Bus | Distance | 740m | Stop | Dalriada Park | Route | 15 | Destination | Clongriffin | Provider | Dublin Bus |
| Type | Bus | Distance | 740m | Stop | Dalriada Park | Route | 49n | Destination | Tallaght | Provider | Nitelink, Dublin Bus |
| Type | Bus | Distance | 770m | Stop | Dalriada Court | Route | Sd4 | Destination | Tibradden | Provider | Tfi Local Link Kildare South Dublin |
| Type | Bus | Distance | 770m | Stop | Dalriada Court | Route | 15 | Destination | Ballycullen Road | Provider | Dublin Bus |
Your Mortgage and Insurance Tools
Check off the steps to purchase your new home
Use our Buying Checklist to guide you through the whole home-buying journey.
Budget calculator
Calculate how much you can borrow and what you'll need to save
BER Details
BER No: 104487715
Energy Performance Indicator: 124.24 kWh/m2/yr
Ad performance
- Date listed30/07/2026
- Views6,551
- Potential views if upgraded to an Advantage Ad10,678
Properties similar to 6 Stocking Wood Drive, Rathfarnham, Dublin 16
€545,000
48 Ashton Avenue, Knocklyon, Dublin 16, D16EC674 Bed · 2 Bath · Detached€550,000
7 Parklands View, Ballycullen, Dublin 244 Bed · 3 Bath · Semi-D€565,000
93 Carrigwood, Firhouse, Dublin 24, D24C5C94 Bed · 2 Bath · Semi-D€575,000
20 Oakdale Drive, Dublin 24, D24E9C94 Bed · 3 Bath · Semi-D


€595,000
35 Oakdale Park, Ballycullen, Dublin 24, D24Y5P94 Bed · 3 Bath · Semi-D€595,000
6 Parklands Drive, Ballycullen, Firhouse, Dublin 24, D24KCY64 Bed · 3 Bath · Semi-D€595,000
6 Stocking Wood Green, Stocking Avenue, Rathfarnham, Dublin 16, D16AH504 Bed · 3 Bath · House€625,000
1 Stocking Wood Green, Stocking Avenue, Dublin 16, D16H0294 Bed · 4 Bath · Terrace€650,000
5 Woodstown Meadow, Knocklyon, Dublin 16, D16W2824 Bed · 3 Bath · Semi-D€650,000
21 Barton Road East, Churchtown, Dublin 14, D14A2H44 Bed · 3 Bath · Semi-D€675,000
73 Ludford Park, Dublin 16, Ballinteer, Dublin 16, D16RK114 Bed · 2 Bath · Semi-D€830,000
House Type E, Fearnan's Court, Stocking Lane, Rathfarnham, Co. Dublin4 Bed · 3 Bath · Semi-D


Daft ID: 16616710


Why choose Allianz for your home insurance.
Get 10% off online
Emergency home assistance included
Tailor your cover to your needs
T&Cs apply