61 Frankfield, Douglas, Co. Cork, T12EV5Y
Property headerProperty header
+25
Property Header

61 Frankfield, Douglas, Co. Cork, T12EV5Y

€465,000

4 Bed2 Bath105 m²Bungalow
  • Price per m²:€4,429
  • Estimated Stamp Duty:€4,650
  • Selling Type:By Private Treaty
  • BER No:119674471

About 61 Frankfield, Douglas, Co. Cork

Highlights

  • Superb four bedroom detached bungalow.
  • Large private and matured south facing rear garden.
  • Gated entrance with off street parking.
  • Room to extend to side subject to planning permission.
  • Excellent condition throughout.

Description

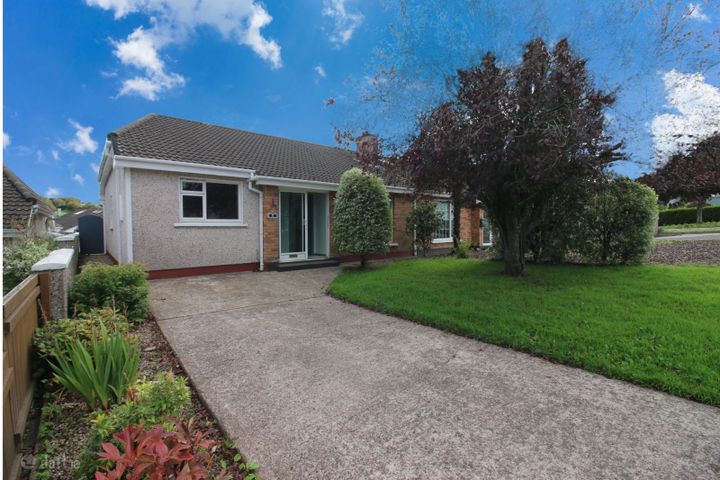
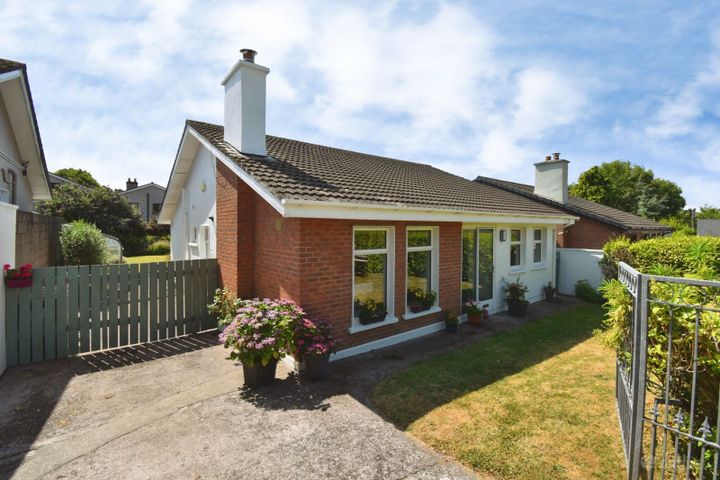
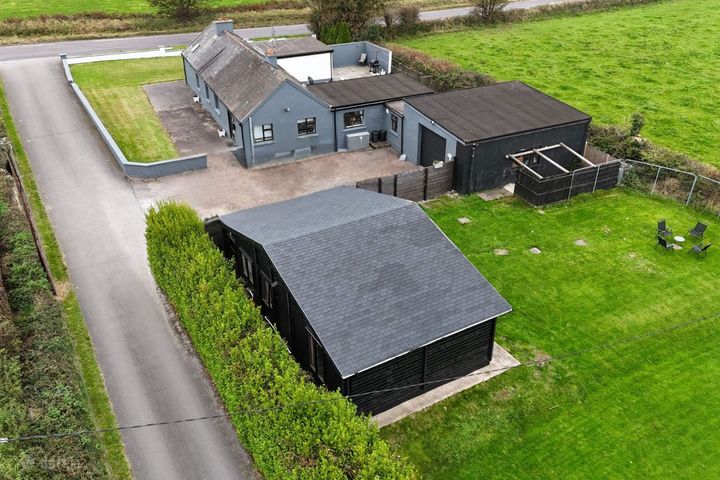
Situated in the heart of the ever-popular Frankfield area, 61 Frankfield, Douglas, Cork is a superb four bedroom detached bungalow offering an exceptional opportunity to acquire a home in one of Cork's most established and sought-after residential locations. Properties in this mature neighbourhood seldom come to the market, making this a truly special offering. The property is approached through a gated entrance, providing excellent privacy and ample off-street parking. A generous area to the side of the house offers space for an additional vehicle or presents excellent potential to extend the property subject to the necessary planning permission. To the rear lies a beautifully landscaped south facing private garden, a real highlight of the home. Designed to maximise sunshine throughout the day, it features a greenhouse, garden shed and an abundance of mature planting, creating the perfect setting for gardening enthusiasts, outdoor entertaining or simply relaxing in peaceful surroundings. Internally, the accommodation is bright and well laid out comprising a welcoming entrance hallway, spacious living room, kitchen/dining room, four generous bedrooms including a main bedroom with en suite, and a family bathroom. There is also a large attic space with the potential for conversion into further living accommodation. Combining spacious accommodation, a magnificent garden and outstanding potential, 61 Frankfield is a rare opportunity to secure a forever home in one of Douglas's most desirable residential settings. Accommodation consists of the following: Entrance Porch Sliding patio door, floor tiles. Entrance Hallway Teak front door to hallway, mix of floor tiles and carpet floor covering, 3 centre lights, Stira stairs to semi floored attic for storage purposes. Living Room 14’5 X 12’1 Carpet floor covering, gas fire, radiator, centre light, 2 windows, curtain and curtain pole facing the front of the property. Kitchen/Dining Room 19’10 X 14’3 Terracotta floor tiles, shaker style fitted kitchen at floor and eye level, tiled splash back, plumbed for washing machine and dishwasher, ceramic hob with stainless steel extractor over, electric stainless steel oven, recessed lighting, dual aspect windows facing the front and side of the property with roman window blinds, door exiting to the side of the property, 2 radiators.   Bedroom One 12’4 X 10’2 Semi-solid walnut floor covering, radiator, centre light, built in wardrobes, two windows with roman window blinds. Ensuite 7’4 X 3’4 WC, WHB, pump shower, floor tiles, wall tiles, tiled shower area, xpelair, centre light, window with frosted glass facing side of property. Bedroom Two 11’3 X 11’10 Laminate oak effect wood floor covering, radiator, centre light, 2 windows with curtain and curtain rail facing rear of property. Bedroom Three 8’5 X 8’12 Laminate oak effect wood floor covering, radiator, centre light, window with curtain and curtain rail facing rear of property. Bedroom Four 10’3 X 6’3 Carpet floor covering, radiator, centre light, window with curtain and curtain rail facing side of property. Bathroom 10’10 X 5’01 WC, WHB, bath with electric shower and shower curtain over, floor and wall tiles, radiator, centre light, xpelair, window with frosted glass facing side of property. Outside To the front Gated entrance with off street parking, gardens laid to lawn with side gate access to rear. To the rear Large south facing manicured gardens incorporating patio area, lawns, green house and garden shed

Standard features

Parking
Gas Fired Central Heating

The local area of 61 Frankfield, Douglas, Co. Cork

Sold properties in this area

Stay informed with market trends

Local schools and transport

Clickable banner from Glenveagh

Learn more about what this area has to offer.

School Name
Distance
Pupils
School NameScoil NiocláisDistance710mPupils746
School NameSouth Lee Educate Together National SchoolDistance1.4kmPupils138
School NameMorning Star National SchoolDistance1.5kmPupils107
School Name
Distance
Pupils
School NameSt Columba's Girls National SchoolDistance1.6kmPupils370
School NameGaelscoil An Teaghlaigh NaofaDistance1.8kmPupils186
School NameSt Columbas Boys National SchoolDistance1.8kmPupils364
School NameGaelscoil Na DúglaiseDistance1.8kmPupils438
School NameScoil Maria AssumptaDistance1.9kmPupils164
School NameSt Luke's School DouglasDistance2.1kmPupils207
School NameScoil Bhríde EglantineDistance2.1kmPupils388
School Name
Distance
Pupils
School NameChrist King Girls' Secondary SchoolDistance1.8kmPupils703
School NamePresentation Secondary SchoolDistance1.9kmPupils164
School NameDouglas Community SchoolDistance2.0kmPupils562
School Name
Distance
Pupils
School NameRegina Mundi CollegeDistance2.2kmPupils562
School NameColáiste Chríost RíDistance2.4kmPupils506
School NameColáiste Éamann RísDistance2.5kmPupils760
School NameColáiste DaibhéidDistance2.9kmPupils183
School NameAshton SchoolDistance2.9kmPupils532
School NameCork College Of CommerceDistance3.0kmPupils27
School NameSt. Aloysius SchoolDistance3.2kmPupils318
Type
Distance
Stop
Route
Destination
Provider
TypeBusDistance140mStopFrankfieldRoute206DestinationSouth MallProviderBus Éireann
TypeBusDistance260mStopWoodlandsRoute206DestinationGrangeProviderBus Éireann
TypeBusDistance400mStopBellevueRoute206DestinationGrangeProviderBus Éireann
Type
Distance
Stop
Route
Destination
Provider
TypeBusDistance590mStopFrankfield ChurchRoute206DestinationSouth MallProviderBus Éireann
TypeBusDistance890mStopClifton GrangeRoute206DestinationGrangeProviderBus Éireann
TypeBusDistance990mStopForge HillRoute226DestinationKinsaleProviderBus Éireann
TypeBusDistance1.0kmStopForge HillRoute236DestinationCorkProviderBus Éireann
TypeBusDistance1.0kmStopForge HillRoute226xDestinationMtuProviderBus Éireann
TypeBusDistance1.0kmStopForge HillRoute239DestinationCorkProviderBus Éireann
TypeBusDistance1.0kmStopForge HillRoute225DestinationKent Train StationProviderBus Éireann

Your Mortgage and Insurance Tools

Check off the steps to purchase your new home

Use our Buying Checklist to guide you through the whole home-buying journey.

Budget calculator

Calculate how much you can borrow and what you'll need to save

BER Details

BER No: 119674471

Ad performance

  • Date listed31/07/2026
  • Views328
  • Potential views if upgraded to an Advantage Ad535
How to upgrade?

Daft ID: 16634844

Mark Gosling's logo
profile

Mark Gosling

View this agent's listings