
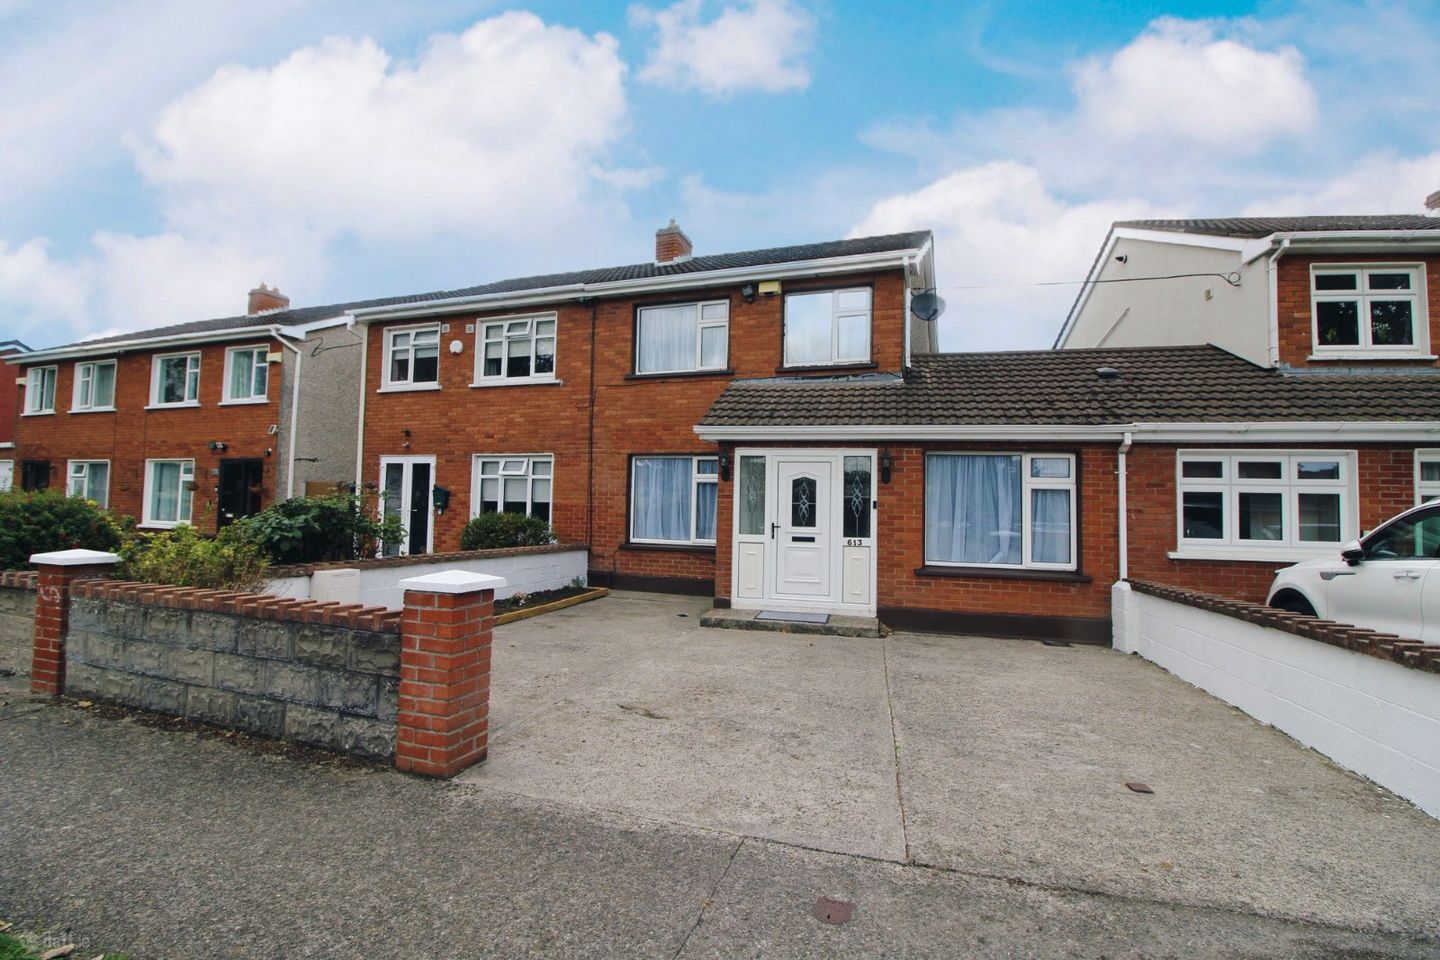

613 Virginia Heights, Springfield, Tallaght, Dublin 24, D24A5NN
€375,000
- Price per m²:€3,378
- Estimated Stamp Duty:€3,750
- Selling Type:By Private Treaty
- BER No:101980845
About 613 Virginia Heights, Springfield, Tallaght, Dublin 24
Highlights
- 4-bedroom semi-detached family home
- Approx. 111 sq.m. / 1,200 sq.ft.
- Quiet cul-de-sac location
- Fully rewired throughout
- PVC double-glazed windows & Baxi gas combi boiler
Description
DNG are delighted to present No. 613 Virginia Heights to the market, an excellent four-bedroom semi-detached family home ideally positioned in a quiet cul-de-sac within this highly sought-after and established residential development in Dublin 24. Extending to approximately 111 sq.m. (1,200 sq.ft.), this superb property has been exceptionally well maintained and benefits from a comprehensive range of upgrades throughout. The property is presented in excellent condition, having been freshly painted with new carpet fitted throughout. The accommodation comprises an extended entrance hallway, a bright and welcoming living room with gas fire, a converted garage space currently used as a fourth bedroom, and a generous kitchen/dining area. The kitchen has been re-plastered and benefits from French doors providing access to the rear garden. Upstairs, there are three well-proportioned bedrooms and a family bathroom. The property has undergone a number of significant improvements, including a full rewire, PVC double-glazed windows, a Baxi gas combi boiler, smooth-plastered ceilings throughout, and a house alarm. The staircase has been upgraded with a stylish beech and metal finish. The attic is fully insulated and benefits from flooring throughout and lighting, providing excellent additional storage space. Further upgrades include a replacement sealed PVC water tank, new gutters, an electric shower and the replacement of the rear back door with a window. Externally, the property enjoys a beautiful sunny green area directly to the front, creating an attractive open outlook. There are two private car parking spaces to the front, while the rear boasts a spacious lawned garden, providing an ideal setting for outdoor entertaining and family use. The location is excellent, with The Square Shopping Centre, Tallaght Hospital and the LUAS all within walking distance. A wide selection of schools, shops, pubs, restaurants and recreational amenities are also close by. The property also enjoys easy access to the N7, N81 and M50, making it ideal for commuters. No. 613 Virginia Heights offers an excellent opportunity to acquire a spacious and well-maintained four-bedroom family home in a peaceful yet highly convenient location. Viewing is highly recommended to fully appreciate this fine property. See 3D Tour https://my.matterport.com/show/?m=UK6XRcKFSZg
Standard features
The local area of 613 Virginia Heights, Springfield, Tallaght, Dublin 24
Sold properties in this area
Stay informed with market trends
Local schools and transport

Learn more about what this area has to offer.
School Name | Distance | Pupils | |||
|---|---|---|---|---|---|
| School Name | The Adelaide And Meath Hospital | Distance | 350m | Pupils | 10 |
| School Name | St Mark's Junior School | Distance | 480m | Pupils | 464 |
| School Name | St Marks Senior Tallaght | Distance | 500m | Pupils | 492 |
School Name | Distance | Pupils | |||
|---|---|---|---|---|---|
| School Name | St Anne's Primary School | Distance | 880m | Pupils | 311 |
| School Name | Tallaght Community National School | Distance | 1.0km | Pupils | 142 |
| School Name | Sacred Heart Sns | Distance | 1.2km | Pupils | 209 |
| School Name | Sacred Heart Jns | Distance | 1.2km | Pupils | 179 |
| School Name | Solas Chríost National School | Distance | 1.3km | Pupils | 381 |
| School Name | St Dominic's National School | Distance | 1.5km | Pupils | 411 |
| School Name | St Martin De Porres National School | Distance | 1.5km | Pupils | 394 |
School Name | Distance | Pupils | |||
|---|---|---|---|---|---|
| School Name | St Marks Community School | Distance | 740m | Pupils | 924 |
| School Name | Old Bawn Community School | Distance | 760m | Pupils | 1032 |
| School Name | Killinarden Community School | Distance | 1.7km | Pupils | 508 |
School Name | Distance | Pupils | |||
|---|---|---|---|---|---|
| School Name | Kingswood Community College | Distance | 1.9km | Pupils | 982 |
| School Name | St Aidan's Community School | Distance | 2.2km | Pupils | 560 |
| School Name | Mount Seskin Community College | Distance | 2.3km | Pupils | 327 |
| School Name | Firhouse Community College | Distance | 2.4km | Pupils | 824 |
| School Name | Coláiste De Híde | Distance | 2.5km | Pupils | 267 |
| School Name | Tallaght Community School | Distance | 2.9km | Pupils | 828 |
| School Name | Firhouse Educate Together Secondary School | Distance | 3.0km | Pupils | 381 |
Type | Distance | Stop | Route | Destination | Provider | ||||||
|---|---|---|---|---|---|---|---|---|---|---|---|
| Type | Tram | Distance | 200m | Stop | Hospital | Route | Red | Destination | Connolly | Provider | Luas |
| Type | Bus | Distance | 300m | Stop | Alderwood | Route | 65 | Destination | Ballymore | Provider | Dublin Bus |
| Type | Bus | Distance | 300m | Stop | Alderwood | Route | 82 | Destination | Kiltipper Way | Provider | Dublin Bus |
Type | Distance | Stop | Route | Destination | Provider | ||||||
|---|---|---|---|---|---|---|---|---|---|---|---|
| Type | Bus | Distance | 300m | Stop | Alderwood | Route | 56a | Destination | Ringsend Road | Provider | Dublin Bus |
| Type | Bus | Distance | 300m | Stop | Alderwood | Route | 27 | Destination | Jobstown | Provider | Dublin Bus |
| Type | Bus | Distance | 300m | Stop | Alderwood | Route | 49n | Destination | Tallaght | Provider | Nitelink, Dublin Bus |
| Type | Bus | Distance | 300m | Stop | Alderwood | Route | 77n | Destination | Tallaght (westbrook Estate) | Provider | Nitelink, Dublin Bus |
| Type | Bus | Distance | 320m | Stop | Alderwood | Route | 77a | Destination | Ringsend Road | Provider | Dublin Bus |
| Type | Bus | Distance | 320m | Stop | Alderwood | Route | 65a | Destination | The Square | Provider | Dublin Bus |
| Type | Bus | Distance | 320m | Stop | Alderwood | Route | W4 | Destination | The Square | Provider | Go-ahead Ireland |
Your Mortgage and Insurance Tools
Check off the steps to purchase your new home
Use our Buying Checklist to guide you through the whole home-buying journey.
Budget calculator
Calculate how much you can borrow and what you'll need to save
A closer look
BER Details
BER No: 101980845
Ad performance
- Date listed18/09/2026
- Views86
- Potential views if upgraded to an Advantage Ad140
Properties similar to 613 Virginia Heights, Springfield, Tallaght, Dublin 24
AMV: €375,000
22 The Rise, Kingswood Heights, Dublin 244 Bed · 2 Bath · Semi-D€380,000
4 Bedroom End Of Terrace, Foothills, Killinarden, Tallaght, Dublin 244 Bed · 2 Bath · House€395,000
1 Verschoyle Glen, Citywest, Co. Dublin4 Bed · 2 Bath · Semi-D€425,000
23 Corbally Avenue, Citywest, Co. Dublin4 Bed · 3 Bath · Semi-D


€450,000
76 Saint Maelruan's Park, Tallaght, Dublin 24, D24XKF94 Bed · 2 Bath · End of Terrace€490,000
14 Cúil Dúin Avenue,Citywest,Co. Dublin, Citywest, Co. Dublin4 Bed · 3 Bath · Semi-D€495,000
3 Keadeen Avenue, Walkinstown, Dublin 124 Bed · 2 Bath · House€495,000
68 Hunters Walk, Hunterswood, Ballycullen, Dublin 24, D24W1R84 Bed · 3 Bath · End of Terrace€499,000
72 Boot Road (LARGE KITCHEN EXTENSION), Clondalkin, Dublin 22, D22X3P94 Bed · 2 Bath · Semi-D€510,000
5 Bancroft Court, Dublin 24, Tallaght, Dublin 24, D24HK834 Bed · 2 Bath · Bungalow€520,000
34 Limekiln Road, Manor Estate, Terenure, Dublin 12, D12W6544 Bed · 1 Bath · Bungalow


Daft ID: 16664828


Why choose Allianz for your home insurance.
Get 10% off online
Emergency home assistance included
Tailor your cover to your needs
T&Cs apply