
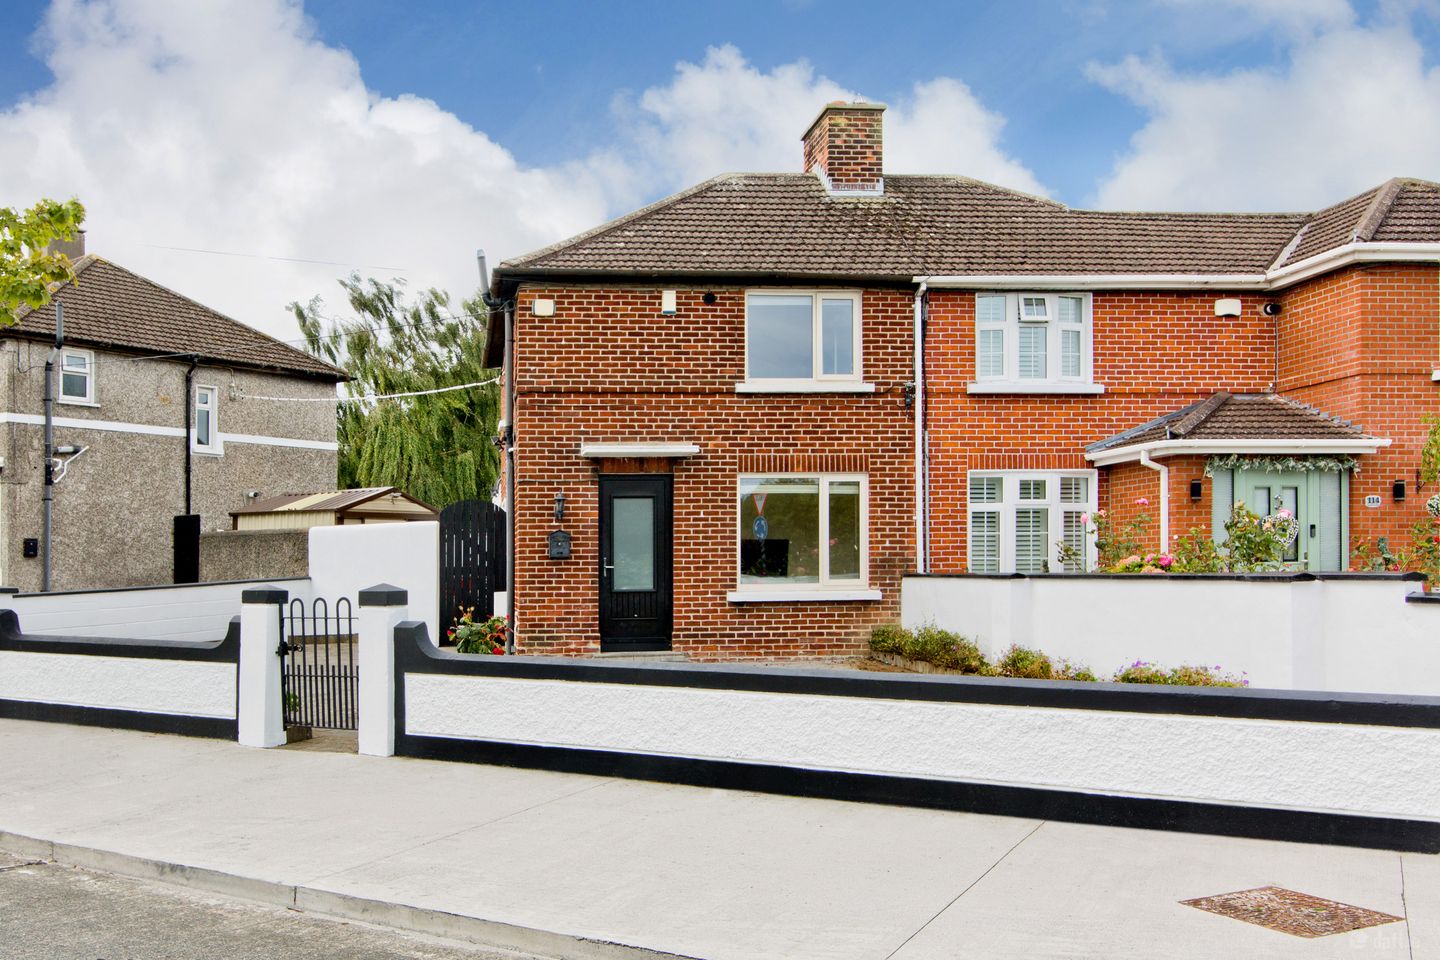

618 Mourne Road, Drimnagh, Dublin 12, D12 NW96
€475,000
- Price per m²:€6,123
- Estimated Stamp Duty:€4,750
- Selling Type:By Private Treaty
- BER No:117305417
- Energy Performance:240.99 kWh/m2/yr
About 618 Mourne Road, Drimnagh, Dublin 12
Highlights
- Extended Semi-Detached Home
- Turnkey Condition
- Three Bedrooms
- En-suite Bathroom
- Gas Fired Central Heating
Description
Sherry FitzGerald is delighted to present a wonderful opportunity to acquire this modern and extended three-bedroom semi-detached home on Mourne Road. Maintained to an exceptionally high standard throughout, the property offers well-proportioned and versatile accommodation designed for modern family living. Further enhancing its appeal is a private rear garden with gated side access, along with ample off-street parking to the front. Upon entering, a welcoming entrance hall features porcelain tiled flooring, open understairs storage, and stairs leading to the first-floor landing. The hallway provides access to the main living room and the open-plan sitting/dining room. The living room is a bright and inviting space, featuring a large front-facing window, attractive parquet wood flooring, and a wall-mounted radiator. To the rear, the spacious open-plan sitting/dining room offers excellent everyday living and entertaining space, complete with a side-facing window, parquet hardwood flooring, and a wall-mounted radiator. This room flows seamlessly into the kitchen area and an inner hallway. The kitchen is fitted with a range of matching base and wall units providing ample worktop space, complemented by a bevelled tiled splashback and inset sink with mixer tap. Additional features include a four-burner gas hob with extractor hood, built-in electric oven, integrated fridge/freezer, integrated dishwasher, breakfast bar, and tiled flooring. Leading from the sitting/dining room, the inner hallway provides access to the beautifully appointed family bathroom and a rear door opening to the garden. The family bathroom is finished to a high standard and features an opaque side-facing window, deep-fill bath with glass shower screen and electric shower overhead, a stylish vanity unit with inset wash hand basin and mixer tap, WC, and floor-to-ceiling tiling. Upstairs, a bright and spacious landing with a side-facing window allows for an abundance of natural light and provides access to three well-proportioned bedrooms. Bedroom One is a generous double room located to the front of the property, featuring a large window, built-in Sliderobe wardrobes, carpeted flooring, and access to a contemporary en-suite. The en-suite is fitted with a stylish vanity unit incorporating an inset wash hand basin with mixer tap, WC, and floor-to-ceiling tiling. Bedroom Two is a sizeable double bedroom positioned to the rear of the property, overlooking the garden and benefiting from carpeted flooring and a wall-mounted radiator. Bedroom Three is a well-proportioned single bedroom, also enjoying a rear garden aspect, built-in wardrobes, carpeted flooring, and a wall-mounted radiator. This completes the accommodation of this beautifully presented family home. Location: Mourne Road enjoys an exceptionally convenient location close to a wealth of local amenities. Residents benefit from easy access to a variety of shops, cafés, restaurants, and supermarkets, while a selection of highly regarded primary and secondary schools are nearby. The area is well serviced by regular bus routes and offers excellent connectivity to Dublin City Centre, the M50 motorway network, and the Red Line Luas. The nearby Phoenix Park, Memorial Gardens, and Grand Canal provide superb recreational facilities, making this a highly desirable location for families and commuters alike. Entrance Hall 1.75m x 2.73m. Opening from the front door, the welcoming entrance hall features stairs leading to the first-floor landing, open understairs storage, and porcelain tiled flooring. The hallway provides access to the main living room and the open-plan sitting/dining room. Living Room 3.05m x 2.72m. A bright and spacious living room featuring a large front-facing window, a wall-mounted radiator, and attractive parquet hardwood flooring. Sitting/Dining Room 4.81m x 3.37m. Spacious and bright open-plan sitting/dining room featuring a side-facing window, parquet hardwood flooring, and a wall-mounted radiator. The room opens seamlessly into the kitchen area and an inner hallway, which provides access to the downstairs bathroom and a door leading to the rear garden. Kitchen 2.60m x 3.00m. Fitted with matching base and wall units providing ample worktop space, complemented by a bevelled tiled splashback and an inset sink with mixer tap. Additional features include a four-burner gas hob with extractor hood above, a built-in electric oven, integrated fridge/freezer & dishwasher, breakfast bar, and tiled flooring. Hall 1.70m x 0.95m. Leading from the open-plan sitting/dining room, the inner hallway provides access to the beautifully appointed family bathroom and features a rear door opening to the garden. Bathroom 1.58m x 1.99m. Featuring an opaque side-facing window, this beautifully appointed bathroom is fitted with a deep-fill bath with glass shower screen and electric shower overhead. Additional features include a stylish vanity unit with inset wash hand basin and mixer tap, WC, and floor-to-ceiling tiling. Landing 1.71m x 0.80m. Moving to the first floor, a bright and spacious landing features a window to the side aspect, allowing for an abundance of natural light, and provides access to three sizeable bedrooms. Bedroom 1 3.93m x 3.34m. A generously sized double bedroom featuring a large front-facing window, a wall-mounted radiator, built-in Sliderobe wardrobes, and carpeted flooring. The room further benefits from direct access to an en-suite bathroom. En-Suite 0.90m x 1.62m. Fitted with a stylish vanity unit incorporating an inset wash hand basin with mixer tap, WC, and floor-to-ceiling tiling. Bedroom 2 2.70m x 2.82m. A sizeable double bedroom positioned to the rear of the property, featuring a window overlooking the garden, a wall-mounted radiator, and carpeted flooring. Bedroom 3 2.36m x 1.76m. A well-proportioned single bedroom positioned to the rear of the property, featuring a window overlooking the garden, built-in wardrobes, a wall-mounted radiator, and carpeted flooring. Outside The property benefits from a generous corner plot with a sizeable frontage providing ample off-street parking for several vehicles, along with gated side access leading to the rear garden. The enclosed rear garden enjoys an excellent level of privacy and has been beautifully finished with low-maintenance artificial grass. Further enhancing the outdoor space is a brick-built shed with power connected and plumbing in place for a washing machine, offering excellent storage and utility space.
Standard features
The local area of 618 Mourne Road, Drimnagh, Dublin 12
Sold properties in this area
Stay informed with market trends
Local schools and transport

Learn more about what this area has to offer.
School Name | Distance | Pupils | |||
|---|---|---|---|---|---|
| School Name | Loreto Junior Primary School | Distance | 600m | Pupils | 208 |
| School Name | Loreto Senior Primary School | Distance | 700m | Pupils | 214 |
| School Name | Mourne Road Infant School | Distance | 1.0km | Pupils | 121 |
School Name | Distance | Pupils | |||
|---|---|---|---|---|---|
| School Name | Lady Of Good Counsel Boys Senior National School | Distance | 1.1km | Pupils | 128 |
| School Name | Marist Primary School | Distance | 1.1km | Pupils | 212 |
| School Name | Canal Way Educate Together National School | Distance | 1.1km | Pupils | 379 |
| School Name | Mourne Road Girls National School | Distance | 1.1km | Pupils | 145 |
| School Name | Scoil Iosagain Boys Senior | Distance | 1.1km | Pupils | 81 |
| School Name | Goldenbridge Convent | Distance | 1.1km | Pupils | 191 |
| School Name | St. James's Primary School | Distance | 1.1km | Pupils | 278 |
School Name | Distance | Pupils | |||
|---|---|---|---|---|---|
| School Name | Loreto College | Distance | 610m | Pupils | 365 |
| School Name | Clogher Road Community College | Distance | 920m | Pupils | 269 |
| School Name | Pearse College - Colaiste An Phiarsaigh | Distance | 990m | Pupils | 84 |
School Name | Distance | Pupils | |||
|---|---|---|---|---|---|
| School Name | Our Lady Of Mercy Secondary School | Distance | 1.1km | Pupils | 280 |
| School Name | James' Street Cbs | Distance | 1.1km | Pupils | 220 |
| School Name | Mercy Secondary School | Distance | 1.3km | Pupils | 328 |
| School Name | Presentation College | Distance | 1.7km | Pupils | 221 |
| School Name | Rosary College | Distance | 1.7km | Pupils | 225 |
| School Name | Harolds Cross Educate Together Secondary School | Distance | 2.0km | Pupils | 350 |
| School Name | St Patricks Cathedral Grammar School | Distance | 2.1km | Pupils | 302 |
Type | Distance | Stop | Route | Destination | Provider | ||||||
|---|---|---|---|---|---|---|---|---|---|---|---|
| Type | Bus | Distance | 220m | Stop | Brickfield Dr | Route | 122 | Destination | Ashington | Provider | Dublin Bus |
| Type | Bus | Distance | 250m | Stop | Brickfield Pk | Route | 122 | Destination | Drimnagh Road | Provider | Dublin Bus |
| Type | Bus | Distance | 260m | Stop | Galtymore Dr | Route | 122 | Destination | Drimnagh Road | Provider | Dublin Bus |
Type | Distance | Stop | Route | Destination | Provider | ||||||
|---|---|---|---|---|---|---|---|---|---|---|---|
| Type | Bus | Distance | 280m | Stop | Slievenamon Rd | Route | 73 | Destination | Marino | Provider | Go-ahead Ireland |
| Type | Bus | Distance | 290m | Stop | Herberton Road | Route | 122 | Destination | Ashington | Provider | Dublin Bus |
| Type | Bus | Distance | 290m | Stop | Herberton Road | Route | S2 | Destination | Heuston Station | Provider | Dublin Bus |
| Type | Bus | Distance | 370m | Stop | Mourne Rd E | Route | 73 | Destination | Marino | Provider | Go-ahead Ireland |
| Type | Bus | Distance | 380m | Stop | Keeper Rd | Route | 122 | Destination | Ashington | Provider | Dublin Bus |
| Type | Bus | Distance | 400m | Stop | Good Counsel Gaa | Route | 122 | Destination | O'Connell St./college Green | Provider | Dublin Bus |
| Type | Bus | Distance | 410m | Stop | Herberton Drive | Route | S2 | Destination | Irishtown | Provider | Dublin Bus |
Your Mortgage and Insurance Tools
Check off the steps to purchase your new home
Use our Buying Checklist to guide you through the whole home-buying journey.
Budget calculator
Calculate how much you can borrow and what you'll need to save
A closer look
BER Details
BER No: 117305417
Energy Performance Indicator: 240.99 kWh/m2/yr
Ad performance
- Date listed07/09/2026
- Views2,876
- Potential views if upgraded to an Advantage Ad4,688
Properties similar to 618 Mourne Road, Drimnagh, Dublin 12
€440,000
110 Mourne Road, Drimnagh, Dublin 12, D12A3N03 Bed · 1 Bath · End of Terrace€445,000
118 Walkinstown Road, Walkinstown, Dublin 12, D12K5N73 Bed · 1 Bath · Terrace€445,000
67 Innismore, Crumlin, Dublin 123 Bed · 3 Bath · Semi-D€445,000
36 St Mary's Park, Walkinstown, Dublin 12, D12 W6K43 Bed · 1 Bath · Semi-D


€449,950
28 Somerville Avenue, Dublin 12, Walkinstown, Dublin 12, D12X3VH3 Bed · 1 Bath · Terrace€449,950
214d Kilworth Road, Dublin 12, Drimnagh, Dublin 12, D12E9K53 Bed · 2 Bath · End of Terrace€449,950
54 Brickfield Drive, Dublin 12, Drimnagh, Dublin 12, D12XE243 Bed · 2 Bath · End of Terrace€449,950
136 Old County Road, Crumlin, Dublin 12, D12Y4403 Bed · 1 Bath · House€450,000
Apartment 69, Block G, The Malthouse, The Coombe, Dublin 8, D08H2C83 Bed · 2 Bath · Apartment€465,000
57 Thomas Moore Road, Walkinstown, Dublin 123 Bed · 1 Bath · End of Terrace€474,950
5 Wallace Road, Dublin 12, Walkinstown, Dublin 12, D12P2P43 Bed · 1 Bath · Terrace€474,950
39 Thomas Moore Road, Dublin 12, Walkinstown, Dublin 12, D12A9Y63 Bed · 1 Bath · End of Terrace


Daft ID: 16662087


Why choose Allianz for your home insurance.
Get 10% off online
Emergency home assistance included
Tailor your cover to your needs
T&Cs apply