
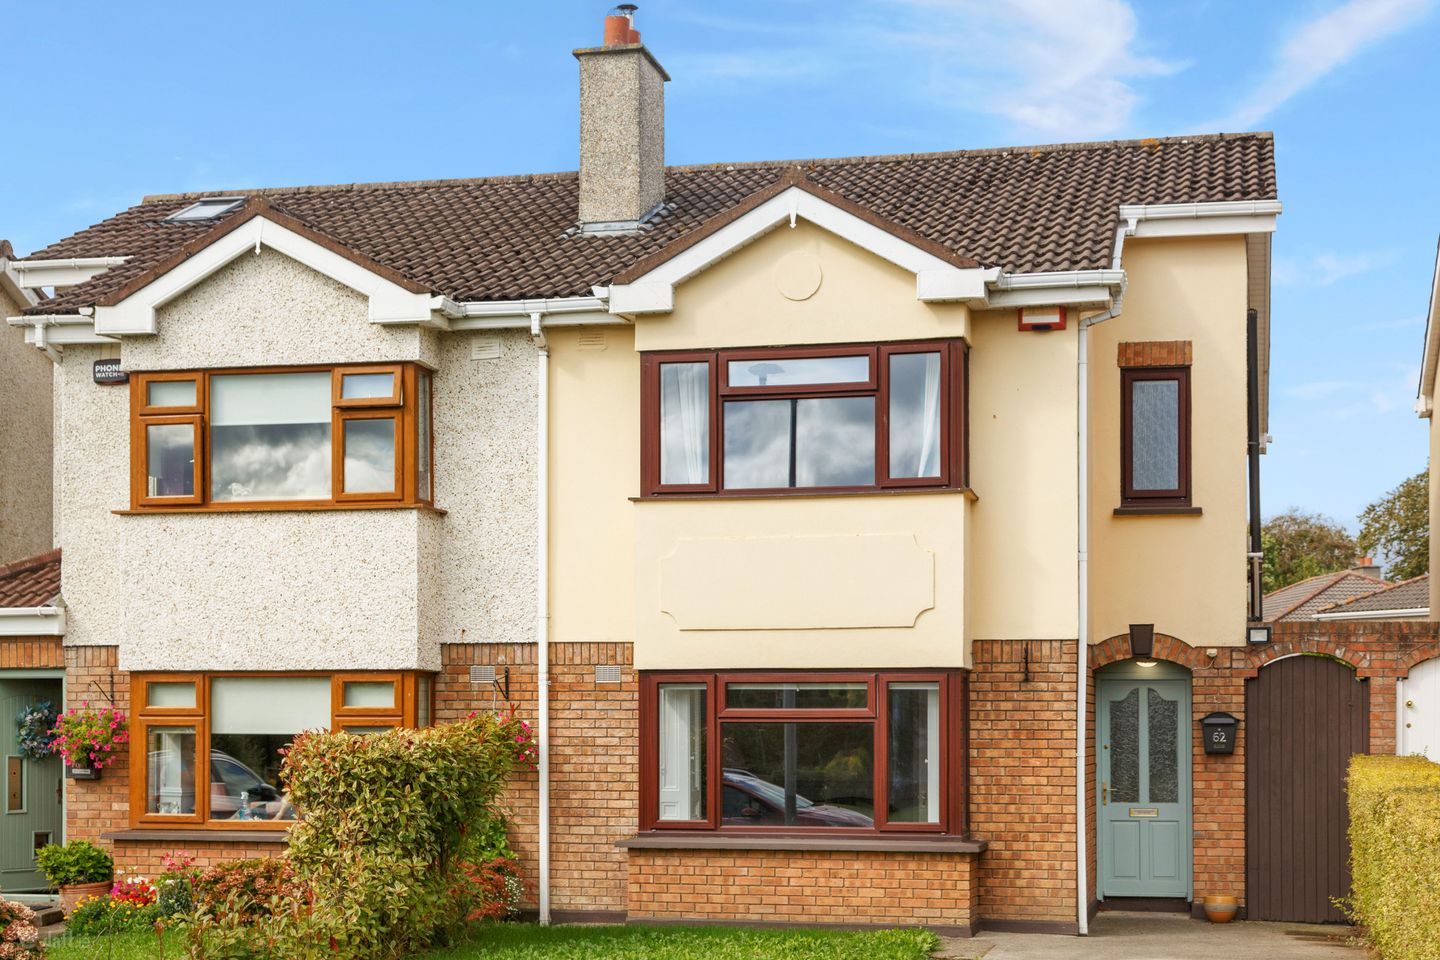

62 Colthurst Crescent, Lucan, Co. Dublin, K78FK70
€465,000
- Price per m²:€4,267
- Estimated Stamp Duty:€4,650
- Selling Type:By Private Treaty
- BER No:107216673
- Energy Performance:167.51 kWh/m2/yr
About 62 Colthurst Crescent, Lucan, Co. Dublin
Highlights
- Extended 3 Bed Semi-D presented in walk-in condition.
- G.F.C.H
- Open Plan Concept
- Low-maintenance landscaped garden
- Newly renovated family bathroom
Description
Sherry FitzGerald is delighted to present No. 62 Colthurst Crescent, a well maintained and thoughtfully extended three-bedroom semi-detached family home, ideally positioned overlooking a mature green area within this highly sought-after and well-established residential development. Offering significantly more living space than many comparable three-bedroom homes in the area, this impressive property is perfectly suited to modern family living. Upon entering, you are greeted by a bright and welcoming entrance hallway which sets the tone for the well-presented accommodation throughout. To the front lies a spacious living room, flooded with natural light through a large bay window and enjoying pleasant views across the green. To the rear, the heart of the home is undoubtedly the generous open-plan kitchen and dining area, which spans the full width of the property and has been further enhanced by a substantial extension, creating an exceptional space for both everyday family life and entertaining. Just off the kitchen is a practical utility room, complete with guest WC and WHB, while ample understairs storage provides valuable additional storage space. Upstairs, the accommodation continues to impress with three bright and generously proportioned bedrooms. The main bedroom is particularly spacious and benefits from a large en-suite bathroom together with a deep bay window overlooking the mature green to the front. A recently renovated family bathroom, finished to a high standard, completes the first-floor accommodation. Externally, the property is equally appealing. To the front, a paved driveway provides convenient off-street parking and is complemented by a mature lawn area. A gated side entrance leads to a private, beautifully landscaped rear garden designed for low-maintenance enjoyment. Finished in attractive Indian sandstone paving and bordered by raised flower beds, the garden also features an elevated patio. A garden shed provides excellent additional storage. The location is second to none, with every conceivable amenity within easy reach. Colthurst Crescent enjoys a prime position in one of Lucan's most established and family-orientated neighbourhoods, just a short stroll from Ballyowen Shopping Centre, which caters for everyday needs with a range of shops, cafés and services. The property is also within close proximity to Lucan Shopping Centre, SuperValu, excellent primary and secondary schools, sports clubs, parks and recreational facilities. For commuters, the convenience is exceptional. A wide selection of Dublin Bus routes are available nearby, while the N4, M50 and major road networks provide seamless access to Dublin City Centre, Dublin Airport and surrounding counties. Liffey Valley Shopping Centre, one of Dublin's premier retail and leisure destinations, is just a short drive away, offering an extensive range of shops, restaurants, cafés and entertainment facilities. Combining generous living accommodation, a beautifully landscaped garden, a mature setting overlooking a green area, and an exceptionally convenient location, No. 62 Colthurst Crescent presents a rare opportunity to acquire a turnkey family home in one of Lucan's most desirable residential addresses. Early viewing is highly recommended. Entrance Hall 3.36m x 2.75m. Bright and welcoming entrance hall setting the tone for the accommodation throughout. Featuring attractive laminate flooring, generous under-stairs storage and access to the principal living accommodations. Living Room 4.81m x 3.92m. Impressive and exceptionally spacious living room positioned to the front of the property, overlooking the mature green. This elegant reception room is enhanced by solid wood flooring, decorative ceiling coving, a feature ceiling rose, stylish wall panelling and an attractive fireplace, creating a warm and inviting focal point. A deep bay window floods the room with natural light, further enhancing the sense of space. Open-Plan Kitchen / Dining Room 7.45m x 5.38m. A superb open-plan family space spanning the full width of the property and further enhanced by a rear extension, creating an ideal setting for both everyday living and entertaining. The kitchen offers excellent storage and workspace complemented with integrated appliances while the dining area provides ample room for family gatherings and social occasions. Twin Velux windows and glazed doors allow natural light to flow through the space and connect seamlessly with the rear garden. Utility Room / Guest WC 2.43m x 1.91m. Located just off the kitchen, this spacious, practical and well-appointed utility room provides excellent additional storage and workspace. Fitted with plumbing for a washer and dryer, wall-mounted storage units and countertop workspace, it also incorporates a guest WC and WHB, making it a highly functional addition to the home. Bedroom 1 3.81m x 3.78m. Generous main bedroom positioned to the front of the property, enjoying attractive views across the mature green. This bright and spacious room features laminate flooring, extensive built-in wardrobes, a large en-suite bathroom and a charming deep bay window which fills the room with natural light. En-Suite 1.28m x 2.47m. Spacious en-suite bathroom featuring tiled flooring, WC, WHB and a standalone shower unit complete with a rainfall shower head. Bedroom 2 3.50m x 2.60m. Large double bedroom located to the rear of the property overlooking the landscaped garden. The room benefits from laminate flooring, built-in wardrobes and excellent natural light. Bedroom 3 2.49m x 2.68m. Well-proportioned single bedroom positioned to the rear of the property. Featuring laminate flooring, this versatile room is ideal as a child's bedroom, home office or guest room. Family Bathroom 1.94m x 1.71m. Recently renovated to a high contemporary standard, this stylish family bathroom features fully tiled floors and walls, modern sanitary ware, under-sink storage, a heated towel rail, LED illuminated mirror and a spacious walk-in shower complete with a pump shower. Finished with a sleek and modern design, it provides a luxurious space for everyday use.
The local area of 62 Colthurst Crescent, Lucan, Co. Dublin
Sold properties in this area
Stay informed with market trends
Local schools and transport

Learn more about what this area has to offer.
School Name | Distance | Pupils | |||
|---|---|---|---|---|---|
| School Name | Ballydowd High Support Special School | Distance | 340m | Pupils | 6 |
| School Name | Lucan Educate Together National School | Distance | 420m | Pupils | 384 |
| School Name | Divine Mercy Junior National School | Distance | 990m | Pupils | 213 |
School Name | Distance | Pupils | |||
|---|---|---|---|---|---|
| School Name | Gaelscoil Naomh Pádraig | Distance | 1.0km | Pupils | 378 |
| School Name | Divine Mercy Senior National School | Distance | 1.1km | Pupils | 306 |
| School Name | Gaelscoil Eiscir Riada | Distance | 1.1km | Pupils | 381 |
| School Name | Lucan Community National School | Distance | 1.2km | Pupils | 383 |
| School Name | Griffeen Valley Educate Together | Distance | 1.3km | Pupils | 480 |
| School Name | Lucan Community Special School | Distance | 1.5km | Pupils | 0 |
| School Name | Lucan East Etns | Distance | 1.5km | Pupils | 427 |
School Name | Distance | Pupils | |||
|---|---|---|---|---|---|
| School Name | Coláiste Cois Life | Distance | 1.0km | Pupils | 620 |
| School Name | Dublin College Fonthill Road - St.kevins | Distance | 1.1km | Pupils | 488 |
| School Name | Coláiste Phádraig Cbs | Distance | 1.2km | Pupils | 704 |
School Name | Distance | Pupils | |||
|---|---|---|---|---|---|
| School Name | Kishoge Community College | Distance | 1.5km | Pupils | 925 |
| School Name | Griffeen Community College | Distance | 1.5km | Pupils | 537 |
| School Name | St Joseph's College | Distance | 1.7km | Pupils | 937 |
| School Name | Dublin College Clondalkin - Collinstown Park | Distance | 1.8km | Pupils | 615 |
| School Name | Lucan Community College | Distance | 2.0km | Pupils | 966 |
| School Name | The King's Hospital | Distance | 2.5km | Pupils | 703 |
| School Name | Dublin College Clondalkin - Deansrath | Distance | 2.8km | Pupils | 425 |
Type | Distance | Stop | Route | Destination | Provider | ||||||
|---|---|---|---|---|---|---|---|---|---|---|---|
| Type | Bus | Distance | 240m | Stop | Fforster Green | Route | W4 | Destination | Blanchardstown | Provider | Go-ahead Ireland |
| Type | Bus | Distance | 240m | Stop | Fforster Green | Route | L54 | Destination | River Forest | Provider | Dublin Bus |
| Type | Bus | Distance | 240m | Stop | Fforster Green | Route | C1 | Destination | Sandymount | Provider | Dublin Bus |
Type | Distance | Stop | Route | Destination | Provider | ||||||
|---|---|---|---|---|---|---|---|---|---|---|---|
| Type | Bus | Distance | 240m | Stop | Fforster Green | Route | C2 | Destination | Sandymount | Provider | Dublin Bus |
| Type | Bus | Distance | 250m | Stop | Ballyowen Road | Route | C2 | Destination | Adamstown Station | Provider | Dublin Bus |
| Type | Bus | Distance | 320m | Stop | Castle Road | Route | C2 | Destination | Sandymount | Provider | Dublin Bus |
| Type | Bus | Distance | 320m | Stop | Castle Road | Route | C1 | Destination | Sandymount | Provider | Dublin Bus |
| Type | Bus | Distance | 330m | Stop | The Penny Hill | Route | C1 | Destination | Adamstown Station | Provider | Dublin Bus |
| Type | Bus | Distance | 330m | Stop | The Penny Hill | Route | C2 | Destination | Adamstown Station | Provider | Dublin Bus |
| Type | Bus | Distance | 330m | Stop | The Penny Hill | Route | L54 | Destination | Red Cow Luas | Provider | Dublin Bus |
Your Mortgage and Insurance Tools
Check off the steps to purchase your new home
Use our Buying Checklist to guide you through the whole home-buying journey.
Budget calculator
Calculate how much you can borrow and what you'll need to save
BER Details
BER No: 107216673
Energy Performance Indicator: 167.51 kWh/m2/yr
Ad performance
- Date listed08/09/2026
- Views116
- Potential views if upgraded to an Advantage Ad189
Properties similar to 62 Colthurst Crescent, Lucan, Co. Dublin
€419,000
1 Larsen Place,, Shackleton Terrace, Lucan, Co. Dublin, K78X9W43 Bed · 3 Bath · Duplex€420,000
4 Castlegate Mews, Adamstown, Lucan, Co Dublin, K78T0423 Bed · 3 Bath · House€425,000
23 Annfield Court, Castleknock, Co. Dublin, D15H7K33 Bed · 2 Bath · Apartment€425,000
3 Willsbrook Grove, Lucan, Co. Dublin3 Bed · 3 Bath · Semi-D


€425,000
9 Hillcrest Avenue, Lucan, Co. Dublin3 Bed · 2 Bath · Semi-D€425,000
18 Dodsborough Road, Lucan, Co. Dublin, K78K6F23 Bed · 1 Bath · Semi-D€425,000
4 Barberstown Lane North, Clonsilla, Dublin 15, D15A6Y83 Bed · 1 Bath · Semi-D€425,000
5 Station Road, Clondalkin, Dublin 22, D22YK333 Bed · 2 Bath · Semi-D€429,000
27 Earlsfort Lawn, Lucan, Co. Dublin3 Bed · 3 Bath · Semi-D€430,000
74 Rowlagh Avenue, Ronanstown, Dublin 22, D22HN633 Bed · 1 Bath · End of Terrace€430,000
19 Ballyowen Square, Lucan, Co. Dublin, K78N5243 Bed · 3 Bath · Terrace€500,000
Three Bedroom Duplex, Avenlea, Adamstown, Co. Dublin3 Bed · 2 Bath · Duplex


Daft ID: 16639173


Why choose Allianz for your home insurance.
Get 10% off online
Emergency home assistance included
Tailor your cover to your needs
T&Cs apply