
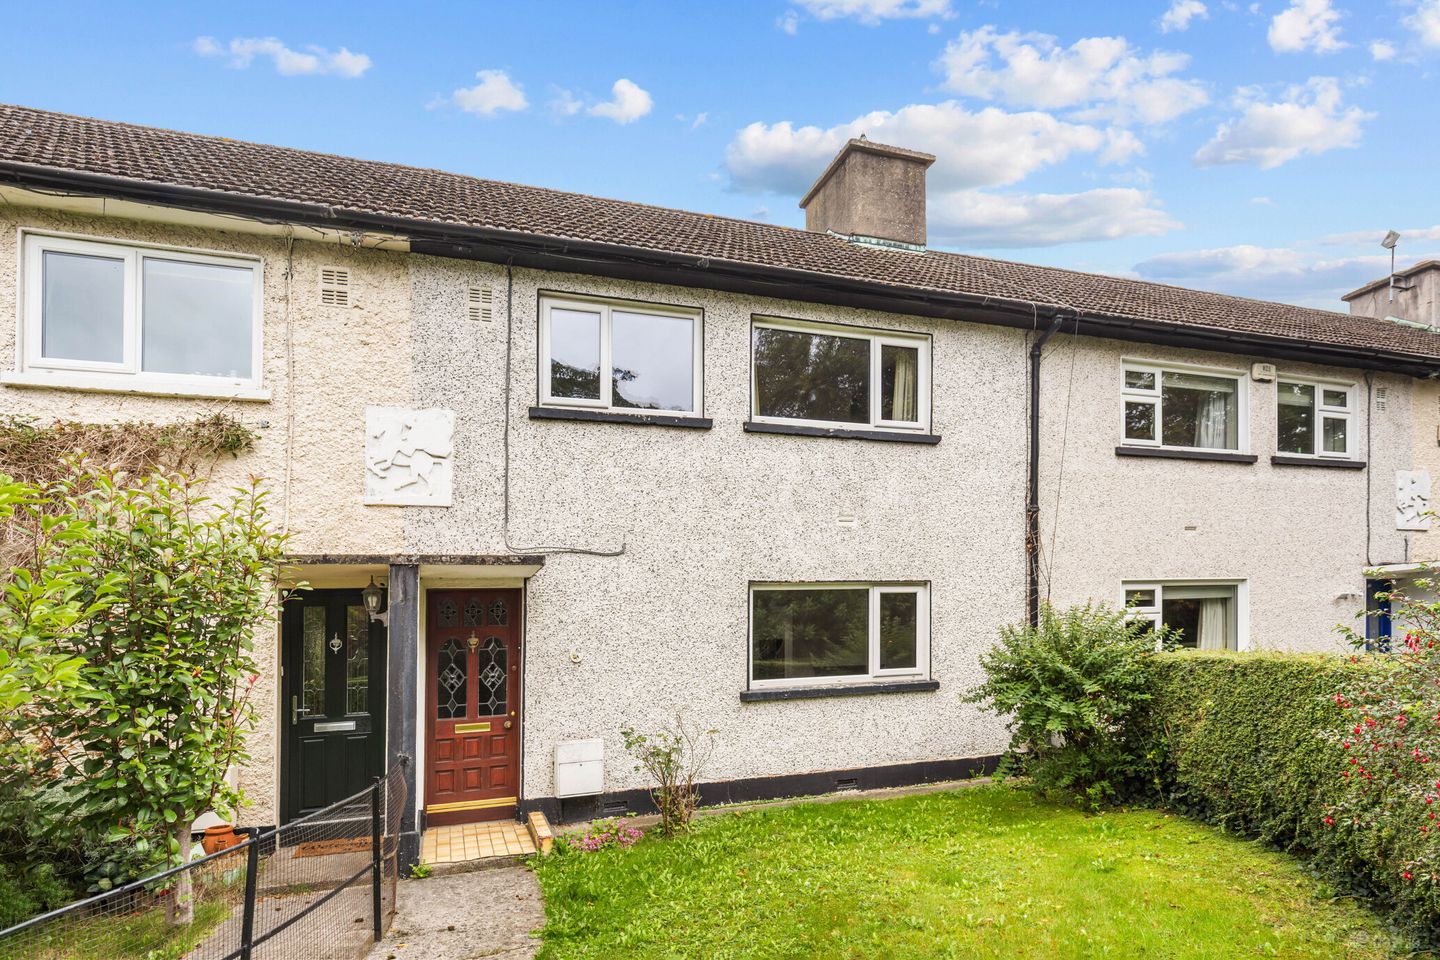

62 Norfolk Road, Phibsborough, Dublin 7, D07 H920
€525,000
- Price per m²:€5,708
- Estimated Stamp Duty:€5,250
- Selling Type:By Private Treaty
- BER No:119643336
- Energy Performance:238.25 kWh/m2/yr
About 62 Norfolk Road, Phibsborough, Dublin 7
Highlights
- Quiet cul-de-sac
- GFCH
- Recently renovated shower room
- Bright and well proportioned rooms
Description
Sherry FitzGerald is delighted to present this bright and exceptionally well maintained three-bedroom family home extending to approximately 92 sq.m. with a D energy rating. Ideally positioned on a quiet, tree-lined cul-de-sac, Norfolk Road enjoys a mature and peaceful setting while remaining within easy reach of every local amenity. The property offers spacious, well-proportioned accommodation, a recently renovated shower room, gas fired central heating, excellent storage throughout and generous front and rear gardens. Flooded with natural light, the home features a large dual-aspect living and dining room, a practical kitchen with adjoining utility room and guest WC, and three well-appointed bedrooms. Presented in excellent condition throughout, this is a wonderful opportunity for first-time buyers, young families and anyone seeking a turnkey home in a settled and highly convenient location. Stepping inside, a welcoming entrance hall provides an excellent first impression of the accommodation on offer. The hallway benefits from useful under-stairs storage and leads through to the bright dual-aspect living and dining room, a wonderfully proportioned reception space enjoying natural light from both the front and rear. A feature fireplace creates a focal point within the living area, while the open-plan connection to the dining space makes this an ideal room for both everyday family life and entertaining. Just off the dining area, the kitchen is fitted with an extensive range of fitted units, offering excellent storage and workspace. Beyond the kitchen lies a practical utility room together with a convenient guest WC and direct access to the rear garden. Upstairs, there are three well-appointed bedrooms, all enjoying a pleasant outlook and excellent natural light. The principal bedroom is particularly generous and benefits from extensive fitted wardrobes providing superb storage. Bedroom two also incorporates fitted wardrobes, while bedroom three offers flexibility as a child's bedroom, home office or study. Completing the accommodation is a recently renovated shower room, finished to a high standard with contemporary tiling and a large walk-in shower. Outside, the property enjoys generous front and rear gardens. The front garden is laid mainly in lawn and is set back from the road, enhancing the sense of privacy. To the rear, the garden provides a peaceful outdoor space bordered by mature hedging, offering excellent privacy and plenty of room for gardening, play or outdoor entertaining. Entrance Hall 4.3m x 1.7m Living Room 3.2m x 4.2m Dining Room 3.3m x 4.2m Kitchen 2.5m x 2.5m Utility Room 3.1m x 2.2m WC Bedroom 1 4.4m x 3.4m Bedroom 2 2.3m x 3.4 Bedroom 3 3.6m x 2.5m
The local area of 62 Norfolk Road, Phibsborough, Dublin 7
Sold properties in this area
Stay informed with market trends
Local schools and transport

Learn more about what this area has to offer.
School Name | Distance | Pupils | |||
|---|---|---|---|---|---|
| School Name | St Peter's National School | Distance | 230m | Pupils | 410 |
| School Name | Christ The King Boys National School | Distance | 380m | Pupils | 101 |
| School Name | Christ The King Senior School | Distance | 420m | Pupils | 77 |
School Name | Distance | Pupils | |||
|---|---|---|---|---|---|
| School Name | Christ The King Junior Girls School | Distance | 460m | Pupils | 40 |
| School Name | St. Vincent's Primary School | Distance | 670m | Pupils | 253 |
| School Name | Gaelscoil Bharra | Distance | 680m | Pupils | 214 |
| School Name | Dublin 7 Educate Together | Distance | 870m | Pupils | 513 |
| School Name | Lindsay Glasnevin | Distance | 1.0km | Pupils | 93 |
| School Name | Stanhope Street Primary School | Distance | 1.1km | Pupils | 400 |
| School Name | An Cosan Css | Distance | 1.1km | Pupils | 29 |
School Name | Distance | Pupils | |||
|---|---|---|---|---|---|
| School Name | St Vincents Secondary School | Distance | 730m | Pupils | 409 |
| School Name | St Josephs Secondary School | Distance | 1.1km | Pupils | 238 |
| School Name | Cabra Community College | Distance | 1.2km | Pupils | 260 |
School Name | Distance | Pupils | |||
|---|---|---|---|---|---|
| School Name | The Brunner | Distance | 1.4km | Pupils | 219 |
| School Name | Mount Carmel Secondary School | Distance | 1.4km | Pupils | 398 |
| School Name | Belvedere College S.j | Distance | 1.4km | Pupils | 1004 |
| School Name | Coláiste Mhuire | Distance | 1.6km | Pupils | 256 |
| School Name | St Mary's Secondary School | Distance | 1.6km | Pupils | 836 |
| School Name | St Declan's College | Distance | 1.6km | Pupils | 653 |
| School Name | Scoil Chaitríona | Distance | 1.8km | Pupils | 523 |
Type | Distance | Stop | Route | Destination | Provider | ||||||
|---|---|---|---|---|---|---|---|---|---|---|---|
| Type | Bus | Distance | 170m | Stop | Phibsborough Luas | Route | 38a | Destination | Parnell Sq | Provider | Dublin Bus |
| Type | Bus | Distance | 170m | Stop | Phibsborough Luas | Route | 38 | Destination | Parnell Sq | Provider | Dublin Bus |
| Type | Bus | Distance | 170m | Stop | Phibsborough Luas | Route | 122 | Destination | Parnell Sq | Provider | Dublin Bus |
Type | Distance | Stop | Route | Destination | Provider | ||||||
|---|---|---|---|---|---|---|---|---|---|---|---|
| Type | Bus | Distance | 170m | Stop | Phibsborough Luas | Route | 38b | Destination | O'Connell Street | Provider | Dublin Bus |
| Type | Bus | Distance | 190m | Stop | Phibsborough Luas | Route | 70n | Destination | Tyrrelstown | Provider | Nitelink, Dublin Bus |
| Type | Bus | Distance | 190m | Stop | Phibsborough Luas | Route | 120 | Destination | Ashtown Stn | Provider | Dublin Bus |
| Type | Bus | Distance | 190m | Stop | Phibsborough Luas | Route | 38d | Destination | Damastown | Provider | Dublin Bus |
| Type | Bus | Distance | 200m | Stop | Offaly Road | Route | 120 | Destination | Ashtown Stn | Provider | Dublin Bus |
| Type | Bus | Distance | 210m | Stop | Cabra Po | Route | 120 | Destination | Ballsbridge | Provider | Dublin Bus |
| Type | Tram | Distance | 240m | Stop | Phibsborough | Route | Green | Destination | Sandyford | Provider | Luas |
Your Mortgage and Insurance Tools
Check off the steps to purchase your new home
Use our Buying Checklist to guide you through the whole home-buying journey.
Budget calculator
Calculate how much you can borrow and what you'll need to save
A closer look
BER Details
BER No: 119643336
Energy Performance Indicator: 238.25 kWh/m2/yr
Ad performance
- Date listed08/09/2026
- Views3,101
- Potential views if upgraded to an Advantage Ad5,055
Properties similar to 62 Norfolk Road, Phibsborough, Dublin 7
€475,000
Apartment 17, Liberty Corner, Foley Street, North Dublin City, Dublin 1, D01YW443 Bed · 2 Bath · Apartment€475,000
77 Annaly Road, Cabra, Dublin 7, D07X7V03 Bed · 2 Bath · End of Terrace€485,000
Apartment 128, Ivy Exchange, Dublin 1, Co. Dublin, D01F5773 Bed · 2 Bath · ApartmentAMV: €490,000
15 St. Joseph's Avenue, Clonliffe Road, Drumcondra, Dublin 3, D03R2904 Bed · 3 Bath · Semi-D


€490,000
15 and 15A St. Joseph's Avenue, Clonliffe Road, Drumcondra, Dublin 3, D03R2904 Bed · 3 Bath · Semi-D€495,000
10 Glasnevin Court, Glasnevin, Dublin 11, D11N6W63 Bed · 1 Bath · Semi-D€495,000
14 Saint Patricks Terrace, Russell Street, Dublin 1, D01W6D03 Bed · 2 Bath · Terrace€495,000
17 Saint Clement'S Road, Dublin 9, Drumcondra, Dublin 9, D09A7X84 Bed · 2 Bath · Terrace€495,000
42 Killala Road, Dublin 7, D07A9K03 Bed · 1 Bath · Terrace€495,000
Apartment 23, Valentia House, Dublin 7, D07E2T63 Bed · 2 Bath · Apartment€495,000
43 Quarry Road, Cabra, Dublin 7, D07AYH03 Bed · 1 Bath · House€495,000
Apartment 7, Brunswick Court, Brunswick Street North, Smithfield, Dublin 7, D07VY394 Bed · 4 Bath · Apartment


Daft ID: 16654692


Why choose Allianz for your home insurance.
Get 10% off online
Emergency home assistance included
Tailor your cover to your needs
T&Cs apply