
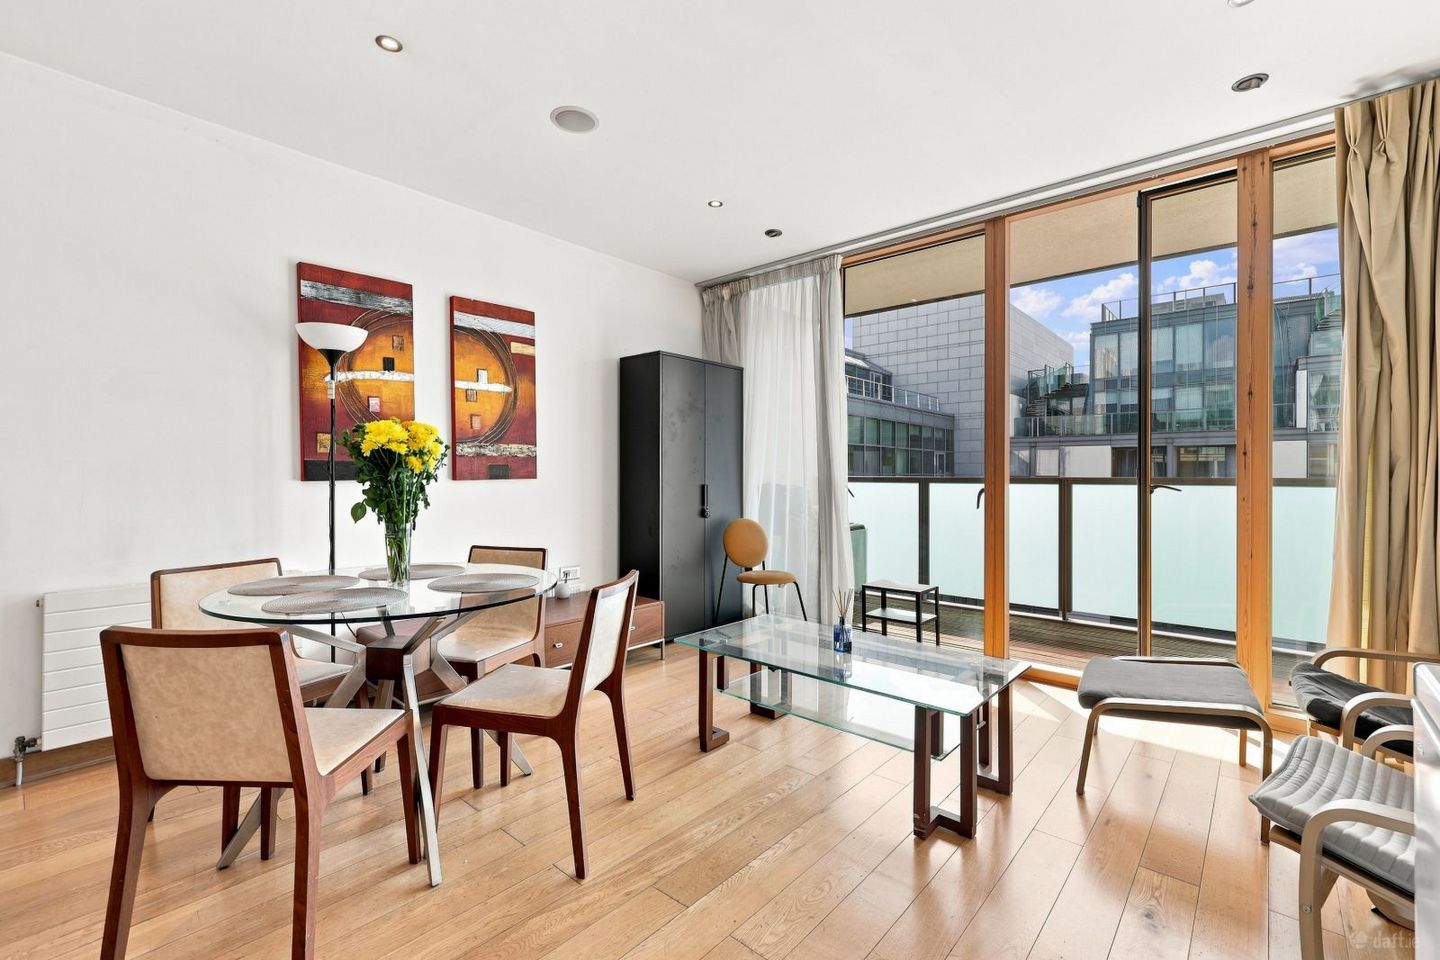

63 Baltrasna House, IFSC, Dublin 1, D01R275
€480,000
- Price per m²:€6,667
- Estimated Stamp Duty:€4,800
- Selling Type:By Private Treaty
About 63 Baltrasna House, IFSC, Dublin 1
Highlights
- Two-bedroom, sixth-floor position with dual aspect.
- BER B3 rating.
- Large terrace accessible from living room and both bedrooms.
- Floor-to-ceiling glazing providing excellent natural light.
- Spacious open-plan living/dining area.
Description
Owen Reilly presents this most attractive, light-filled, two-bedroom apartment situated on the sixth floor, featuring a designated parking space and a strong BER B3 rating. Offering a generous interior with a large terrace, this stylish home is located in the upmarket Spencer Dock development in the heart of the Docklands, within walking distance of a host of local amenities. Designed by renowned architects Scott Tallon Walker, the apartment enjoys a bright dual-aspect interior with floor-to-ceiling glazing, a fully fitted kitchen, and luxury bathrooms. Residents also benefit from an on-site concierge service providing convenience and comfort. The accommodation comprises an entrance hallway, an open-plan living/dining room with access to the terrace, a spacious kitchen, two double bedrooms, master en-suite, and a main bathroom. The expansive terrace is accessible from the living area and both bedrooms. Must be viewed to be appreciated! More about the location... The Docklands is Dublin’s most fashionable and vibrant city district. A vast range of great bars and prestigious restaurants within a stone’s throw. These include the Harbourmaster Bar/restaurant Ely and CHQ just a few minutes’ walk away. Spencer Dock has an unrivaled level of public transport immediately available. The Spencer Dock LUAS stop is on a short walk providing easy access to the rest of the city. ACCOMMODATION... Entrance hallway (7m x 1.5m) Welcoming entrance hallway with wooden flooring, intercom, utility, storage press and hot press. Living/dining (4.38m x 4.38m) Bright open plan living/dining room with wooden flooring, recessed lights, floor to ceiling full length windows and siding doors to west facing balcony. This balcony overlooks a landscaped internal courtyard. Balcony (4.5m x 1.4m) West facing aspect overlooking internal courtyard. Kitchen (2.67m x 2.27m) Fully-fitted kitchen with tiled flooring, steel backsplash, integrated fridge/freezer, dishwasher, NEFF oven and hob. Bathroom (2.64m x 1.54m) Tiled floor with part-tiled walls, including shower, WC, WHB, heated towel rail and large mirrored cabinet. Main bedroom (4.10m x 3.89m) Large double bedroom with carpet flooring, access to east facing terrace and built-in wardrobe. En-suite (2.14m x 2.02m) Tiled floor with part-tiled walls, including bath with shower, WC, WHB, heated towel rail and large mirrored cabinet. Bedroom 2 (3.44m x 3.26m) Spacious double bedroom with carpet flooring, access to east facing terrace and built-in wardrobe. ALL MEASUREMENTS ARE APPROXIMATE AND FOR GUIDANCE ONLY
The local area of 63 Baltrasna House, IFSC, Dublin 1
Sold properties in this area
Stay informed with market trends
Local schools and transport

Learn more about what this area has to offer.
School Name | Distance | Pupils | |||
|---|---|---|---|---|---|
| School Name | St Laurence O'Toole's National School | Distance | 470m | Pupils | 177 |
| School Name | Laurence O'Toole Senior Boys School | Distance | 540m | Pupils | 74 |
| School Name | St Laurence O'Toole Special School | Distance | 790m | Pupils | 20 |
School Name | Distance | Pupils | |||
|---|---|---|---|---|---|
| School Name | St Joseph's National School East Wall | Distance | 870m | Pupils | 225 |
| School Name | City Quay National School | Distance | 890m | Pupils | 156 |
| School Name | St Vincent's Boys School | Distance | 1.0km | Pupils | 89 |
| School Name | North William St Girls | Distance | 1.0km | Pupils | 212 |
| School Name | St Columba's National School | Distance | 1.1km | Pupils | 91 |
| School Name | Rutland National School | Distance | 1.1km | Pupils | 153 |
| School Name | St Patrick's Girls' National School | Distance | 1.1km | Pupils | 148 |
School Name | Distance | Pupils | |||
|---|---|---|---|---|---|
| School Name | C.b.s. Westland Row | Distance | 1.0km | Pupils | 202 |
| School Name | Ringsend College | Distance | 1.1km | Pupils | 210 |
| School Name | O'Connell School | Distance | 1.3km | Pupils | 215 |
School Name | Distance | Pupils | |||
|---|---|---|---|---|---|
| School Name | Larkin Community College | Distance | 1.3km | Pupils | 414 |
| School Name | Belvedere College S.j | Distance | 1.7km | Pupils | 1004 |
| School Name | Marino College | Distance | 1.7km | Pupils | 277 |
| School Name | St. Joseph's Secondary School | Distance | 1.8km | Pupils | 263 |
| School Name | Loreto College | Distance | 1.8km | Pupils | 584 |
| School Name | Catholic University School | Distance | 1.9km | Pupils | 547 |
| School Name | Marian College | Distance | 2.0km | Pupils | 304 |
Type | Distance | Stop | Route | Destination | Provider | ||||||
|---|---|---|---|---|---|---|---|---|---|---|---|
| Type | Bus | Distance | 120m | Stop | Sheriff Street | Route | 151 | Destination | Foxborough | Provider | Dublin Bus |
| Type | Bus | Distance | 120m | Stop | Sheriff Street | Route | 912 | Destination | Br An Phoirt Thoir | Provider | Matthews Coach Hire |
| Type | Tram | Distance | 120m | Stop | Spencer Dock | Route | Red | Destination | Saggart | Provider | Luas |
Type | Distance | Stop | Route | Destination | Provider | ||||||
|---|---|---|---|---|---|---|---|---|---|---|---|
| Type | Rail | Distance | 170m | Stop | Docklands | Route | Rail | Destination | M3 Parkway | Provider | Irish Rail |
| Type | Bus | Distance | 220m | Stop | Convention Centre | Route | 505 | Destination | Eden Quay | Provider | Swords Express |
| Type | Bus | Distance | 220m | Stop | Convention Centre | Route | 503 | Destination | Merrion Square South | Provider | Swords Express |
| Type | Bus | Distance | 220m | Stop | Convention Centre | Route | 506x | Destination | Eden Quay, Stop 301 | Provider | Swords Express |
| Type | Bus | Distance | 220m | Stop | Convention Centre | Route | 500x | Destination | Eden Quay | Provider | Swords Express |
| Type | Bus | Distance | 220m | Stop | Convention Centre | Route | 142 | Destination | Ucd | Provider | Dublin Bus |
| Type | Bus | Distance | 220m | Stop | Convention Centre | Route | 502 | Destination | Eden Quay | Provider | Swords Express |
Your Mortgage and Insurance Tools
Check off the steps to purchase your new home
Use our Buying Checklist to guide you through the whole home-buying journey.
Budget calculator
Calculate how much you can borrow and what you'll need to save
A closer look
BER Details
Ad performance
- Date listed17/08/2026
- Views1,517
- Potential views if upgraded to an Advantage Ad2,473
Properties similar to 63 Baltrasna House, IFSC, Dublin 1
€445,000
Apartment 32, Liberty Corner, Foley Street, North City Centre, Dublin 1, D01R9783 Bed · 2 Bath · Apartment€445,000
2 Chapel Avenue, Irishtown, Dublin 4, Co. Dublin, D04PX472 Bed · 1 Bath · End of Terrace€450,000
Apartment 24, Kirkpatrick House, IFSC, Dublin 1, D01A3062 Bed · 2 Bath · Apartment€450,000
Apt 1, 37/38 Capel Street, Dublin 1, D01F9W62 Bed · 1 Bath · Apartment


€450,000
Apt 45 The Strand, 149 North Strand Road, North Strand, Dublin 3, D03EF983 Bed · 2 Bath · Apartment€450,000
Apartment 27, The Strand, 149 North Strand Road, North Strand Road, North Strand, Dublin 3, D03DK383 Bed · 2 Bath · Apartment€450,000
Apt 273, Block E, Castleforbes Square, IFSC, Dublin 1, D01CC432 Bed · 2 Bath · Apartment€450,000
7 Block 3 Clarion Quay, IFSC, Dublin 1, D01 TN302 Bed · 2 Bath · Apartment€450,000
Apartment 25, Gloucester Square, Railway Street, Dublin 1, D01FW312 Bed · 2 Bath · Apartment€450,000
79 Shelbourne Park Apartments, South Lotts Road, Ringsend, Dublin 4, D04 F5162 Bed · 1 Bath · Apartment€450,000
62 Beresford House, Custom House Square, IFSC, Dublin 1, D01F1P02 Bed · 1 Bath · Apartment€455,000
Apartment 6, Block B2, The Bottle Works, Irishtown, Dublin 4, D04DH672 Bed · 2 Bath · Apartment


Daft ID: 16647211

Owen Reilly Sales

Why choose Allianz for your home insurance.
Get 10% off online
Emergency home assistance included
Tailor your cover to your needs
T&Cs apply