
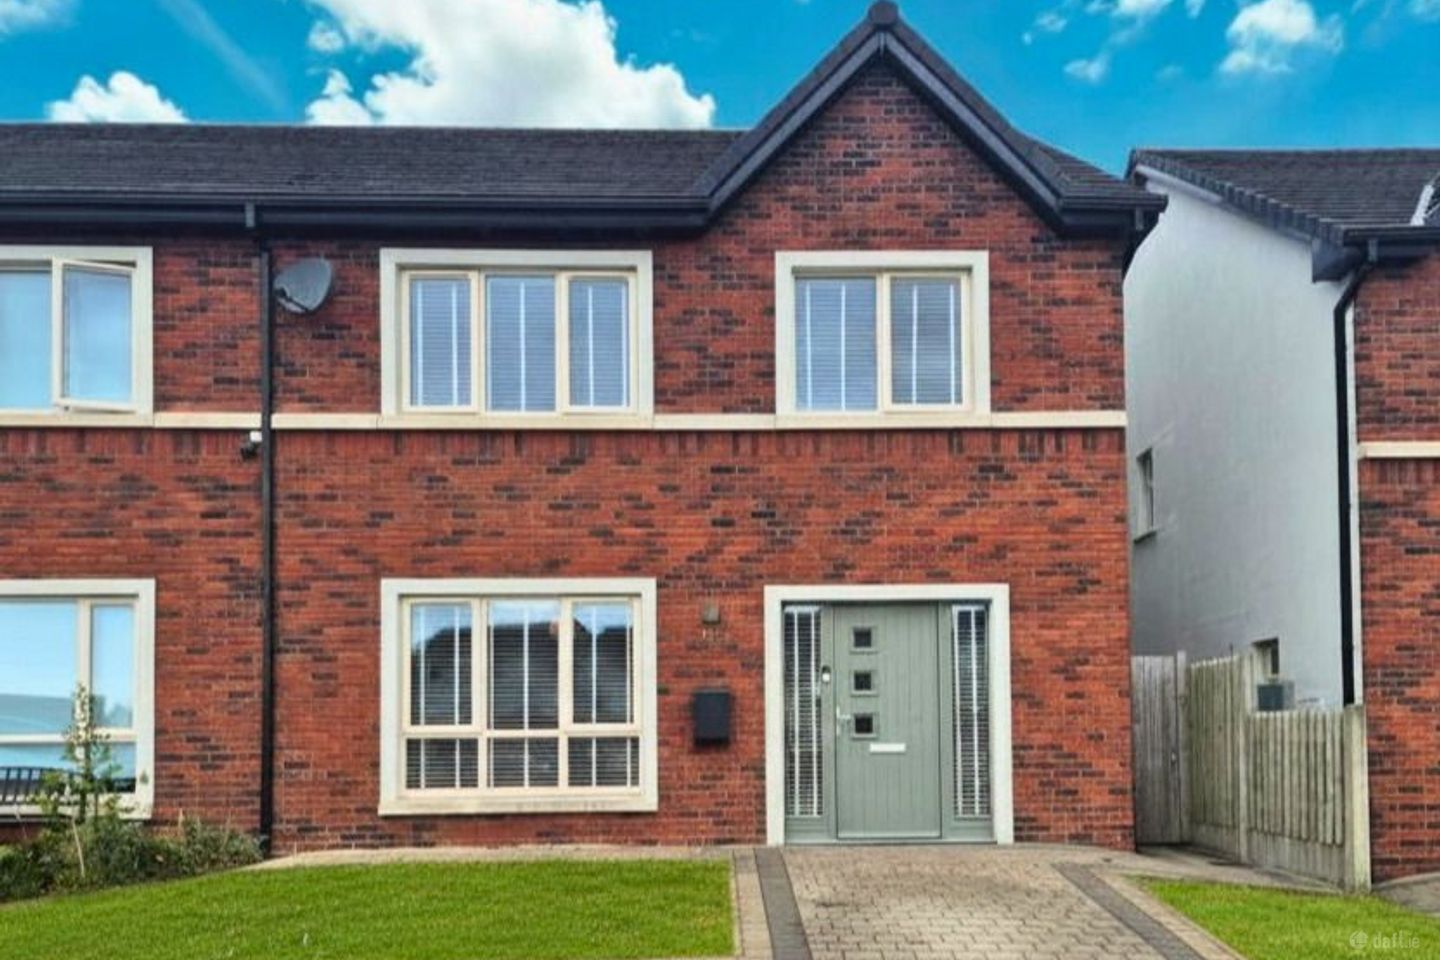

63 Viewmount, Knockadosan, Rathdrum, Co. Wicklow, A67A240
€455,000
- Price per m²:€3,473
- Estimated Stamp Duty:€4,550
- Selling Type:By Private Treaty
- BER No:113101240
About 63 Viewmount, Knockadosan, Rathdrum, Co. Wicklow
Highlights
- Located with the development, overlooking the green space.
- European oak-pak flooring.
- Smart understairs storage
- Built in wardrobes in three bedrooms
- Low maintenance garden with paving
Description
No. 63 View mount is an attractive four-bedroom semi-detached residence extending to approximately 132 sq. m. The home offers bright, well-proportioned accommodation throughout, comprising an entrance hall, spacious living room, open-plan kitchen/dining area with direct access to the rear garden and utility room. Built as part of a modern residential estate, the property offers bright, well-proportioned living accommodation, a contemporary kitchen and dining area, generous bedrooms, and a private rear garden. Ideally positioned within walking distance of Rathdrum village, schools, shops, and the train station, it combines modern family living with easy access to the stunning Wicklow countryside and convenient commuter links to Dublin. Upstairs there are four generous bedrooms, including a principal bedroom with en-suite, together with a contemporary family bathroom. Externally, the property benefits from off-street parking to the front and a private enclosed rear garden, making it an ideal family home. Built to modern A-rated energy standards, the house combines stylish finishes with excellent insulation and energy efficiency. Rathdrum combines the charm of a traditional Wicklow village with excellent commuter links. It is particularly attractive to families seeking a quieter lifestyle while remaining within commuting distance of Dublin. The area is well regarded for its natural beauty, outdoor recreation and strong sense of community, with View mount being one of the village's most established and desirable modern developments. Accommodation Includes: Entrance Hallway: 4.95m x 2.71m Upon entering, the property features a welcoming hallway with smart understairs storage, European oak flooring in herringbone placement throughout the hallway leading you to the Living room and open plan kitchen & dining room. Living Room: 4.95m x 3.74m The living room is bright and spacious with a welcoming feel from the built-in media wall and electric light styled fireplace. This brings a comfortable and relaxation atmosphere to the room as it being your focal point when you step in. Kitchen/Dining Room: 4.97m x 6.56m This newly built kitchen brings a modern stylish look to the property. With built in cabinets, Neff built in appliances, built in fridge freezer and dishwasher. A breakfast bar to enjoy your morning coffee, with two feature ceiling lights to highlight the area. The dining area looks out into the rear garden through the French double doors and brings a relaxing comfortable feel to the room. Utility room with tiled flooring and housing for the heat pump, along with washing machine. Guest WC: 1.45m x 1.50m Tiled flooring, with frosted window to the side of the property, WC and WHB. First floor: Landing: 2.86m x 2.41m The landing guides you to all four bedrooms and main bathroom within the property. Carpeted flooring throughout Bedroom One: 3.79m x 3.60m Bedroom 1 is the Master bedroom, overlooking the green area to the front of the property, with large built-in wardrobe’s, including ample storage and an ensuite bathroom. Ensuite: 0.90m x 2.38m The en-suite includes a WC, WHB and a shower. Fully tiled bathroom and decorated in soft grey tones with shaver light over the WHB. Bedroom Two: 3.27m x 3.38m Bedroom 2 is a standard double room facing the rear garden, with large windows that brighten up the space throughout the day and built-in wardrobes for storage. Bedroom Three: 4.04m x 3.07m Bedroom 3 is a standard double sized bedroom with large windows that brightens up the space. This bedroom comes with a built-in wardrobe. Bedroom Four: 3.60m x 2.86m Bedroom 4 is the smallest bedroom within the home. Ideally used as a study/office room or a small single bedroom. Main Bathroom: 1.93m x 2.38m The main bathroom is well-appointed and serves the first floor, A large Velux window within the bathroom brings that relaxing feeling to the bathroom and allowing natural light to flood the area. The bathroom is fully tilled with a shaver light fitted over the WHB. This bathroom contains a WC, WHB and an integrated bath and shower. Rear Garden The rear garden is a large space for you to enjoy whether that be with family, friends or by yourself. With the high fencing around, this provides you with privacy for relaxation. Low maintenance within the rear garden. Timber garden shed with ESB connection, currently used for storage. Paving area from the French double doors to the rear boundary wall, allowing for al fresco dining on an summers day or seating area to catch the morning sunrise. BER: A2 This BER A2-rated home combines contemporary design with exceptional energy efficiency. Built to a high specification, it features superior insulation, advanced heating technology, and high-performance glazing to ensure a warm, comfortable living environment with significantly reduced energy bills. The home's sustainable design delivers excellent thermal efficiency, lower carbon emissions, and enhanced comfort throughout the year, making it an ideal choice for modern, environmentally conscious living.
The local area of 63 Viewmount, Knockadosan, Rathdrum, Co. Wicklow
Sold properties in this area
Stay informed with market trends
Local schools and transport

Learn more about what this area has to offer.
School Name | Distance | Pupils | |||
|---|---|---|---|---|---|
| School Name | Rathdrums Boys National School | Distance | 1.1km | Pupils | 168 |
| School Name | Our Lady's National School | Distance | 1.2km | Pupils | 160 |
| School Name | St Saviour's National School | Distance | 1.6km | Pupils | 124 |
School Name | Distance | Pupils | |||
|---|---|---|---|---|---|
| School Name | St Joseph's National School Glenealy | Distance | 7.5km | Pupils | 113 |
| School Name | Moneystown National School | Distance | 8.7km | Pupils | 111 |
| School Name | Scoil San Eoin | Distance | 8.7km | Pupils | 44 |
| School Name | Scoil Chaoimhín Naofa/st. Kevin's | Distance | 9.3km | Pupils | 127 |
| School Name | Avoca National School | Distance | 9.5km | Pupils | 167 |
| School Name | St Mary's National School Barndarrig | Distance | 9.5km | Pupils | 30 |
| School Name | Aughrim National School | Distance | 9.6km | Pupils | 215 |
School Name | Distance | Pupils | |||
|---|---|---|---|---|---|
| School Name | Avondale Community College | Distance | 1.1km | Pupils | 624 |
| School Name | Coláiste Chill Mhantáin | Distance | 13.7km | Pupils | 933 |
| School Name | East Glendalough School | Distance | 14.6km | Pupils | 366 |
School Name | Distance | Pupils | |||
|---|---|---|---|---|---|
| School Name | Dominican College | Distance | 15.1km | Pupils | 473 |
| School Name | Wicklow Educate Together Secondary School | Distance | 15.3km | Pupils | 375 |
| School Name | Gaelcholáiste Na Mara | Distance | 15.7km | Pupils | 302 |
| School Name | Glenart College | Distance | 16.1km | Pupils | 629 |
| School Name | Arklow Cbs | Distance | 16.1km | Pupils | 383 |
| School Name | St. Mary's College | Distance | 16.4km | Pupils | 540 |
| School Name | Coláiste Eoin | Distance | 21.8km | Pupils | 365 |
Type | Distance | Stop | Route | Destination | Provider | ||||||
|---|---|---|---|---|---|---|---|---|---|---|---|
| Type | Bus | Distance | 1.3km | Stop | Rathdrum Gaa | Route | 183 | Destination | Wicklow | Provider | Tfi Local Link Carlow Kilkenny Wicklow |
| Type | Bus | Distance | 1.4km | Stop | Rathdrum | Route | 183 | Destination | Glendalough | Provider | Tfi Local Link Carlow Kilkenny Wicklow |
| Type | Bus | Distance | 1.6km | Stop | Rathdrum Br | Route | 183 | Destination | Arklow | Provider | Tfi Local Link Carlow Kilkenny Wicklow |
Type | Distance | Stop | Route | Destination | Provider | ||||||
|---|---|---|---|---|---|---|---|---|---|---|---|
| Type | Rail | Distance | 1.7km | Stop | Rathdrum | Route | Rail | Destination | Dublin Connolly | Provider | Irish Rail |
| Type | Bus | Distance | 2.0km | Stop | Corballis | Route | 183 | Destination | Arklow | Provider | Tfi Local Link Carlow Kilkenny Wicklow |
| Type | Bus | Distance | 5.5km | Stop | Meetings | Route | 183 | Destination | Glendalough | Provider | Tfi Local Link Carlow Kilkenny Wicklow |
| Type | Bus | Distance | 6.1km | Stop | Avoca Gallery | Route | 183 | Destination | Arklow | Provider | Tfi Local Link Carlow Kilkenny Wicklow |
| Type | Bus | Distance | 7.2km | Stop | Ballyfree | Route | 183 | Destination | Arklow | Provider | Tfi Local Link Carlow Kilkenny Wicklow |
| Type | Bus | Distance | 8.1km | Stop | Glenealy | Route | 183 | Destination | Wicklow | Provider | Tfi Local Link Carlow Kilkenny Wicklow |
| Type | Bus | Distance | 8.8km | Stop | Avoca Bridge | Route | 183 | Destination | Glendalough | Provider | Tfi Local Link Carlow Kilkenny Wicklow |
Your Mortgage and Insurance Tools
Check off the steps to purchase your new home
Use our Buying Checklist to guide you through the whole home-buying journey.
Budget calculator
Calculate how much you can borrow and what you'll need to save
BER Details
BER No: 113101240
Ad performance
- Ad levelAdvantageBRONZE
- Date listed28/07/2026
- Views2,937
Properties similar to 63 Viewmount, Knockadosan, Rathdrum, Co. Wicklow
€450,000
1 The Woods, Rathdrum, Co. Wicklow, A67E2844 Bed · 3 Bath · Detached€545,000
5 Woodbine Grove, Ballygannon, Rathdrum, Co. Wicklow, A67YK754 Bed · 2 Bath · Detached€575,000
11a Greenane Road, Rathdrum, Co. Wicklow, A67AY026 Bed · 5 Bath · Detached€595,000
The Ferns, 2 Barnabawn Road, Glenealy, Co. Wicklow, A67CD345 Bed · 3 Bath · Bungalow


€625,000
Aurora, Copse Road, Rathdrum, Co. Wicklow, A67D5284 Bed · 2 Bath · Bungalow€750,000
Knockanode House, Knockanode, Rathdrum, Co Wicklow, A67P5828 Bed · 4 Bath · Detached€985,000
Rowan Lodge, Kilcashel, Avoca, Co Wicklow, Y14RR244 Bed · 1 Bath · Detached€985,000
Rowan Lodge, Kilcashel, Avoca, Co Wicklow, Y14RR244 Bed · 1 Bath · Detached€1,000,000
Glenealy House, Ballyfree West, Glenealy, Co. Wicklow, A67AW715 Bed · 6 Bath · Detached


Daft ID: 16632103


Why choose Allianz for your home insurance.
Get 10% off online
Emergency home assistance included
Tailor your cover to your needs
T&Cs apply