
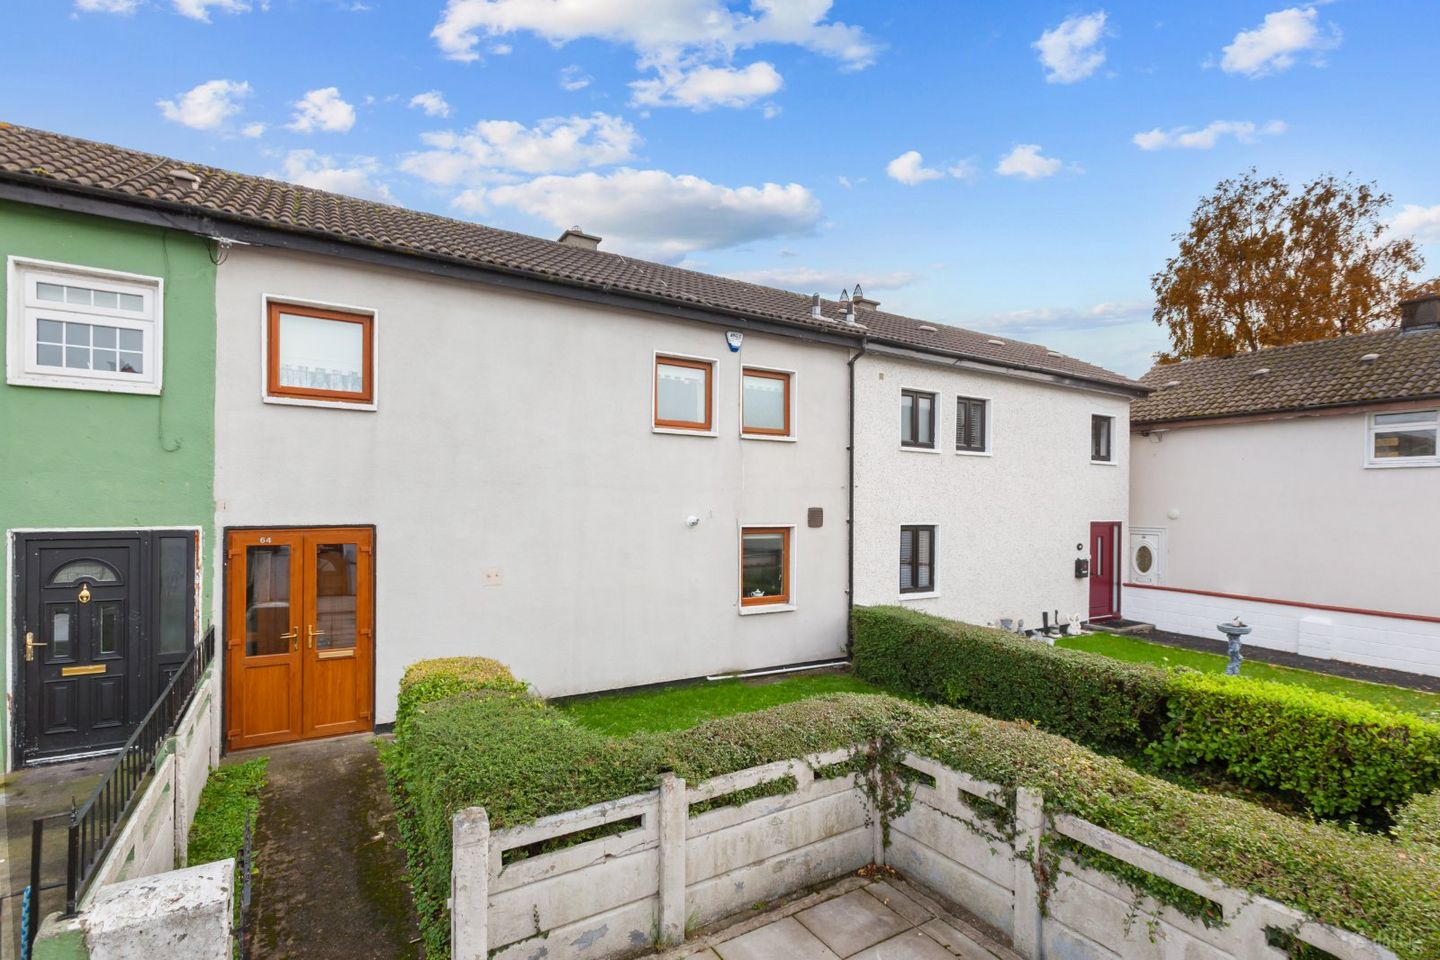

64 Druid Court, Ballymun, Dublin 11, D11FX33
€275,000
- Price per m²:€3,438
- Estimated Stamp Duty:€2,750
- Selling Type:By Private Treaty
- BER No:120076237
- Energy Performance:313.35 kWh/m2/yr
About 64 Druid Court, Ballymun, Dublin 11
Highlights
- 3 Bed, 1 Bath Home
- Mid-terrace
- Approx 80 SQ.M
- Built in the mid 1970's
- BER: E
Description
DNG are delighted to introduce 64 Druid Court is a mid-terrace, three bedroom family home extending to approximately 80 sq.m. and dating from the mid 1970s. The property offers excellent potential for purchasers looking to modernise and create a home to their own taste and style. A notable feature is the rear parking, which is accessed via a laneway, adding further convenience. The accommodation briefly comprises a porch leading to the entrance hall, which opens into a spacious and bright living room. To the rear of the property is a kitchen and dining area, providing a practical space for everyday living. Upstairs, there are three well proportioned bedrooms and a family bathroom completing the accommodation. Situated in the established residential area of Poppintree, the property is within easy reach of local shops, schools, Poppintree Park and a range of community amenities. The area is well serviced by Dublin Bus routes, offering convenient access to Dublin City Centre and surrounding areas. The M50 and M1 are also easily accessible, making this a convenient location for commuters. Entrance Hall 1.72m x 4.78m. A welcoming entrance hall accessed via the front porch, providing access to the main ground floor accommodation. Living Room 3.18m x 4.57m. A spacious and bright living room positioned to the rear of the property, featuring carpet flooring and a feature fireplace. The room benefits from views overlooking the rear garden, with ample space for both living and seating arrangements. Kitchen/ Dining Room 5.00m x 3.07m. A versatile kitchen and dining area located to the rear of the property, featuring fitted cabinetry and ample space for a dining table. The room also benefits from direct access to the rear garden, providing a practical layout for everyday use. Landing 1.86m x 3.63m. The first floor landing provides access to all upstairs accommodation and connects the three bedrooms and family bathroom. Bedroom 1 5.01m x 2.42m. A well proportioned double bedroom featuring carpet flooring, with views towards both the front and rear of the property. Bedroom 2 3.19m x 2.49m. A further double bedroom positioned to the rear of the property, featuring carpet flooring and providing comfortable bedroom accommodation. Bedroom 3 3.19m x 2.49m. The third double bedroom is also well proportioned and benefits from fitted wardrobes and carpet flooring throughout, providing useful built in storage. Bathroom 3.19m x 3.06m. A fully tiled family bathroom comprising a WC, wash hand basin and bath with overhead shower unit.
Standard features
The local area of 64 Druid Court, Ballymun, Dublin 11
Sold properties in this area
Stay informed with market trends
Local schools and transport

Learn more about what this area has to offer.
School Name | Distance | Pupils | |||
|---|---|---|---|---|---|
| School Name | Balcurris Senior School | Distance | 300m | Pupils | 154 |
| School Name | Balcurris National School | Distance | 300m | Pupils | 156 |
| School Name | Holy Spirit Boys National School | Distance | 360m | Pupils | 248 |
School Name | Distance | Pupils | |||
|---|---|---|---|---|---|
| School Name | Holy Spirit Girls National School | Distance | 360m | Pupils | 254 |
| School Name | Virgin Mary Girls National School | Distance | 830m | Pupils | 177 |
| School Name | Scoil An Tseachtar Laoch | Distance | 850m | Pupils | 165 |
| School Name | Virgin Mary Boys National School | Distance | 870m | Pupils | 161 |
| School Name | Gaelscoil Bhaile Munna | Distance | 1.1km | Pupils | 171 |
| School Name | Our Lady Of Victories Girls National School | Distance | 1.1km | Pupils | 185 |
| School Name | Our Lady Of Victories Boys National School | Distance | 1.2km | Pupils | 170 |
School Name | Distance | Pupils | |||
|---|---|---|---|---|---|
| School Name | Trinity Comprehensive School | Distance | 920m | Pupils | 574 |
| School Name | Beneavin De La Salle College | Distance | 1.4km | Pupils | 603 |
| School Name | St Kevins College | Distance | 1.5km | Pupils | 501 |
School Name | Distance | Pupils | |||
|---|---|---|---|---|---|
| School Name | St. Aidan's C.b.s | Distance | 2.1km | Pupils | 728 |
| School Name | St Michaels Secondary School | Distance | 2.3km | Pupils | 651 |
| School Name | St Mary's Secondary School | Distance | 2.5km | Pupils | 836 |
| School Name | Clonturk Community College | Distance | 2.7km | Pupils | 939 |
| School Name | Plunket College Of Further Education | Distance | 2.7km | Pupils | 40 |
| School Name | Ellenfield Community College | Distance | 2.7km | Pupils | 103 |
| School Name | Coláiste Eoin | Distance | 2.7km | Pupils | 276 |
Type | Distance | Stop | Route | Destination | Provider | ||||||
|---|---|---|---|---|---|---|---|---|---|---|---|
| Type | Bus | Distance | 70m | Stop | Dolmen Court | Route | 220 | Destination | Dcu Helix | Provider | Go-ahead Ireland |
| Type | Bus | Distance | 70m | Stop | Dolmen Court | Route | 220a | Destination | Dcu Helix | Provider | Go-ahead Ireland |
| Type | Bus | Distance | 70m | Stop | Dolmen Court | Route | 220t | Destination | Whitehall | Provider | Go-ahead Ireland |
Type | Distance | Stop | Route | Destination | Provider | ||||||
|---|---|---|---|---|---|---|---|---|---|---|---|
| Type | Bus | Distance | 110m | Stop | Dolmen Court | Route | E2 | Destination | Harristown | Provider | Dublin Bus |
| Type | Bus | Distance | 110m | Stop | Dolmen Court | Route | N6 | Destination | Finglas Village | Provider | Go-ahead Ireland |
| Type | Bus | Distance | 270m | Stop | Ard Na Meala | Route | 220 | Destination | Dcu Helix | Provider | Go-ahead Ireland |
| Type | Bus | Distance | 270m | Stop | Ard Na Meala | Route | N6 | Destination | Naomh Barróg Gaa | Provider | Go-ahead Ireland |
| Type | Bus | Distance | 270m | Stop | Ard Na Meala | Route | E2 | Destination | Dun Laoghaire | Provider | Dublin Bus |
| Type | Bus | Distance | 270m | Stop | Ard Na Meala | Route | 220t | Destination | Whitehall | Provider | Go-ahead Ireland |
| Type | Bus | Distance | 270m | Stop | Ard Na Meala | Route | 220a | Destination | Dcu Helix | Provider | Go-ahead Ireland |
Your Mortgage and Insurance Tools
Check off the steps to purchase your new home
Use our Buying Checklist to guide you through the whole home-buying journey.
Budget calculator
Calculate how much you can borrow and what you'll need to save
BER Details
BER No: 120076237
Energy Performance Indicator: 313.35 kWh/m2/yr
Ad performance
- Date listed12/11/2026
- Views78
- Potential views if upgraded to an Advantage Ad127
Properties similar to 64 Druid Court, Ballymun, Dublin 11
€260,000
Apartment 17, Block B, The Gateway Student Village, Ballymun, Dublin 9, D09T3284 Bed · 1 Bath · Apartment€260,000
38 Balcurris Gardens, Dublin 11, Ballymun, Dublin 11, D11HP683 Bed · 2 Bath · Terrace€265,000
Apartment 76, Block E, The Gateway Student Village, Ballymun, Dublin 9, D09KN323 Bed · 1 Bath · Apartment€269,950
7 Silloge Gardens, Dublin 11, Poppintree, Dublin 11, D11E0423 Bed · 1 Bath · End of Terrace


€270,000
Apartment 45, Block D, The Gateway Student Village, Ballymun, Dublin 9, D09P6K03 Bed · 3 Bath · Apartment€270,000
Apartment 31, Block C, The Gateway Student Village, Ballymun, Dublin 9, D09VW423 Bed · 1 Bath · Apartment€275,000
44 Coultry Gardens, Ballymun, Dublin 93 Bed · 2 Bath · TerraceAMV: €275,000
3 Charlestown Green, Saint Margaret's Road, Finglas, Dublin 11, D11K5FE3 Bed · 1 Bath · Terrace€295,000
20 Seagrave Way, Finglas, Dublin 11, D11XC443 Bed · 3 Bath · Duplex€295,000
46 Silloge Gardens, Dublin 11, Ballymun, Dublin 11, D11FH513 Bed · 2 Bath · Terrace€295,000
79 Silloge Gardens, Ballymun, Dublin 11, D11V6K03 Bed · 2 Bath · Terrace€300,000
24 Melville Square, Dublin 11, Finglas, Dublin 11, D11Y4403 Bed · 3 Bath · Duplex


Daft ID: 16694368


Why choose Allianz for your home insurance.
Get 10% off online
Emergency home assistance included
Tailor your cover to your needs
T&Cs apply