
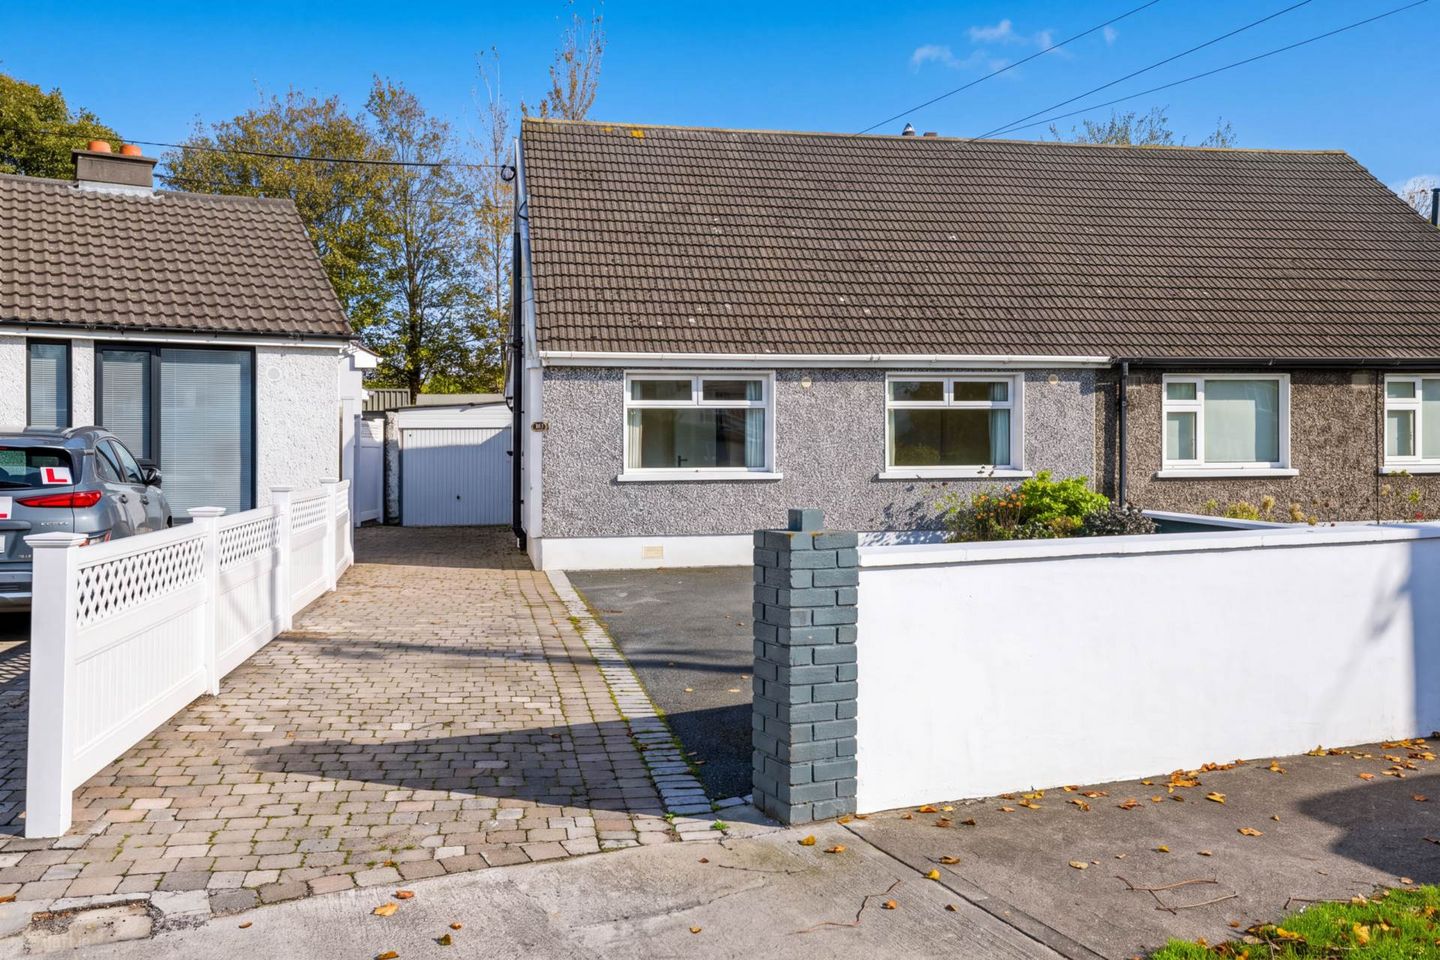

65 Rochestown Park, Dun Laoghaire, Co. Dublin, A96DX24
€625,000
- Price per m²:€6,649
- Estimated Stamp Duty:€6,250
- Selling Type:By Private Treaty
- BER No:111541306
- Energy Performance:235.35 kWh/m2/yr
About 65 Rochestown Park, Dun Laoghaire, Co. Dublin
Highlights
- Alarm
- GFCH
- Double Glazing
- Garage
- Extensive off-street parking for 4/5 cars.
Description
Quillsen are delighted to bring No 65 Rochestown Park to the market. This spacious 3 bedroom dormer bungalow boasts many special features including a very generous secluded rear garden in addition to extensive off-street parking. There is tremendous opportunity to extend the property further (subject to PP). The accommodation downstairs briefly comprises a spacious entrance hallway, a living/dining room, good sized kitchen and a beautiful sun-room/family room. In addition there are 2 bedrooms (1 spacious double and 1 good sized single room). There is also a generous sized shower room. Upstairs there is a very spacious 3rd bedroom with a good sized floored attic room off (previously used as a bedroom). The convenience of the area cannot be over emphasised. There is very easy access to the N11 and QBC. The area is well catered for with a good selection of both primary and post primary schools. Local shops, churches and sporting facilities are within easy reach from this home. Killiney Shopping Centre, Rochestown Lodge Hotel, ALDI and LIDL are within walking distance of the property. The 111 and 7A bus routes service the area. The Dart at Glenageary is within easy reach from the property. Ground Floor Entrance Hallway - 4.49m (14'9") x 3.01m (9'11") Laminate flooring. Living/Dining Room - 4.53m (14'10") x 3.39m (11'1") Fireplace with electric fire. Laminate flooring. Ceiling coving. Door to kitchen. Kitchen - 4.3m (14'1") x 3.02m (9'11") Ample wall and floor units. Stainless steel sink unit. Plumbed for dishwasher. Tiled floor and understairs cupboard. Door to sun room / family room. Sun Room / Family Room - 4.25m (13'11") x 3.39m (11'1") A beautifull bright room with patio doors overlooking the secluded rear garden. Bedroom 1 - 4.12m (13'6") x 3.39m (11'1") To the front. A good sized double room with laminate flooring. Bedroom 2 - 2.18m (7'2") x 3.01m (9'11") To the front. A large single room with laminate flooring. Shower Room - 2.03m (6'8") x 1.75m (5'9") Walk in Mira Shower, whb and wc. Fully tiled. Upstairs Bedroom 3 - 2.98m (9'9") x 3.09m (10'2") Double room to the rear. Laminate flooring and built in wardrobe. Airing cupboard. Door to ensuite. Door to a very spacious floored attic. Ensuite - 1.16m (3'10") x 1.23m (4'0") Wc and whb. Tiled floor. Floored attic - 3.89m (12'9") x 1.96m (6'5") This room is currently being used as a bedroom. Laminate flooring. Outside To the front: A large cobble-lock and tar-macadam front garden with parking for 4-5 cars. To the rear: An extensive secluded rear garden incorporating a patio area, outside tap and access to a garage which is plumbed for washing machine. South east facing. Notice Please note we have not tested any apparatus, fixtures, fittings, or services. Interested parties must undertake their own investigation into the working order of these items. All measurements are approximate and photographs provided for guidance only.
The local area of 65 Rochestown Park, Dun Laoghaire, Co. Dublin
Sold properties in this area
Stay informed with market trends
Local schools and transport

Learn more about what this area has to offer.
School Name | Distance | Pupils | |||
|---|---|---|---|---|---|
| School Name | Dalkey School Project | Distance | 360m | Pupils | 224 |
| School Name | St Kevin's National School | Distance | 490m | Pupils | 213 |
| School Name | Johnstown Boys National School | Distance | 860m | Pupils | 383 |
School Name | Distance | Pupils | |||
|---|---|---|---|---|---|
| School Name | Carmona Special National School | Distance | 880m | Pupils | 37 |
| School Name | Good Counsel Girls | Distance | 940m | Pupils | 389 |
| School Name | National Rehabilitation Hospital | Distance | 1.1km | Pupils | 10 |
| School Name | Monkstown Etns | Distance | 1.3km | Pupils | 427 |
| School Name | Glenageary Killiney National School | Distance | 1.4km | Pupils | 215 |
| School Name | St Joseph's National School | Distance | 1.6km | Pupils | 392 |
| School Name | The Harold School | Distance | 1.7km | Pupils | 649 |
School Name | Distance | Pupils | |||
|---|---|---|---|---|---|
| School Name | Holy Child Community School | Distance | 410m | Pupils | 275 |
| School Name | Rathdown School | Distance | 650m | Pupils | 349 |
| School Name | St Joseph Of Cluny Secondary School | Distance | 880m | Pupils | 256 |
School Name | Distance | Pupils | |||
|---|---|---|---|---|---|
| School Name | Cabinteely Community School | Distance | 1.3km | Pupils | 517 |
| School Name | Clonkeen College | Distance | 1.4km | Pupils | 630 |
| School Name | Christian Brothers College | Distance | 2.1km | Pupils | 564 |
| School Name | St Laurence College | Distance | 2.4km | Pupils | 281 |
| School Name | Rockford Manor Secondary School | Distance | 2.4km | Pupils | 285 |
| School Name | Loreto Abbey Secondary School, Dalkey | Distance | 2.6km | Pupils | 742 |
| School Name | Holy Child Killiney | Distance | 2.6km | Pupils | 395 |
Type | Distance | Stop | Route | Destination | Provider | ||||||
|---|---|---|---|---|---|---|---|---|---|---|---|
| Type | Bus | Distance | 80m | Stop | Pearse Villas | Route | 7a | Destination | Loughlinstown Pk | Provider | Dublin Bus |
| Type | Bus | Distance | 80m | Stop | Pearse Villas | Route | 7n | Destination | Woodbrook College | Provider | Nitelink, Dublin Bus |
| Type | Bus | Distance | 150m | Stop | Beechwood Lawn | Route | 111 | Destination | Brides Glen Luas | Provider | Go-ahead Ireland |
Type | Distance | Stop | Route | Destination | Provider | ||||||
|---|---|---|---|---|---|---|---|---|---|---|---|
| Type | Bus | Distance | 150m | Stop | Beechwood Lawn | Route | 7n | Destination | Woodbrook College | Provider | Nitelink, Dublin Bus |
| Type | Bus | Distance | 150m | Stop | Beechwood Lawn | Route | 7a | Destination | Loughlinstown Pk | Provider | Dublin Bus |
| Type | Bus | Distance | 240m | Stop | Sallynoggin College | Route | 7n | Destination | Woodbrook College | Provider | Nitelink, Dublin Bus |
| Type | Bus | Distance | 250m | Stop | Sallynoggin College | Route | 7e | Destination | Mountjoy Square | Provider | Dublin Bus |
| Type | Bus | Distance | 250m | Stop | Sallynoggin College | Route | 7a | Destination | Mountjoy Square | Provider | Dublin Bus |
| Type | Bus | Distance | 250m | Stop | Sallynoggin College | Route | 111 | Destination | Dun Laoghaire | Provider | Go-ahead Ireland |
| Type | Bus | Distance | 250m | Stop | Pearse Street | Route | 7n | Destination | Woodbrook College | Provider | Nitelink, Dublin Bus |
Your Mortgage and Insurance Tools
Check off the steps to purchase your new home
Use our Buying Checklist to guide you through the whole home-buying journey.
Budget calculator
Calculate how much you can borrow and what you'll need to save
BER Details
BER No: 111541306
Energy Performance Indicator: 235.35 kWh/m2/yr
Ad performance
- Date listed02/11/2026
- Views205
- Potential views if upgraded to an Advantage Ad334
Properties similar to 65 Rochestown Park, Dun Laoghaire, Co. Dublin
€585,000
104 The Willows, Abberley, Killiney, Co. Dublin, A96NR023 Bed · 1 Bath · Bungalow€585,000
10 Denville Court, Killiney, Co. Dublin, A96 HR903 Bed · 1 Bath · Bungalow€594,950
2 Athgoe Road, Shankill, Dublin 18, D18XF673 Bed · 1 Bath · Semi-D€625,000
3 Bed Duplex , The Glen, Druids Park, Druids Glen Road, Cabinteely, Dublin 183 Bed · 3 Bath · Duplex


€650,000
10 Bayview Crescent, Killiney, Co. Dublin, A96 TP443 Bed · 2 Bath · Semi-D€650,000
Tullyvale, Cherrywood, Dublin 18, Co. Dublin3 Bed · 3 Bath · Semi-D€650,000
89 Beechwood Lawn, Glenageary, Co Dublin, A96H7F64 Bed · 2 Bath · Semi-D€650,000
19 Oakdale Drive, Glenageary, Co. Dublin, A96D9C24 Bed · 1 Bath · Semi-D€650,000
B - Mid Terrace, Tullyvale, Cherrywood, Co. Dublin3 Bed · 3 Bath · Terrace€720,000
3 Bed House - The Dunloe & The Aherlow , The Glen, Druids Park, Druids Glen Road, Cabinteely, Dublin 183 Bed · 3 Bath · Terrace€720,000
House Type B -Semi-detached, Tullyvale, Cherrywood, Co. Dublin3 Bed · 3 Bath · Semi-D€750,000
3 Bed House , Ard Valley, Cabinteely, Co. Dublin3 Bed · 3 Bath · Terrace


Daft ID: 16711504


Why choose Allianz for your home insurance.
Get 10% off online
Emergency home assistance included
Tailor your cover to your needs
T&Cs apply