

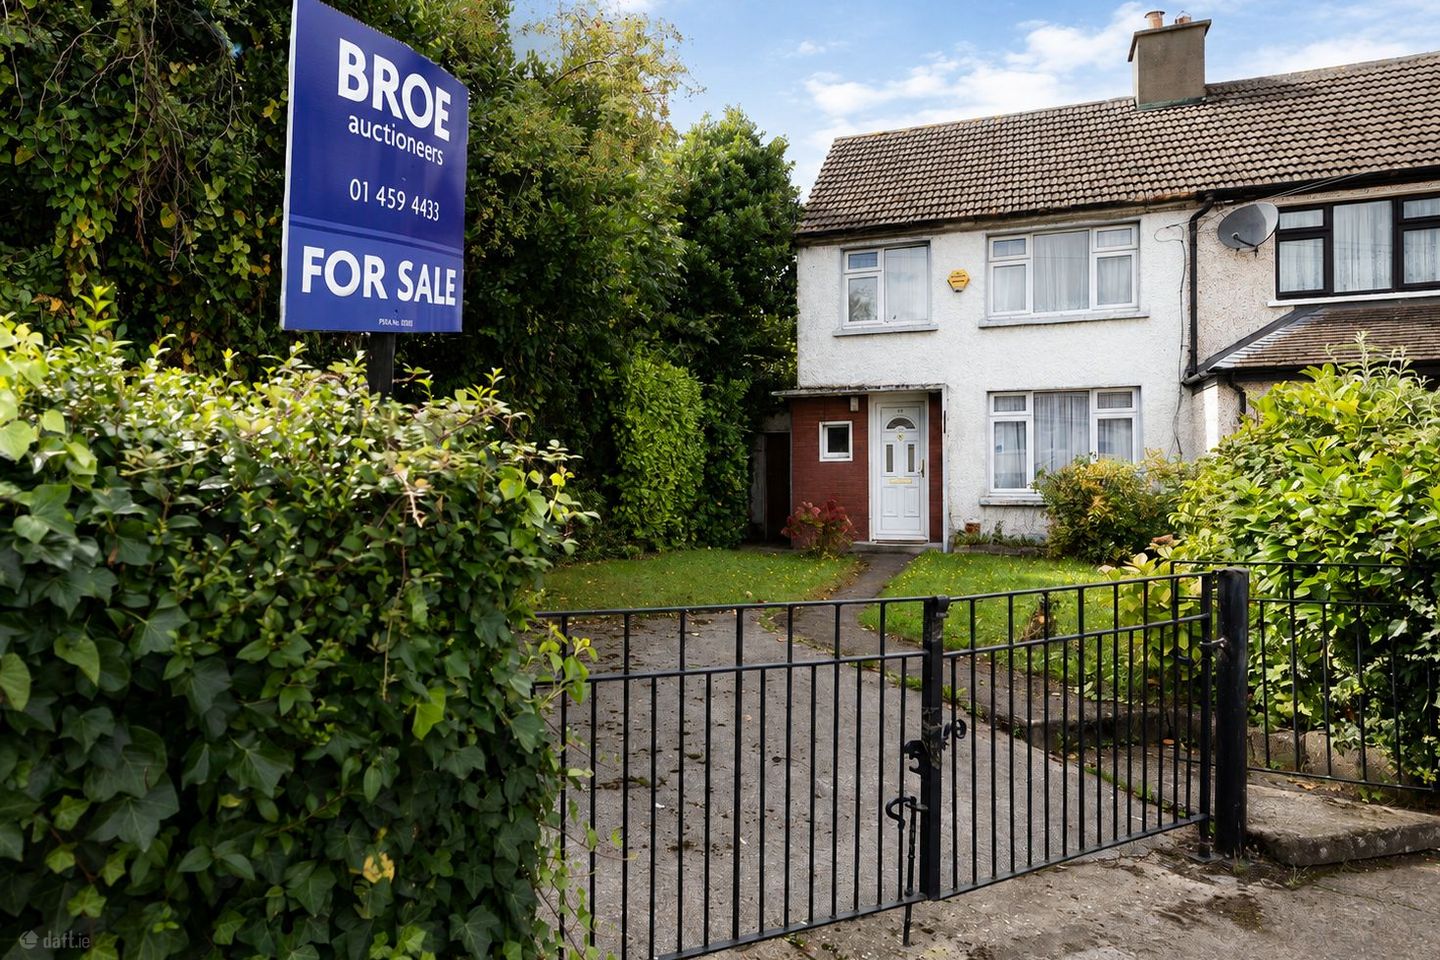

65 Walkinstown Park, Walkinstown, Dublin 12, D12V0C5
€375,000
- Price per m²:€5,068
- Estimated Stamp Duty:€3,750
- Selling Type:By Private Treaty
- BER No:119659910
About 65 Walkinstown Park, Walkinstown, Dublin 12
Highlights
- Gas heating.
- Double Glazed windows.
- Great location.
- Exceptional private front and rear gardens
- No onward chain.
Description
BROE auctioneers welcomes you to 65 Walkinstown Park set in a cosy cul de sac location. Although in need of light modernisation one of the many features is the magnificent private west facing rear garden and large front garden offering exceptional outdoor space. The accommodation includes entrance hallway that leads to a lounge, which connects to a kitchen/dining room and main bathroom. Upstairs, you will find three spacious bedrooms. Viewing is highly recommended. This home is supremely located in the much sought-after Walkinstown area, within a short distance of the villages of Terenure, Rathfarnham, and Crumlin, which offer a variety of shops, restaurants, schools, parks, and sports facilities. It is also ideally situated only 400 meters from Walkinstown Park, which has an array of amenities, and provides easy access to the M7, M50, and Dublin City Centre. Contact Craig Leap of BROE auctioneers to register your interest. Entrance Hall 4.23m x 1.74m Understairs storage. Lounge 4.67m x 3.27m Feature marble open fireplace, solid wood flooring. Kitchen/ Dining room 2.45m x 2.60m Range of floor & eye level units to include all appliances, tile flooring. Bathroom 2.52m x 2.73m WC, WHB & corner shower unit with Triton T90 electric shower. Bedroom (1) 5.16m x 3.90m Original cast iron open fireplace, built-in wardrobes, T&G wood flooring. Bedroom (2) 3.87m x 2.81m Built-in wardrobes. Bedroom (3) 3.03m X 2.61m Built-in wardrobes. Please note we have not tested any apparatus, fixtures, fittings, or services. Interested parties must undertake their own investigation into the working order of these items. All measurements are approximate and photographs provided for guidance only. Please note any information, statement, description, quantity or measurement so given or contained in any such sales particulars, webpage, brochure, catalogue, email, letter, written valuations or hand out issued by or on behalf of BROE auctioneers are for illustration purposes only and are not to be taken as matters of fact. Any mistake, omission, inaccuracy or mis description given orally or contained in any sales particulars, webpage, brochure, catalogue, email, letter, written valuation or hand out issues by BROE auctioneers. Agents shall not give rise to any right of action, claim, entitlement or compensation against BROE auctioneers. Intending purchasers must satisfy themselves by carrying out their own independent due diligence, inspections or otherwise as to the correctness of any and all the information, statements, descriptions, quantity or measurements contained in any such sales particulars, webpage, brochure, catalogue, email, letter, written valuation or hand out issued by BROE auctioneers. The services, systems and appliances shown have not been tested and no warranty is made or given by BROE auctioneers as to their operability or efficiency.
Standard features
The local area of 65 Walkinstown Park, Walkinstown, Dublin 12
Sold properties in this area
Stay informed with market trends
Local schools and transport

Learn more about what this area has to offer.
School Name | Distance | Pupils | |||
|---|---|---|---|---|---|
| School Name | The Assumption Junior School | Distance | 510m | Pupils | 449 |
| School Name | Assumption Senior Girls National Sc | Distance | 710m | Pupils | 229 |
| School Name | St Cillians Mixed National School | Distance | 860m | Pupils | 32 |
School Name | Distance | Pupils | |||
|---|---|---|---|---|---|
| School Name | Drimnagh Castle Primary School | Distance | 890m | Pupils | 343 |
| School Name | St Damian's National School | Distance | 1.3km | Pupils | 232 |
| School Name | Holy Spirit Junior Primary School | Distance | 1.3km | Pupils | 277 |
| School Name | Holy Spirit Senior Primary School | Distance | 1.3km | Pupils | 266 |
| School Name | Bluebell National School | Distance | 1.4km | Pupils | 125 |
| School Name | Solas Hospital School | Distance | 1.5km | Pupils | 91 |
| School Name | Riverview Educate Together National School | Distance | 1.7km | Pupils | 234 |
School Name | Distance | Pupils | |||
|---|---|---|---|---|---|
| School Name | Assumption Secondary School | Distance | 690m | Pupils | 286 |
| School Name | Drimnagh Castle Secondary School | Distance | 760m | Pupils | 506 |
| School Name | Greenhills Community College | Distance | 1.2km | Pupils | 177 |
School Name | Distance | Pupils | |||
|---|---|---|---|---|---|
| School Name | St Pauls Secondary School | Distance | 1.3km | Pupils | 464 |
| School Name | Our Lady Of Mercy Secondary School | Distance | 1.9km | Pupils | 280 |
| School Name | Coláiste De Híde | Distance | 2.0km | Pupils | 267 |
| School Name | Rosary College | Distance | 2.1km | Pupils | 225 |
| School Name | Mercy Secondary School | Distance | 2.4km | Pupils | 328 |
| School Name | Templeogue College | Distance | 2.4km | Pupils | 660 |
| School Name | St. Mac Dara's Community College | Distance | 2.5km | Pupils | 901 |
Type | Distance | Stop | Route | Destination | Provider | ||||||
|---|---|---|---|---|---|---|---|---|---|---|---|
| Type | Bus | Distance | 210m | Stop | Walkinstown Cres | Route | 56a | Destination | The Square | Provider | Dublin Bus |
| Type | Bus | Distance | 240m | Stop | Walkinstown Pk Est | Route | 56a | Destination | Ringsend Road | Provider | Dublin Bus |
| Type | Bus | Distance | 280m | Stop | Ballymount Dr | Route | 56a | Destination | Ringsend Road | Provider | Dublin Bus |
Type | Distance | Stop | Route | Destination | Provider | ||||||
|---|---|---|---|---|---|---|---|---|---|---|---|
| Type | Bus | Distance | 310m | Stop | Walkinstown Avenue | Route | 56a | Destination | Ringsend Road | Provider | Dublin Bus |
| Type | Bus | Distance | 340m | Stop | Walkinstown Park | Route | 56a | Destination | The Square | Provider | Dublin Bus |
| Type | Bus | Distance | 360m | Stop | Community Centre | Route | 56a | Destination | The Square | Provider | Dublin Bus |
| Type | Bus | Distance | 440m | Stop | M Keane Ie | Route | 27 | Destination | Eden Quay | Provider | Dublin Bus |
| Type | Bus | Distance | 440m | Stop | M Keane Ie | Route | 77a | Destination | Ringsend Road | Provider | Dublin Bus |
| Type | Bus | Distance | 450m | Stop | M Keane Ie | Route | 77n | Destination | Tallaght (westbrook Estate) | Provider | Nitelink, Dublin Bus |
| Type | Bus | Distance | 450m | Stop | Robinhood Ind Est | Route | 56a | Destination | The Square | Provider | Dublin Bus |
Your Mortgage and Insurance Tools
Check off the steps to purchase your new home
Use our Buying Checklist to guide you through the whole home-buying journey.
Budget calculator
Calculate how much you can borrow and what you'll need to save
BER Details
BER No: 119659910
Ad performance
- Ad levelAdvantageGOLD
- Date listed01/09/2026
- Views6,432
Properties similar to 65 Walkinstown Park, Walkinstown, Dublin 12
€349,950
58 Galtymore Close, Dublin 12, Drimnagh, Dublin 12, D12PK823 Bed · 1 Bath · Terrace€349,950
209 Brandon Road, Dublin 12, Drimnagh, Dublin 12, D12TD263 Bed · 1 Bath · End of Terrace€349,950
430 Mourne Road, Dublin 12, Drimnagh, Dublin 12, D12YN523 Bed · 2 Bath · Semi-D€369,000
472 Mourne Road, Drimnagh, Dublin 12, D12FD003 Bed · 1 Bath · Terrace


€369,000
149 Cremona Road, Ballyfermot, Dublin 103 Bed · 2 Bath · Terrace€369,950
3 Galtymore Road, Drimnagh, Dublin 12, D12AD623 Bed · 2 Bath · Terrace€374,950
77 Donard Road, Dublin 12, Drimnagh, Dublin 12, D12XV203 Bed · 1 Bath · Terrace€374,950
143 Brandon Road, Dublin 12, Drimnagh, Dublin 12, D12F9T23 Bed · 1 Bath · Terrace€375,000
57 Ramillies Road, Ballyfermot, Dublin 103 Bed · 1 Bath · Semi-D€395,000
30 Galtymore Park, Drimnagh, Dublin 12, D12 A3263 Bed · 1 Bath · Terrace€395,000
307 Kildare Road, Dublin 12, Crumlin, Dublin 12, D12H5X23 Bed · 1 Bath · End of Terrace€395,000
256 Stannaway Road, Dublin 12, Kimmage, Dublin 12, D12F6F33 Bed · 1 Bath · End of Terrace


Daft ID: 16660163

Why choose Allianz for your home insurance.
Get 10% off online
Emergency home assistance included
Tailor your cover to your needs
T&Cs apply