
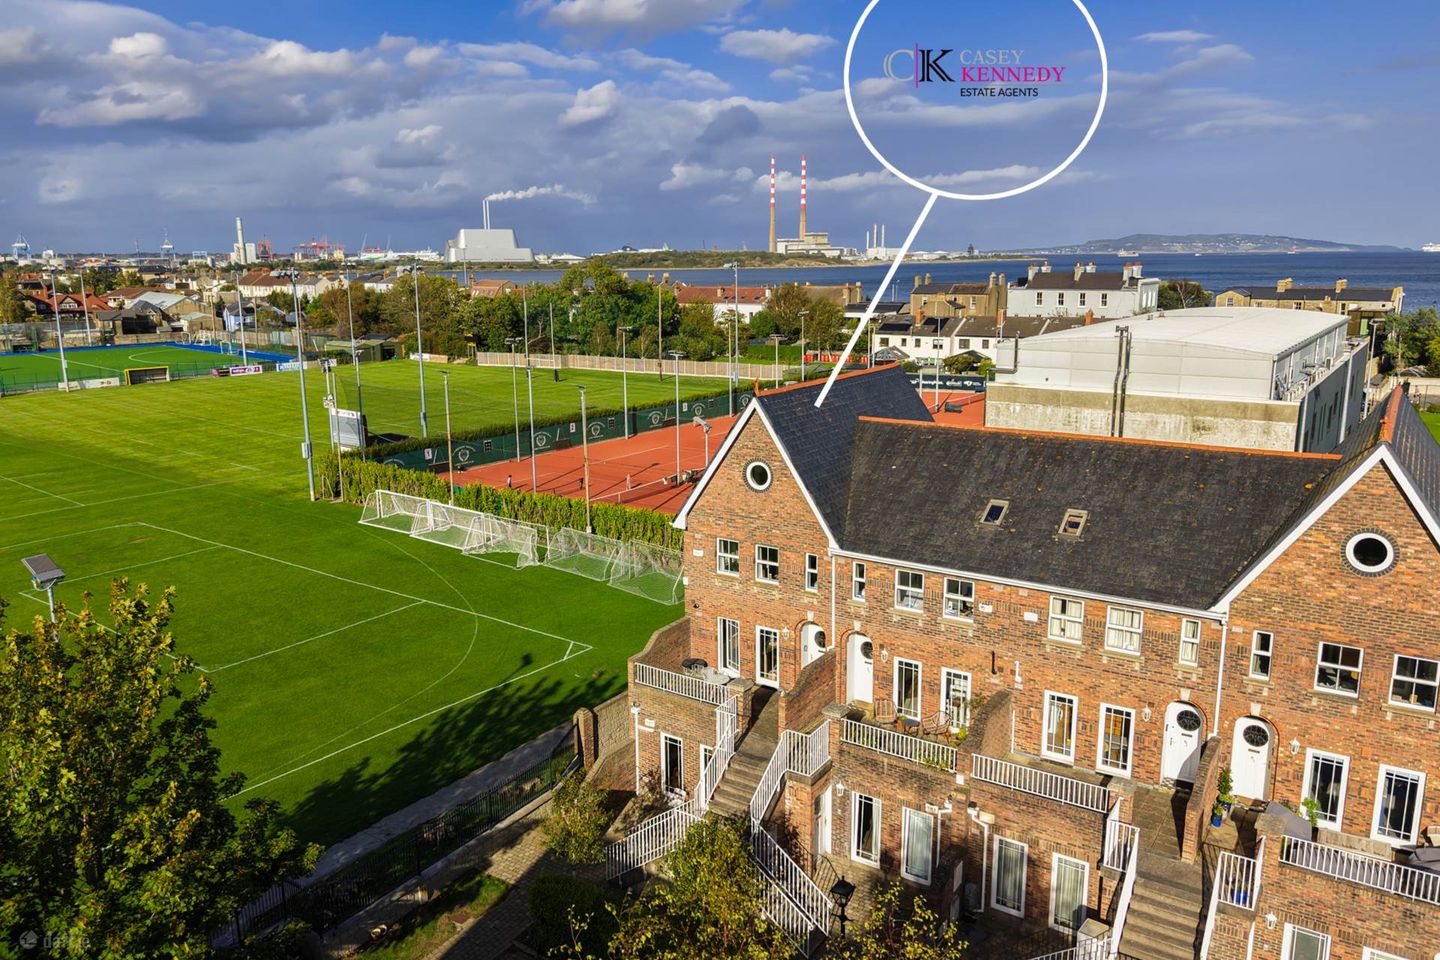

66 Radcliffe Hall, Saint John`s Road, Sandymount, Dublin 4, Co. Dublin, D04W2V4
€775,000
- Price per m²:€8,807
- Estimated Stamp Duty:€7,750
- Selling Type:By Private Treaty
- BER No:105622310
- Energy Performance:141.01 kWh/m2/yr
Make your move
Open Viewings
- Sat, 26/0910:30 - 11:00
About 66 Radcliffe Hall, Saint John`s Road, Sandymount, Dublin 4, Co. Dublin
Highlights
- Bright and spacious three-bedroom duplex apartment.
- Approximately 88 sq m of accommodation.
- Large open-plan living/dining room with patio doors leading to a substantial balcony.
- Kitchen with direct access to the balcony/patio area.
- Attractive open views across the cricket and tennis club
Description
Casey Kennedy Estate Agents are delighted to present 66 Radcliff Hall, St John`s Road, Sandymount, Dublin 4, to the market. This bright and spacious three-bedroom duplex apartment extends to approximately 93 sq m and is situated within the highly regarded Radcliff Hall development. The property is presented in excellent condition and offers well-proportioned accommodation arranged over two floors. The entrance hall leads to the kitchen and dining area, while the generous open-plan living/dining room provides an excellent principal living space. Patio doors open onto a substantial balcony overlooking the nearby cricket grounds, creating an attractive extension to the living accommodation. A guest WC completes the accommodation at this level. Upstairs, the principal bedroom is positioned directly off the landing and benefits from three windows, providing excellent natural light, together with a stylish en-suite shower room. There are two further bedrooms, both currently used as home offices but equally suitable as double bedrooms, guest rooms or additional living space. The main bathroom is finished with distinctive green mosaic-style wall tiling. A pull-down ladder from the third bedroom provides access to a large, floored attic with two windows. The attic offers excellent additional storage and potential for alternative use, subject to the relevant planning permission, Building Regulations and any necessary consents. Radcliff Hall is ideally positioned just off St John`s Road and Park Avenue, within easy reach of Sandymount Village, Sandymount Strand and the coastal boardwalk. Sandymount Village offers an excellent selection of cafés, restaurants, shops and local services, while the area is also well served by a number of schools, sports clubs and recreational facilities. Sydney Parade DART station is within easy reach, with several Dublin Bus routes operating nearby. The location also provides convenient access to Ballsbridge, the Docklands, Dublin city centre and the wider South Dublin area. Early viewing is highly recommended. Viewings are strictly by appointment. Entrance Hallway - 1.77m (5'10") x 5.21m (17'1") Guest WC - 0.75m (2'6") x 1.58m (5'2") Kitchen - 3.6m (11'10") x 3.1m (10'2") Fully fitted kitchen with modern appliances and built-in units. The kitchen has a door with direct access to the balcony. Living Room - 4.92m (16'2") x 3.38m (11'1") Bright spacious living room with views of the tennis club. Wooden flooring, electric fireplace. Dining Area - 3.05m (10'0") x 2.43m (8'0") Sufficient space for dining room table and chairs Landing - 1.98m (6'6") x 1.9m (6'3") Main Bedroom - 4.92m (16'2") x 3.62m (11'11") Large master bedroom with en-suite. Fitted wardrobes, light-filled. En-Suite - 2.19m (7'2") x 1.17m (3'10") Fully tilled with shower, and WC and WHB. Bedroom 2 - 2.53m (8'4") x 3.4m (11'2") Currently in use as an office but would be suitable as a double bedroom. Features fitted wardrobes and excellent natural light. Bedroom 3 - 2.29m (7'6") x 3.35m (11'0") Currently in use as an office but would be a good sized double bedroom. Fully fitted with wardrobes and features a pull down ladder with access to the attic. Main Bathroom - 2.51m (8'3") x 1.79m (5'10") Modern bathroom with tiling over bath and floor. Shower over bath, WC and WHB. Front Patio Space for table and chairs, great views of the cricket grounds. Notice Intending purchasers must satisfy themselves as to the accuracy of all information and measurements in this listing. Any particulars provided are for guidance only and do not constitute a contract or a part of one. We do not accept responsibility for any loss or damage arising from reliance on this information. Purchasers should seek independent legal and professional advice.
The local area of 66 Radcliffe Hall, Saint John`s Road, Sandymount, Dublin 4, Co. Dublin
Sold properties in this area
Stay informed with market trends
Local schools and transport

Learn more about what this area has to offer.
School Name | Distance | Pupils | |||
|---|---|---|---|---|---|
| School Name | Scoil Mhuire Girls National School | Distance | 330m | Pupils | 277 |
| School Name | Enable Ireland Sandymount School | Distance | 730m | Pupils | 46 |
| School Name | Shellybanks Educate Together National School | Distance | 1.1km | Pupils | 342 |
School Name | Distance | Pupils | |||
|---|---|---|---|---|---|
| School Name | Our Lady Star Of The Sea | Distance | 1.3km | Pupils | 226 |
| School Name | St Matthew's National School | Distance | 1.5km | Pupils | 209 |
| School Name | Saint Mary's National School | Distance | 2.0km | Pupils | 607 |
| School Name | St Mary's Boys National School Booterstown | Distance | 2.0km | Pupils | 208 |
| School Name | John Scottus National School | Distance | 2.1km | Pupils | 166 |
| School Name | St Declans Special Sch | Distance | 2.1km | Pupils | 36 |
| School Name | St Patrick's Boys National School | Distance | 2.2km | Pupils | 126 |
School Name | Distance | Pupils | |||
|---|---|---|---|---|---|
| School Name | St Michaels College | Distance | 740m | Pupils | 726 |
| School Name | Sandymount Park Educate Together Secondary School | Distance | 860m | Pupils | 436 |
| School Name | Blackrock Educate Together Secondary School | Distance | 860m | Pupils | 185 |
School Name | Distance | Pupils | |||
|---|---|---|---|---|---|
| School Name | Marian College | Distance | 1.4km | Pupils | 304 |
| School Name | The Teresian School | Distance | 1.7km | Pupils | 239 |
| School Name | St Conleths College | Distance | 2.0km | Pupils | 325 |
| School Name | Muckross Park College | Distance | 2.2km | Pupils | 712 |
| School Name | Ringsend College | Distance | 2.2km | Pupils | 210 |
| School Name | St Andrew's College | Distance | 2.3km | Pupils | 1008 |
| School Name | Willow Park School | Distance | 2.4km | Pupils | 208 |
Type | Distance | Stop | Route | Destination | Provider | ||||||
|---|---|---|---|---|---|---|---|---|---|---|---|
| Type | Bus | Distance | 150m | Stop | St. John's Church | Route | C2 | Destination | Sandymount | Provider | Dublin Bus |
| Type | Bus | Distance | 150m | Stop | St. John's Church | Route | C1 | Destination | Sandymount | Provider | Dublin Bus |
| Type | Bus | Distance | 190m | Stop | St John's Church | Route | 47 | Destination | Poolbeg St | Provider | Dublin Bus |
Type | Distance | Stop | Route | Destination | Provider | ||||||
|---|---|---|---|---|---|---|---|---|---|---|---|
| Type | Bus | Distance | 190m | Stop | St John's Church | Route | C1 | Destination | Adamstown Station | Provider | Dublin Bus |
| Type | Bus | Distance | 190m | Stop | St John's Church | Route | C2 | Destination | Adamstown Station | Provider | Dublin Bus |
| Type | Bus | Distance | 340m | Stop | Park Avenue | Route | 84n | Destination | Charlesland | Provider | Nitelink, Dublin Bus |
| Type | Bus | Distance | 340m | Stop | Park Avenue | Route | 47 | Destination | Belarmine | Provider | Dublin Bus |
| Type | Bus | Distance | 340m | Stop | Park Avenue | Route | C2 | Destination | Sandymount | Provider | Dublin Bus |
| Type | Bus | Distance | 390m | Stop | Park Avenue | Route | C1 | Destination | Adamstown Station | Provider | Dublin Bus |
| Type | Bus | Distance | 500m | Stop | Gilford Road | Route | C1 | Destination | Sandymount | Provider | Dublin Bus |
Your Mortgage and Insurance Tools
Check off the steps to purchase your new home
Use our Buying Checklist to guide you through the whole home-buying journey.
Budget calculator
Calculate how much you can borrow and what you'll need to save
A closer look
BER Details
BER No: 105622310
Energy Performance Indicator: 141.01 kWh/m2/yr
Ad performance
- Date listed22/09/2026
- Views573
- Potential views if upgraded to an Advantage Ad934
Properties similar to 66 Radcliffe Hall, Saint John`s Road, Sandymount, Dublin 4, Co. Dublin
€745,000
73 Wilfield Road, Sandymount, Dublin 4, D04V1K03 Bed · 2 Bath · Semi-D€749,000
Winter Garden, Pearse Street, Dublin 2, Grand Canal Dock, Dublin 2, D02CX933 Bed · 2 Bath · Apartment€750,000
101 Ardoyne House, Pembroke Park, Dublin 4, D04PX403 Bed · 2 Bath · Apartment€750,000
Apartment 11 Hanover Quarter, Grand Canal Dock, Dublin 2, D02DT923 Bed · 2 Bath · Duplex


€795,000
4A Booterstown Avenue, Booterstown, Blackrock, Co. Dublin, A94E3C83 Bed · 2 Bath · House€795,000
78 Fosterbrook, Booterstown, Blackrock, Co. Dublin, A94D9D03 Bed · 2 Bath · Semi-D€795,000
135 Pearse Street, Grand Canal Dock, Dublin 2, D02C9724 Bed · 4 Bath · Terrace€795,000
14 Percy Lane, Dublin 4, Ballsbridge, Dublin 4, D04N2053 Bed · 3 Bath · Townhouse€825,000
Apartment 201, The Links, Elm Park, Merrion Road, Dublin 4, D04W5233 Bed · 3 Bath · Apartment€825,000
Penthouse, 177 The Links, Elmpark Green, Merrion Road, Dublin 4, D04FW213 Bed · 3 Bath · Apartment€1,595,000
Apt 57, 143 Merrion Road, 143 Merrion Road, Ballsbridge, Dublin 43 Bed · 2 Bath · Apartment


Daft ID: 16676994


Why choose Allianz for your home insurance.
Get 10% off online
Emergency home assistance included
Tailor your cover to your needs
T&Cs apply