

66 Welwyn Road, Maryborough Woods, Douglas, Co. Cork, T12TN84
€320,000
- Price per m²:€4,444
- Estimated Stamp Duty:€3,200
- Selling Type:By Private Treaty
- BER No:120075031
About 66 Welwyn Road, Maryborough Woods, Douglas, Co. Cork
Highlights
- Most sought after location
- Natural gas central heating
- Great schools and sports amenities nearby.
- Kitchen appliances included in sale
Description
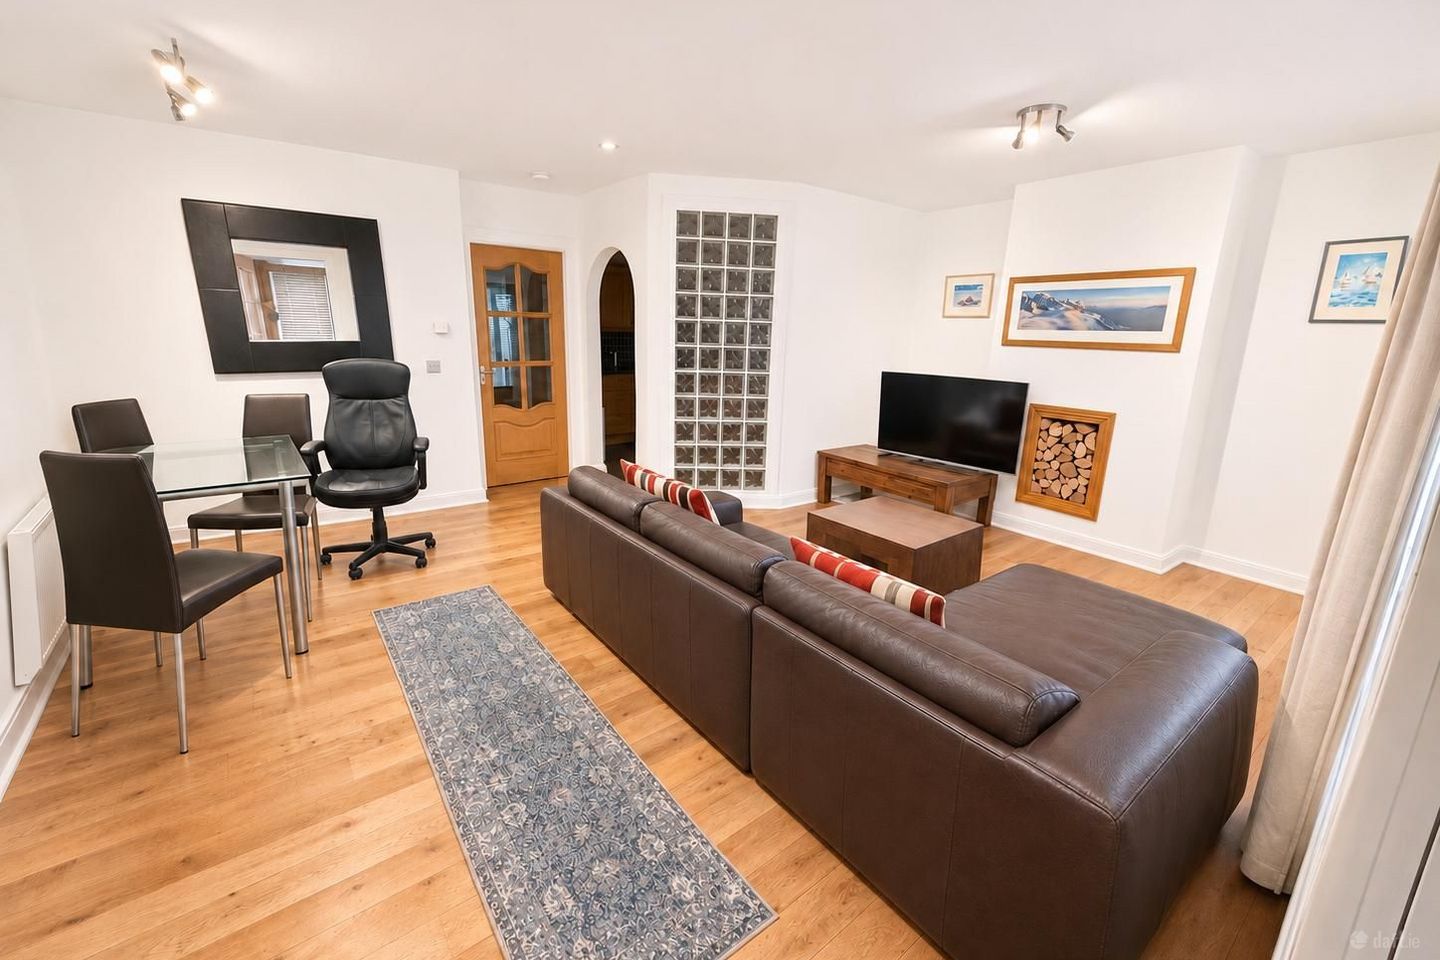
BARRY AUCTIONEERS & VALUERS are delighted to offer for sale this beautifully presented two-bedroom, two-bathroom ground floor apartment in Maryborough Woods, Douglas. The property offers an excellent opportunity for those seeking a stylish and comfortable home in a convenient and well-established location. The apartment is presented in excellent condition throughout, with bright and well-proportioned accommodation designed to maximise both space and natural light. The property comprises a welcoming entrance hall, a spacious living and dining area, a well-appointed kitchen, two generously sized bedrooms, including a master bedroom with en-suite, and a main bathroom. The ground floor position offers ease of access and added convenience, making this an ideal choice for first-time buyers or downsizers alike. Maryborough Woods enjoys an excellent location in Douglas, with a host of amenities close by, including shops, restaurants, schools, leisure facilities and excellent transport links to Cork City Centre and beyond. Combining a desirable location, practical layout and excellent presentation, this property represents a fantastic opportunity to acquire a home in one of Douglas's most popular residential developments. Viewing is highly recommended to fully appreciate all that this property has to offer. Accommodation: Entrance Hallway: Tile floor with ample storage area and door to living room. Living Room: 5.5m x 5.0m. There is solid oak flooring, 1 radiator, There is a window overlooking the front of the property with blinds & curtains. Kitchen: 3.2m x 2.5m. Impressive range of wall and floor level fully fitted high kitchen units with a contrasting countertop. There is an integrated oven, hob, extractor and an integrated dishwasher and fridge freezer , the kitchen has a washing machine also. There is tiled flooring and stainless steel sink & drainer. Hallway: There is solid oak flooring and a hot press with ample storage space. Bedroom 1: 2.9m x 3.5m There is a built in wardrobe, solid oak flooring and a window overlooking the rear of the property with blind & curtain. En-Suite: Three-piece bathroom suite incorporating a stand-alone shower unit with a power shower, wash hand basin & w.c. Bedroom 2: 3.6m x 2.6m. This is a double bedroom to the rear of the apartment with built-in wardrobes and solid oak flooring and blind. Bathroom: The family bathroom has a three-piece bath suite with wooden floor and tiled bath surround.
The local area of 66 Welwyn Road, Maryborough Woods, Douglas, Co. Cork
Sold properties in this area
Stay informed with market trends
Local schools and transport

Learn more about what this area has to offer.
School Name | Distance | Pupils | |||
|---|---|---|---|---|---|
| School Name | St Luke's School Douglas | Distance | 610m | Pupils | 207 |
| School Name | St Columbas Boys National School | Distance | 840m | Pupils | 364 |
| School Name | St Columba's Girls National School | Distance | 990m | Pupils | 370 |
School Name | Distance | Pupils | |||
|---|---|---|---|---|---|
| School Name | Gaelscoil Na Dúglaise | Distance | 1.2km | Pupils | 438 |
| School Name | Scoil Bhríde Eglantine | Distance | 1.8km | Pupils | 388 |
| School Name | Scoil Niocláis | Distance | 1.9km | Pupils | 746 |
| School Name | Rochestown National School | Distance | 1.9km | Pupils | 465 |
| School Name | Douglas Rochestown Educate Together National School | Distance | 2.1km | Pupils | 513 |
| School Name | Beaumont Boys National School | Distance | 2.2km | Pupils | 289 |
| School Name | Beaumont Girls National School | Distance | 2.2km | Pupils | 324 |
School Name | Distance | Pupils | |||
|---|---|---|---|---|---|
| School Name | Douglas Community School | Distance | 1.3km | Pupils | 562 |
| School Name | Regina Mundi College | Distance | 1.8km | Pupils | 562 |
| School Name | Christ King Girls' Secondary School | Distance | 2.7km | Pupils | 703 |
School Name | Distance | Pupils | |||
|---|---|---|---|---|---|
| School Name | Ashton School | Distance | 3.0km | Pupils | 532 |
| School Name | Nagle Community College | Distance | 3.1km | Pupils | 297 |
| School Name | Ursuline College Blackrock | Distance | 3.1km | Pupils | 359 |
| School Name | Cork Educate Together Secondary School | Distance | 3.2km | Pupils | 409 |
| School Name | Coláiste Chríost Rí | Distance | 3.2km | Pupils | 506 |
| School Name | Presentation Secondary School | Distance | 3.6km | Pupils | 164 |
| School Name | Coláiste Éamann Rís | Distance | 3.7km | Pupils | 760 |
Type | Distance | Stop | Route | Destination | Provider | ||||||
|---|---|---|---|---|---|---|---|---|---|---|---|
| Type | Bus | Distance | 110m | Stop | Wheatridge | Route | 216 | Destination | University Hospital | Provider | Bus Éireann |
| Type | Bus | Distance | 230m | Stop | Maryborough Woods | Route | 216 | Destination | University Hospital | Provider | Bus Éireann |
| Type | Bus | Distance | 270m | Stop | Ardarrig | Route | 216 | Destination | University Hospital | Provider | Bus Éireann |
Type | Distance | Stop | Route | Destination | Provider | ||||||
|---|---|---|---|---|---|---|---|---|---|---|---|
| Type | Bus | Distance | 320m | Stop | Greendale Rd | Route | 216 | Destination | University Hospital | Provider | Bus Éireann |
| Type | Bus | Distance | 570m | Stop | Donnybrook Hill | Route | 207 | Destination | St. Patrick Street | Provider | Bus Éireann |
| Type | Bus | Distance | 570m | Stop | Donnybrook Hill | Route | 206 | Destination | Grange | Provider | Bus Éireann |
| Type | Bus | Distance | 600m | Stop | Donnybrook Trce | Route | 207 | Destination | St. Patrick Street | Provider | Bus Éireann |
| Type | Bus | Distance | 650m | Stop | Calderwood Road | Route | 207 | Destination | St. Patrick Street | Provider | Bus Éireann |
| Type | Bus | Distance | 660m | Stop | The Paddocks | Route | 220 | Destination | Ovens | Provider | Bus Éireann |
| Type | Bus | Distance | 710m | Stop | Maryborough Hill | Route | 216 | Destination | Monkstown | Provider | Bus Éireann |
Your Mortgage and Insurance Tools
Check off the steps to purchase your new home
Use our Buying Checklist to guide you through the whole home-buying journey.
Budget calculator
Calculate how much you can borrow and what you'll need to save
BER Details
BER No: 120075031
Ad performance
- Date listed11/11/2026
- Views-
Properties similar to 66 Welwyn Road, Maryborough Woods, Douglas, Co. Cork
€290,000
6 Bellair Close, Bellair Estate, Ballinlough, Co. Cork, T12NY172 Bed · 1 Bath · Apartment€295,000
7 Grosvenor Mews, Douglas, Co. Cork, T12W9A23 Bed · 2 Bath · House€295,000
3 Geraldine Mews, Albert Road, Blackrock, Co. Cork, T12HFN32 Bed · 1 Bath · End of Terrace€295,000
Apartment 34, Granary Hall, Mount Oval Village, Rochestown, Co. Cork, T12KD302 Bed · 2 Bath · Apartment


€295,000
30 Maiville Terrace, Evergreen Road, Turners Cross, Co. Cork, T12RXN72 Bed · 2 Bath · Terrace€295,000
3 Edward Walsh Road, Togher, The Lough, Co. Cork, T12E3V83 Bed · 2 Bath · Terrace€295,000
31 High Street, Cork City Centre, Co. Cork, T12A6F83 Bed · 1 Bath · Terrace€295,000
56 Capwell Road, Turners Cross, Co. Cork, T12R6C73 Bed · 2 Bath · House€295,000
Apartment 2, Red Abbey Hall, T12RK20, Cork City Centre, Co. Cork, T12RK202 Bed · 1 Bath · Apartment€295,000
12 Frankfield Villas, Windmill Road, Cork City Centre, Co. Cork, T12H2D23 Bed · 2 Bath · House€295,000
25 Kingsbridge, South Douglas Road, Cork, T12 XP272 Bed · 1 Bath · Property€295,000
48 Killeenreendowney Avenue, Ballyphehane, Cork, T12 E2D12 Bed · 1 Bath · End of Terrace


Daft ID: 16718652


Why choose Allianz for your home insurance.
Get 10% off online
Emergency home assistance included
Tailor your cover to your needs
T&Cs apply