
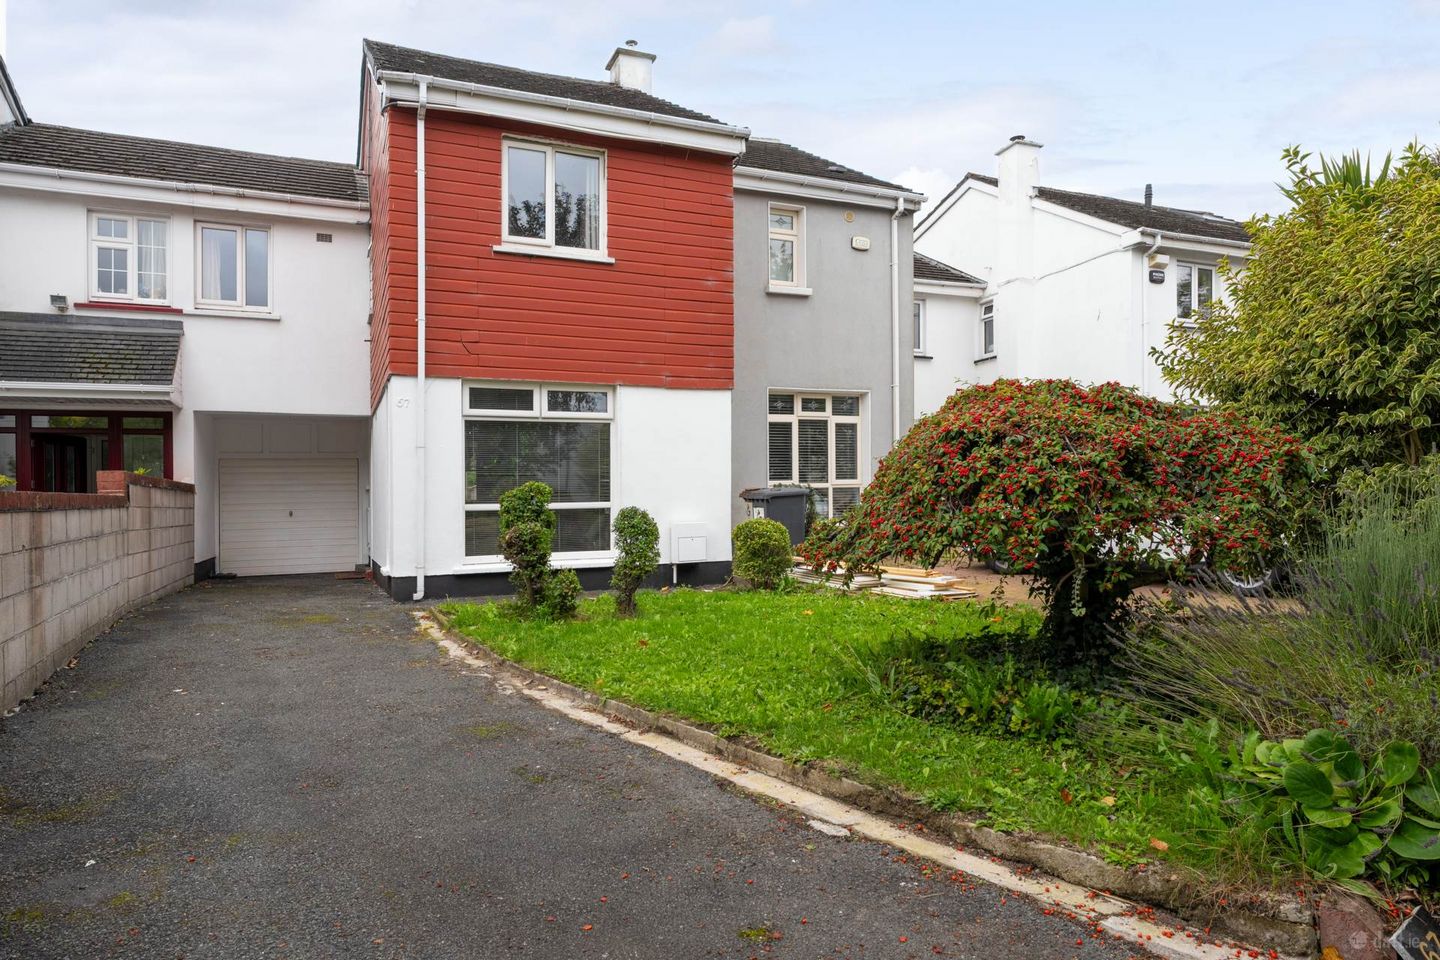

67 Claremont Crescent, Glasnevin, Dublin 11, Co. Dublin, D11FC7F
€575,000
- Price per m²:€5,134
- Estimated Stamp Duty:€5,750
- Selling Type:By Private Treaty
- BER No:107378853
- Energy Performance:292.88 kWh/m2/yr
About 67 Claremont Crescent, Glasnevin, Dublin 11, Co. Dublin
Highlights
- Spacious Family Home.
- South facing private walled rear garden
- Garage
- Cul de sac location
- Within a stroll of local schools and shops.
Description
Mason Estates presents this fine four-bedroom family home with garage situated in this quiet cul de sac development. Accommodation briefly consists of an entrance hall with guest w.c., sitting room, dining room and kitchen downstairs, with four bedrooms and shower room upstairs. The property has double glazed uPVC windows, gas fired central heating and bright spacious accommodation throughout. This property is ideally located within a stroll of the many amenities that Glasnevin has to offer, including local schools and shops and it is within easy access to the Botanic Gardens, Bons Secours Hospital, M2 / M50, Dublin Airport and the City Centre. Viewing is highly recommended. GENERAL POINTS, SERVICES & UTILITIES: - BER is E and BER number is 107378853. - Gas fired central heating. - Double glazed uPVC windows. - Garage. GARDENS: South facing walled rear garden which is approximately 7 meters in length. Drive-in to the front of the property which leads to the garage and provides off-street parking for 2-3 cars. VIEWING: By Appointment Only NEGOTIATOR: Fiona McGowan MIPAV - PHIBSBORO OFFICE (01) 8304000 ENTRANCE HALL: With understairs storage. GUEST W.C. Guest w.c. and wash hand basin. SITTING ROOM: 4.0m x 3.4m Situated to the front of the property. DINING ROOM: 4.7m x 3.5m Situated to the rear of the property. KITCHEN: 3.1m x 3.3m (max measurement) Range of fitted wall and floor units with stainless steel sink with tiled splashback. Integrated oven, hob and extractor fan. Plumbed for washing machine and dishwasher. Gas boiler. Door to garage UPSTAIRS LANDING: With hotpress. BEDROOM 1: 4.6m x 3.5m Double bedroom to the rear of the property. BEDROOM 2: 3.6m x 3.5m Double bedroom to the front of the property. BEDROOM 3: 4.6m x 2.3m Double bedroom to the rear BEDROOM 4: 3.3m x 2.3m Front bedroom. SHOWER ROOM: 2.7m x 1.5m With 3 piece white suite comprising of w.c., wash hand basin and Triton shower. Tiled floor. Mirrored storage press over sink. GARAGE: 4.4m x 2.4m TOTAL FLOOR AREA: c. 112 sq.m. (not including the garage c. 10sqm) Directions Coming past Glasnevin Cemetery take a left into Claremont Crescent. Continue along as the road veres around to the right and No. 67 is on the left hand side. Notice Please note we have not tested any apparatus, fixtures, fittings, or services. Interested parties must undertake their own investigation into the working order of these items. All measurements are approximate and photographs provided for guidance only.
The local area of 67 Claremont Crescent, Glasnevin, Dublin 11, Co. Dublin
Sold properties in this area
Stay informed with market trends
Local schools and transport

Learn more about what this area has to offer.
School Name | Distance | Pupils | |||
|---|---|---|---|---|---|
| School Name | Broombridge Educate Together National School | Distance | 590m | Pupils | 374 |
| School Name | Gaelscoil Bharra | Distance | 650m | Pupils | 214 |
| School Name | Christ The King Senior School | Distance | 700m | Pupils | 77 |
School Name | Distance | Pupils | |||
|---|---|---|---|---|---|
| School Name | Christ The King Boys National School | Distance | 710m | Pupils | 101 |
| School Name | Christ The King Junior Girls School | Distance | 710m | Pupils | 40 |
| School Name | St. Vincent's Primary School | Distance | 730m | Pupils | 253 |
| School Name | St. Finbarr's Boys National School | Distance | 820m | Pupils | 110 |
| School Name | St Brigids Convent | Distance | 1.0km | Pupils | 431 |
| School Name | St Peter's National School | Distance | 1.1km | Pupils | 410 |
| School Name | Glasnevin National School | Distance | 1.2km | Pupils | 86 |
School Name | Distance | Pupils | |||
|---|---|---|---|---|---|
| School Name | Cabra Community College | Distance | 610m | Pupils | 260 |
| School Name | St Vincents Secondary School | Distance | 710m | Pupils | 409 |
| School Name | St Mary's Secondary School | Distance | 1.1km | Pupils | 836 |
School Name | Distance | Pupils | |||
|---|---|---|---|---|---|
| School Name | Coláiste Mhuire | Distance | 1.2km | Pupils | 256 |
| School Name | St Declan's College | Distance | 1.2km | Pupils | 653 |
| School Name | St. Dominic's College | Distance | 1.5km | Pupils | 778 |
| School Name | Scoil Chaitríona | Distance | 1.6km | Pupils | 523 |
| School Name | St Kevins College | Distance | 1.8km | Pupils | 501 |
| School Name | St Josephs Secondary School | Distance | 1.9km | Pupils | 238 |
| School Name | Beneavin De La Salle College | Distance | 2.1km | Pupils | 603 |
Type | Distance | Stop | Route | Destination | Provider | ||||||
|---|---|---|---|---|---|---|---|---|---|---|---|
| Type | Bus | Distance | 320m | Stop | Slaney Road | Route | F3 | Destination | Limekiln Avenue | Provider | Dublin Bus |
| Type | Bus | Distance | 330m | Stop | Slaney Road | Route | 40d | Destination | Tyrrelstown | Provider | Dublin Bus |
| Type | Bus | Distance | 330m | Stop | Slaney Road | Route | F2 | Destination | Charlestown | Provider | Dublin Bus |
Type | Distance | Stop | Route | Destination | Provider | ||||||
|---|---|---|---|---|---|---|---|---|---|---|---|
| Type | Bus | Distance | 330m | Stop | Slaney Road | Route | F1 | Destination | Ikea Ballymun | Provider | Dublin Bus |
| Type | Bus | Distance | 440m | Stop | Kilkieran Road | Route | 120 | Destination | Ashtown Stn | Provider | Dublin Bus |
| Type | Bus | Distance | 460m | Stop | Glasnevin Cemetery | Route | F3 | Destination | Charlestown | Provider | Dublin Bus |
| Type | Bus | Distance | 480m | Stop | Glasnevin | Route | 103 | Destination | Drop Off | Provider | Bus Éireann |
| Type | Bus | Distance | 480m | Stop | Glasnevin | Route | 109x | Destination | St. Stephen's Green | Provider | Bus Éireann |
| Type | Bus | Distance | 530m | Stop | Bannow Road | Route | 120 | Destination | Ashtown Stn | Provider | Dublin Bus |
| Type | Bus | Distance | 540m | Stop | Mulroy Road | Route | 120 | Destination | Ashtown Stn | Provider | Dublin Bus |
Your Mortgage and Insurance Tools
Check off the steps to purchase your new home
Use our Buying Checklist to guide you through the whole home-buying journey.
Budget calculator
Calculate how much you can borrow and what you'll need to save
BER Details
BER No: 107378853
Energy Performance Indicator: 292.88 kWh/m2/yr
Ad performance
- Date listed23/09/2026
- Views-
Properties similar to 67 Claremont Crescent, Glasnevin, Dublin 11, Co. Dublin
€525,000
101 North Road, Dublin 11, Finglas, Dublin 11, D11VY6T4 Bed · 1 Bath · Detached€545,000
54 Shanard Road, Santry, Dublin 9, D09E2C24 Bed · 1 Bath · Semi-DAMV: €550,000
13a The Borough, Phibsborough, Dublin 7, D07Y2884 Bed · 2 Bath · House€570,000
66 Elm Mount Avenue, Beaumont, Dublin 9, D09K2774 Bed · 2 Bath · Semi-D


€575,000
104 Cedarwood Road, Glasnevin, Dublin 114 Bed · 1 Bath · Semi-D€575,000
74 Shanliss Road, Whitehall, Dublin 9, D09W9835 Bed · 2 Bath · Semi-D€595,000
7 Cedarwood Avenue, Glasnevin, Dublin 11, D11XA094 Bed · 2 Bath · Semi-D€595,000
115 Claremont Crescent, Dublin 11, Glasnevin, Dublin 11, D11E6HP5 Bed · 3 Bath · End of Terrace€625,000
64 Glasnevin Avenue, Dublin 11, Glasnevin, Dublin 11, D11K2KR4 Bed · 2 Bath · Detached€625,000
115 Swords Road, Dublin 9, Whitehall, Dublin 9, D09RF444 Bed · 1 Bath · Semi-D€649,000
33 Pinewood Drive, Glasnevin, Dublin 11, D11HF854 Bed · 3 Bath · Semi-D€650,000
39 Shanliss Road, Dublin 9, Santry, Dublin 9, D09WN937 Bed · 3 Bath · Semi-D


Daft ID: 16678441


Why choose Allianz for your home insurance.
Get 10% off online
Emergency home assistance included
Tailor your cover to your needs
T&Cs apply