
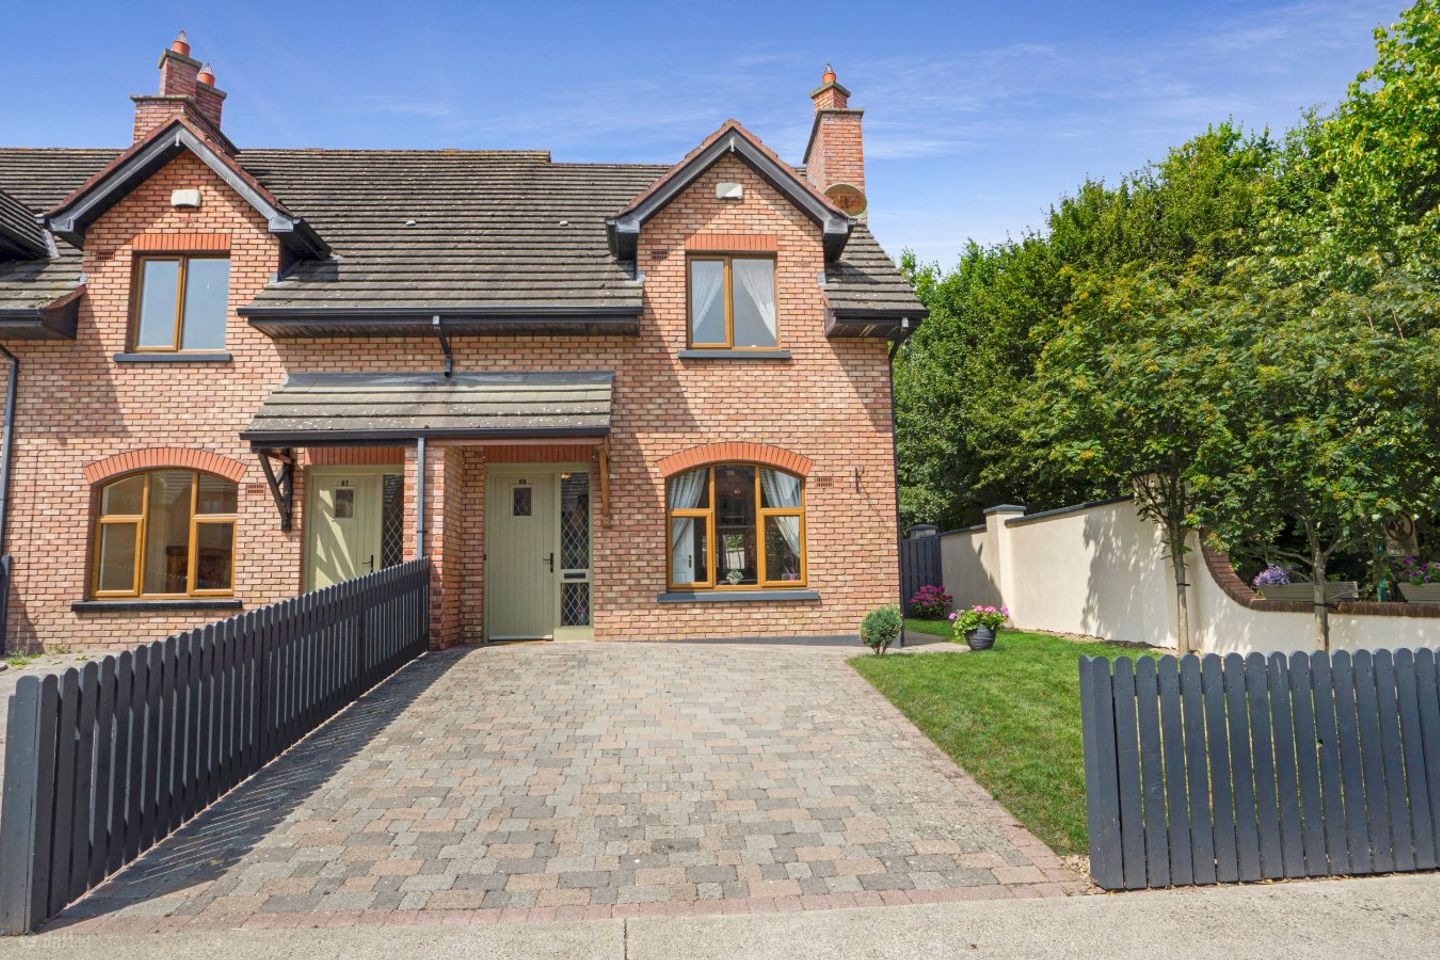

68 Bellingham Green, Main Street, Castlebellingham, Co. Louth, A91WF43
€315,000
- Price per m²:€3,364
- Estimated Stamp Duty:€3,150
- Selling Type:By Private Treaty
- BER No:109048462
About 68 Bellingham Green, Main Street, Castlebellingham, Co. Louth
Highlights
- Gas Central Heating
- Alarmed
- Stove In Living Room
- DG Windows & Doors
- Wood And Tiled Flooring
Description
DNG Duffy is proud to present 68 Bellingham Green to the market. Set in the heart of the picturesque, historic village of Castlebellingham, this superb three bedroom residence seamlessly combines charming village living with modern convenience. Situated just off the main street, the property enjoys walking distance access to local shops, primary schools, and amenities, while offering effortless connectivity to the M1 motorway, connecting Dundalk, Drogheda, and Dublin. Upon entering the home, you are welcomed by a bright and inviting entrance hallway. To the right lies a light filled sitting room centered around a cosy fireplace with a wood burning stove, creating a warm, comfortable space for relaxation. Double wooden doors open through to the expansive kitchen and dining area at the rear of the property. Perfect for everyday family living and entertaining, this space features traditional light-oak fitted cabinetry, generous counter space, and durable tiled flooring. Sliding patio doors flood the room with natural light while providing seamless access out to the garden. A guest WC completes the ground floor layout. Upstairs, the landing features a hotpress and leads to three well proportioned bedrooms with wood finish flooring. The primary bedroom benefits from its own en-suite shower room, while a main family bathroom serves the entire upper floor. Externally, the front of the home presents a paved driveway offering convenient off-street parking alongside a neat lawn. A private side entrance with a timber gate allows direct access to the rear garden. Fully enclosed by a combination of fencing and stone walls, the rear outdoor space features a concrete patio area alongside a lawn an ideal setting for outdoor dining and family recreation. Viewing is highly recommended. Contact DNG Duffy today to arrange an appointment. Disclaimer: These particulars do not form part of any offer or contract. All statements are provided for informational purposes only and should not be relied upon as representations of fact. Intending purchasers must independently verify the accuracy of each statement through inspection or other means. Configurations of kitchens, bathrooms, wardrobes, and other features may be subject to change without prior notice. Purchasers are advised to confirm the current specification at the time of booking. Neither the Vendor, Selling Agent, nor any of their employees or representatives have the authority to make or give any representation or warranty in relation to any property. Images and artist’s impressions are for illustrative purposes only. Floor plans are not to scale, and all dimensions are approximate. Hall 5.8m x 2.0m Kitchen/Diner Room 5.1m x 5.0m Living Room 5.6m x 3.0m Landing 3.3m x 2.0m Bedroom 1 3.0m x 3.6m En Suite 2.6m x 1.0m Bedroom 2 2.5m x 2.5m Bedroom 3 3.3m x 2.6m Main Bathroom 1.9m x 3.0m Hotpress 1.0m x 1.2m
The local area of 68 Bellingham Green, Main Street, Castlebellingham, Co. Louth
Sold properties in this area
Stay informed with market trends
Local schools and transport

Learn more about what this area has to offer.
School Name | Distance | Pupils | |||
|---|---|---|---|---|---|
| School Name | Kilsaran National School | Distance | 1.2km | Pupils | 166 |
| School Name | St Peter's National School | Distance | 2.8km | Pupils | 229 |
| School Name | Tigh Banan National School | Distance | 4.7km | Pupils | 73 |
School Name | Distance | Pupils | |||
|---|---|---|---|---|---|
| School Name | St. Finian's National School | Distance | 4.8km | Pupils | 96 |
| School Name | Scoil Dairbhre | Distance | 5.5km | Pupils | 86 |
| School Name | Dromin National School | Distance | 6.8km | Pupils | 96 |
| School Name | Dunleer National School | Distance | 7.3km | Pupils | 208 |
| School Name | Saint Fursey's National School | Distance | 7.5km | Pupils | 231 |
| School Name | Scoil Naomh Cholmcille | Distance | 7.6km | Pupils | 159 |
| School Name | St Oliver Plunkett National School Blackrock | Distance | 7.6km | Pupils | 474 |
School Name | Distance | Pupils | |||
|---|---|---|---|---|---|
| School Name | Scoil Ui Mhuiri | Distance | 7.9km | Pupils | 656 |
| School Name | Ó Fiaich College | Distance | 9.9km | Pupils | 312 |
| School Name | Dundalk Grammar School | Distance | 11.2km | Pupils | 590 |
School Name | Distance | Pupils | |||
|---|---|---|---|---|---|
| School Name | Ardee Community School | Distance | 11.4km | Pupils | 1353 |
| School Name | St Vincent's Secondary School | Distance | 12.0km | Pupils | 927 |
| School Name | Coláiste Chú Chulainn | Distance | 12.1km | Pupils | 897 |
| School Name | Colaiste Rís | Distance | 12.3km | Pupils | 622 |
| School Name | St Mary's College | Distance | 12.4km | Pupils | 905 |
| School Name | De La Salle College | Distance | 13.5km | Pupils | 760 |
| School Name | St Louis Secondary School | Distance | 13.5km | Pupils | 498 |
Type | Distance | Stop | Route | Destination | Provider | ||||||
|---|---|---|---|---|---|---|---|---|---|---|---|
| Type | Bus | Distance | 160m | Stop | Castlebellingham | Route | 100 | Destination | Drogheda | Provider | Bus Éireann |
| Type | Bus | Distance | 160m | Stop | Castlebellingham | Route | 100x | Destination | Merrion Square | Provider | Bus Éireann |
| Type | Bus | Distance | 160m | Stop | Castlebellingham | Route | 168 | Destination | Drogheda | Provider | Bus Éireann |
Type | Distance | Stop | Route | Destination | Provider | ||||||
|---|---|---|---|---|---|---|---|---|---|---|---|
| Type | Bus | Distance | 900m | Stop | Saint Oliver's Park | Route | 100 | Destination | Dundalk | Provider | Bus Éireann |
| Type | Bus | Distance | 1.1km | Stop | Saint Mary's Villas | Route | 100 | Destination | Drogheda | Provider | Bus Éireann |
| Type | Bus | Distance | 1.3km | Stop | Kilsaran | Route | 100 | Destination | Dundalk | Provider | Bus Éireann |
| Type | Bus | Distance | 2.7km | Stop | Dromiskin | Route | 168 | Destination | Dundalk | Provider | Bus Éireann |
| Type | Bus | Distance | 3.6km | Stop | Annagassan | Route | 168 | Destination | Dundalk | Provider | Bus Éireann |
| Type | Bus | Distance | 4.0km | Stop | Commons Grove | Route | 168 | Destination | Dundalk | Provider | Bus Éireann |
| Type | Bus | Distance | 4.4km | Stop | Mullins Cross | Route | 100 | Destination | Drogheda | Provider | Bus Éireann |
Your Mortgage and Insurance Tools
Check off the steps to purchase your new home
Use our Buying Checklist to guide you through the whole home-buying journey.
Budget calculator
Calculate how much you can borrow and what you'll need to save
A closer look
BER Details
BER No: 109048462
Ad performance
- Date listed22/07/2026
- Views112
- Potential views if upgraded to an Advantage Ad183
Properties similar to 68 Bellingham Green, Main Street, Castlebellingham, Co. Louth
€325,000
Old School House, Dublin Road, Kilsaran, Castlebellingham, Kilsaran, Co. Louth, A91KD613 Bed · 1 Bath · Detached€335,000
21 Bellingham Green, Main Street, Castlebellingham, Kilsaran, Co. Louth, A91TY293 Bed · 2 Bath · Semi-D€390,000
Pioneer Cottage, Chapel Road, Dromiskin, Co. Louth, A91XR023 Bed · 1 Bath · Detached€395,000
'Auburn', Green Road, Dromiskin, Co. Louth, A91X9584 Bed · 2 Bath · Detached


€399,000
Errigal, Station Road, Castlebellingham, Kilsaran, Co. Louth, A91HW113 Bed · 2 Bath · Bungalow€415,000
11 Beech Grove, Castlebellingham, Co. Louth, A91Y7634 Bed · 2 Bath · Bungalow€420,000
Dowdstown, Ardee, Dromin, Co. Louth, A92P7924 Bed · 1 Bath · Semi-D€425,000
Van Dijks Lane, Dublin Road, Dundalk, Co. Louth, A91WY234 Bed · 2 Bath · Bungalow€440,000
1 Malthouse Orchard, Castlebellingham, Co. Louth, A91KX294 Bed · 3 Bath · Semi-D€445,000
Type B3 3 Bed Detached Bungalow, Bellingham Manor, Dundalk Road, Castlebellingham, Co. Louth3 Bed · 2 Bath · Detached€615,000
Glyde Farm, Tallanstown, Mansfieldstown, Co. Louth, A91V8AF5 Bed · 3 Bath · Detached€775,000
Louth Hall, Tallanstown, Co. Louth, A91DY684 Bed · 5 Bath · Detached


Daft ID: 16603665

