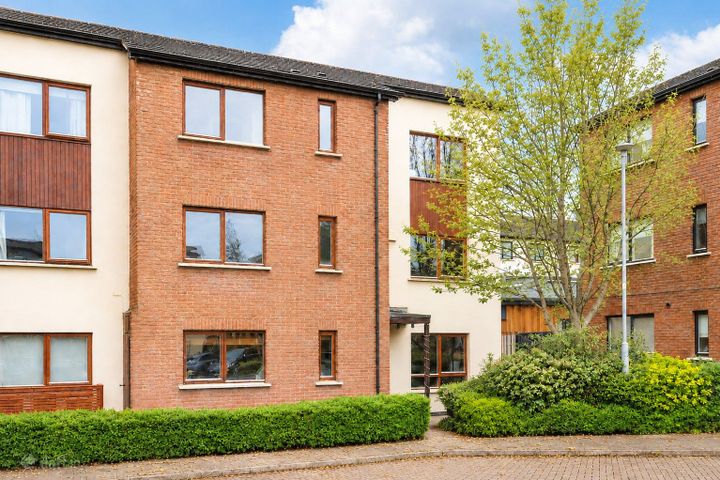
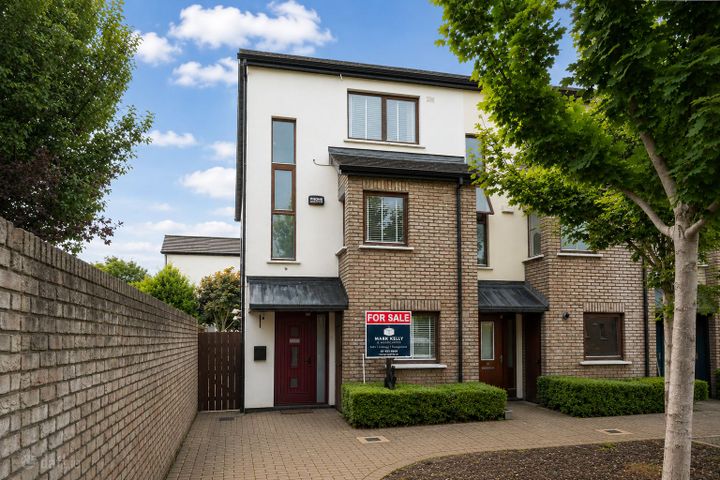
68 Hunters Walk, Hunters Wood, Ballycullen, Dublin 24, D24W1R8
Property headerProperty header
+26
Property Header

68 Hunters Walk, Hunters Wood, Ballycullen, Dublin 24, D24W1R8

€525,000

4 Bed3 Bath153 m²End of Terrace
  • Price per m²:€3,431
  • Estimated Stamp Duty:€5,250
  • Selling Type:By Private Treaty

About 68 Hunters Walk, Hunters Wood, Ballycullen, Dublin 24

Description

Mark Kelly & Associates are delighted to introduce No. 68 Hunters Walk - a superb four-bedroom plus study end of terrace home, enhanced by a full width ground floor rear extension and ideally positioned within the ever-popular Hunters Wood development in Ballycullen. Extending c.153 sq.m / 1,646 sq.ft and laid over three thoughtfully designed levels, this impressive home offers bright, well-proportioned accommodation throughout, complemented by a private rear garden with the added benefit of convenient side access. Further features include four generously sized bedrooms, a versatile study, a master ensuite, modern bathroom facilities, efficient gas-fired central heating, and an excellent B3 BER rating. No. 68 is sure to appeal to a wide range of discerning purchasers, particularly buyers seeking to upsize in a well-established and highly sought-after location. The accommodation is both spacious and well balanced, briefly comprising a welcoming entrance hall with a guest WC, which also serves as a convenient utility space. To the front lies a bright living room, which flows seamlessly through double doors into an expansive open-plan family and dining area - creating an ideal layout for modern living. The kitchen is positioned just off this space, offering easy access to the dining area and enhancing the overall connectivity of the ground floor. The family room itself is a particularly generous and light-filled space, with direct access to the rear garden, making it perfectly suited to both everyday family life and entertaining. Upstairs, arranged over two levels, are four well-proportioned double bedrooms, including a master ensuite, along with a stylish, contemporary family bathroom and a versatile study on the top floor. Hunterswood offers an exceptional blend of convenience and lifestyle, set within a mature and family-friendly environment. The property is within easy reach of a host of local amenities, including Woodstown and Knocklyon Shopping Centres, LIDL Ballycullen, and the recently opened Tesco at White Pines, ensuring all day-to-day needs are effortlessly catered for. For those with an active lifestyle, the area is superbly served by nearby recreational and sporting facilities such as Knocklyon FC and Ballyboden St. Enda’s GAA, while the expansive green spaces of St Enda’s Park, Marlay Park, and the picturesque Dublin Mountains are all just a short distance away - ideal for walking, cycling, and outdoor pursuits. Transport links are excellent, with the 24-hour No. 15 bus route terminating just outside the development, only a minute’s walk from the property. A number of additional nearby routes, including the 15B, 49, S8, and 65B, further enhance connectivity to the city centre and surrounding areas. The location is also particularly well regarded for its strong selection of both primary and secondary schools, including St. Colmcille’s, Firhouse Educate Together, and Gaelscoil Chnoc Liamhna, along with esteemed secondary institutions such as Loreto Beaufort, Sancta Maria College, Coláiste Éanna, and Terenure College. Please note that, in addition to current photographs of the property, this brochure also contains a number of enhanced AI-generated images to help convey a clearer sense of space, proportions and possible interior styling. Features: Substantial four-bedroom, three-bathroom end of terrace residence plus study Approx. 153 sq.m / 1,646 sq.ft., thoughtfully laid out over three floors Impressive full-width rear extension to the ground floor Four generously proportioned bedrooms, including a master ensuite Versatile Study - ideal for home office or playroom or additional bedroom Guest WC with cleverly integrated utility area Gas-fired central heating Well-established, family-friendly development with on-site crèche, parks & shops nearby Excellent public transport links right on your doorstep Not subject to rental caps Excellent B3 BER rating, qualifying for green mortgage rates Annual management fee: approx. €560 Built c. 2002 Accommodation: Entrance Hall - 4.92m x 1.87m: Bright and welcoming, featuring solid beech timber flooring, a grey-carpeted staircase to the upper floors, and access to the guest WC/utility area. Guest WC / Utility – 2.37m x 1.42m: Tiled flooring, WC and WHB with tiled splashback, overhead storage, plumbed for washing machine and dryer, and fitted with an extract fan. Kitchen / Dining Room – 2.46m x 2.54m (Kitchen) + 2.44m x 3.06m (Dining Area) : Overlooking the front, this galley-style kitchen and dining area features features solid beech timber flooring, fitted floor and eye-level units, a Siemens electric induction hob, Beko microwave and double oven, integrated Beko dishwasher, and access to the family room. Living Room – 4.02m x 4.35m: Spacious living area, features solid beech timber flooring an electric fireplace with timber surround, and direct access with double doors to the family room. Family Room – 2.95m x 7.86m : A bright, full-width extension filled with natural light, laminate wood flooring, and access to the kitchen, living room, and rear garden. Bedroom 1 – 4.91m x 2.52m : Generous double bedroom overlooking the front, with large 5 door built-in wardrobes and a private en suite. En Suite – 2.18m x 1.93m : Fully cream tiled room with WC, WHB, and a shower enclosure with tiled surround and window providing natural light. Bedroom 2 – 4.02m x 4.35m: Spacious double bedroom with laminate timber flooring and built in wardrobes. Overlooking front. Bedroom 3 – 2.47m x 2.54m: Double bedroom with laminate wood flooring and built-in wardrobes. Bedroom 4 – 2.37m x 2.53m: Double bedroom with laminate wood flooring and built-in wardrobes. Study – 1.09m x 2.96m: Single room with a Velux window and laminate wood flooring and built in wardrobes. Outside Rear Garden: A private south-east facing garden, professionally landscaped across split levels with sandstone paving, decking, and includes a garden shed and side entrance access for added convenience. Front: Off-street parking for two cars with a green area nearby - ideal for young families. Viewing Exclusively by appointment with Mark Kelly & Associates. Location: Please insert Eircode D24 W1R8 into Google Maps to pin exact location. Disclaimer: The above particulars are issued by Mark Kelly & Associates (MKA) on the understanding that all negotiations are conducted through them. The information contained in this brochure does not form part of any offer or contract and is provided in good faith for guidance only. MKA have not tested any apparatus, fixtures, fittings or services, and interested parties must satisfy themselves as to the condition and working order of all such items. Maps and plans are not to scale, measurements are approximate and photographs are for guidance only. AI-assisted image refinement and enhancement may have been used in preparing this brochure and related marketing material for presentation purposes only and not to materially alter the structure, layout or features of the property. No such enhancement is intended to mislead, and original images can be made available upon request. All descriptions, dimensions, references to condition, permissions, licences, access, prices, rents and outgoings are provided for guidance only and may change without notice. Neither MKA nor any of its employees has authority to make or give any representation or warranty in respect of this property.

The local area of 68 Hunters Walk, Hunters Wood, Ballycullen, Dublin 24

Sold properties in this area

Stay informed with market trends

Local schools and transport

Clickable banner from Glenveagh

Learn more about what this area has to offer.

School Name
Distance
Pupils
School NameGaelscoil Na GiúiseDistance870mPupils263
School NameFirhouse Educate Together National SchoolDistance890mPupils380
School NameScoil TreasaDistance1.3kmPupils386
School Name
Distance
Pupils
School NameBallycragh National SchoolDistance1.3kmPupils544
School NameGaelscoil Chnoc LiamhnaDistance1.5kmPupils219
School NameScoil CarmelDistance1.6kmPupils337
School NameSt Colmcille's Junior SchoolDistance1.7kmPupils738
School NameSt Colmcille Senior National SchoolDistance1.8kmPupils757
School NameScoil SantainDistance1.9kmPupils269
School NameEdmondstown National SchoolDistance2.0kmPupils81
School Name
Distance
Pupils
School NameFirhouse Educate Together Secondary SchoolDistance880mPupils381
School NameSt Colmcilles Community SchoolDistance1.3kmPupils725
School NameFirhouse Community CollegeDistance1.4kmPupils824
School Name
Distance
Pupils
School NameRockbrook Park SchoolDistance2.2kmPupils186
School NameSancta Maria CollegeDistance2.3kmPupils574
School NameColáiste ÉannaDistance2.7kmPupils612
School NameTallaght Community SchoolDistance2.7kmPupils828
School NameSt. Mac Dara's Community CollegeDistance2.9kmPupils901
School NameOld Bawn Community SchoolDistance3.0kmPupils1032
School NameColáiste De HídeDistance3.6kmPupils267
Type
Distance
Stop
Route
Destination
Provider
TypeBusDistance90mStopDalriada ParkRoute15DestinationClongriffinProviderDublin Bus
TypeBusDistance90mStopDalriada ParkRoute49nDestinationTallaghtProviderNitelink, Dublin Bus
TypeBusDistance90mStopDalriada ParkRouteSd4DestinationTallaghtProviderTfi Local Link Kildare South Dublin
Type
Distance
Stop
Route
Destination
Provider
TypeBusDistance150mStopDalriada CourtRoute49nDestinationTallaghtProviderNitelink, Dublin Bus
TypeBusDistance170mStopDalriada CourtRoute15DestinationClongriffinProviderDublin Bus
TypeBusDistance170mStopDalriada CourtRouteSd4DestinationTallaghtProviderTfi Local Link Kildare South Dublin
TypeBusDistance240mStopDalriadaRoute15bDestinationMerrion SquareProviderDublin Bus
TypeBusDistance490mStopWoodstown Shopping CentreRoute15DestinationClongriffinProviderDublin Bus
TypeBusDistance520mStopWoodstownRoute15bDestinationMerrion SquareProviderDublin Bus
TypeBusDistance550mStopWoodstown Shopping CentreRoute49nDestinationTallaghtProviderNitelink, Dublin Bus

Your Mortgage and Insurance Tools

Check off the steps to purchase your new home

Use our Buying Checklist to guide you through the whole home-buying journey.

Budget calculator

Calculate how much you can borrow and what you'll need to save

A closer look

BER Details

Ad performance

  • Date listed23/07/2026
  • Views74
  • Potential views if upgraded to an Advantage Ad121
How to upgrade?

Daft ID: 16628276

Michael Kelly's logo
profile

Michael Kelly

View this agent's listings
Allianz logo

Home Insurance

Quick quote estimator

(Your property should be insured for the cost of rebuilding, not the market value. Please review the figure below.)