

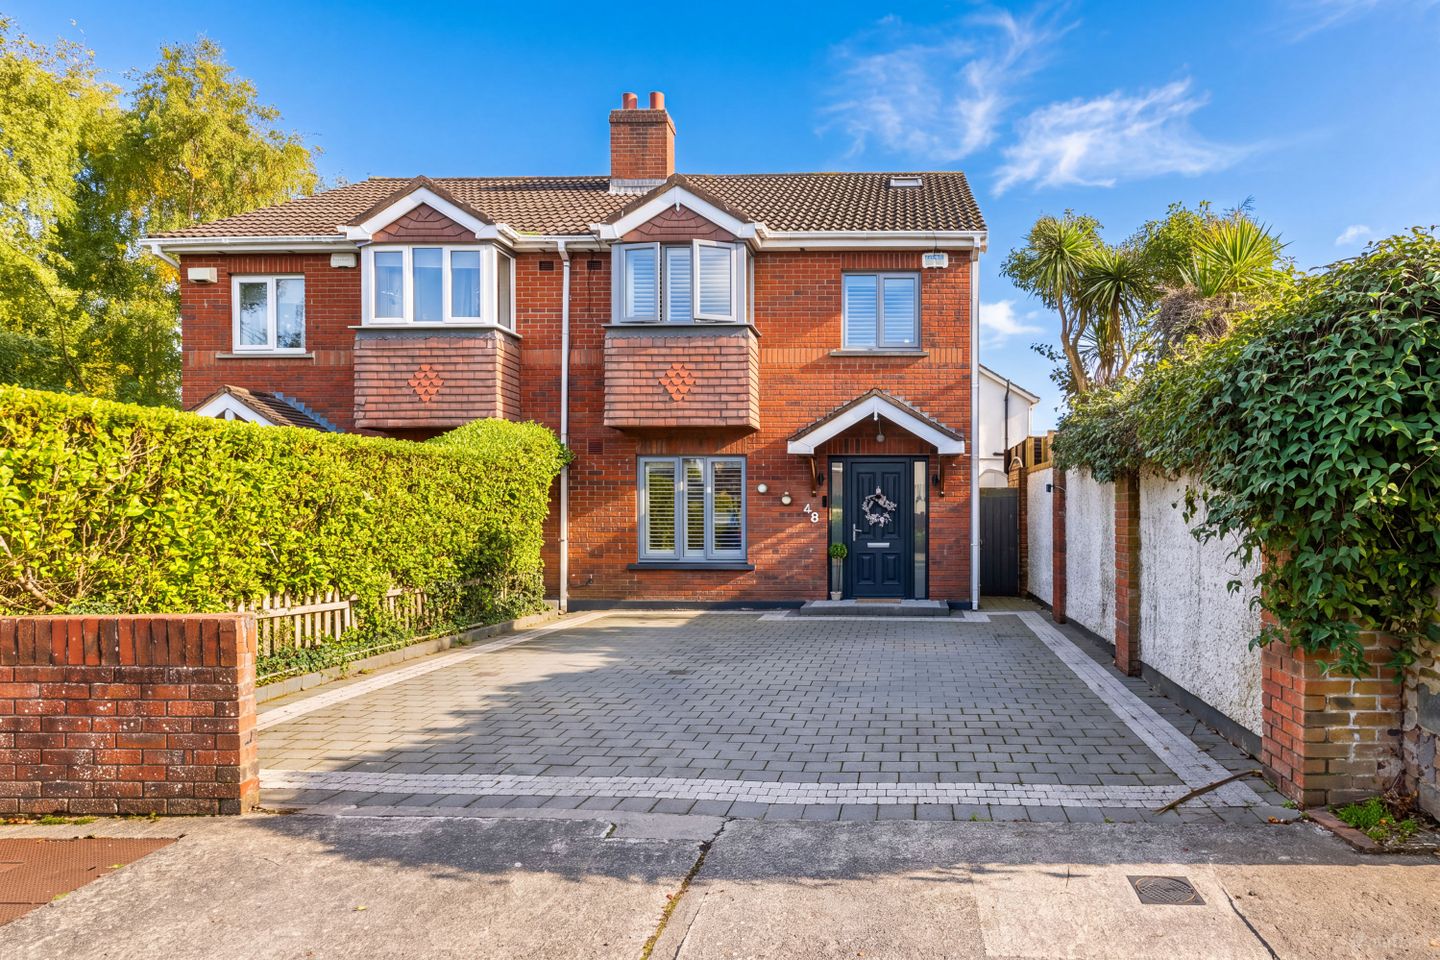

68 Riddlesford, Southern Cross Road, Co. Wicklow, A98TD30
€645,000
- Price per m²:€5,420
- Estimated Stamp Duty:€6,450
- Selling Type:By Private Treaty
- BER No:111966917
About 68 Riddlesford, Southern Cross Road, Co. Wicklow
Highlights
- Superior Location
- Within Easy Reach of All Amenities and Services
- Wonderful Sense of Community
- Excellent Range of Schools Both Primary and Secondary Close at Hand
- Exceptionally Well Presented Home With Real Sense of Flair for Design
Description
Garrett O Bric Property Advisors welcome you to find your place to call home, with a home boasting refined living and everyday convenience. This home is exceptionally well appointed and is ideally positioned in a peaceful cul de sac setting. Riddlesford is a highly sought after tree lined neighbourhood with a real sense of community boasting wonderful open green areas for children to safely play. This convenient location has all amenities and services close at hand. Perfect for everyday family life, Bray is home to an array of excellent schools both primary and secondary. This North Wicklow seaside town is an ideal location to plant roots, with the best of all worlds on your doorstep from the sea to mountains to shopping facilities. Dublin City Centre is just a short commute away by DART or bus, while the M50 provides speedy access to surrounding areas by road. Sports and recreation facilities abound with the town home to a superb range of sports clubs including sailing, rowing, paddleboarding, soccer and tennis to name a few. The nearby Shoreline Leisure offers wonderful facilities including a fully equipped gym suitable for all levels of fitness, a heated 25m pool, a range of fitness classes plus brand new padel courts. For those in search of more leisurely pursuits, the historic Killruddery Estate is just minutes walk away, here you can explore the spectacular gardens, attend seasonal events, enjoy the farmers market or a quick bite to eat. Number 68 offers bright, generously proportioned accommodation that is complimented by beautifully landscaped exceptionally private gardens, with the rear garden boasting an enviable south westerly orientation. Inside this home is sure to impress, having been tastefully upgraded by the current owners it benefits from a host of appealing features. This home has a thoughtful design that balances aesthetics with everyday functionality teamed with outstanding energy efficiency. Immaculately presented throughout, number 68 is ready for immediate occupation, all you need to do is unpack your cases. A bright welcoming hallway creates a wonderful first impression that is continued to an elegant living room overlooking the front garden. Following through to the rear of the property, lies the true heart of this home, a truly spectacular kitchen diner, here wonderful design includes bespoke handcrafted fitted cabinetry, all your cooking needs are well catered for in this fully equipped kitchen. The dining area is spacious and there is ample space for a full dining table. French doors provide access to the wonderful rear garden perfect for entertaining or everyday family life. A handy guest wc which has been recently upgraded and transformed completes the downstairs accommodation. Rising to the upper level there are three sumptuous bedrooms all with fitted wardrobes adding vital storage, the primary bedroom is home to a truly wonderful ensuite shower room and the accommodation at this level is complete with a stunning remodelled shower room creating a spa like experience. The attic has been cleverly converted and adds additional accommodation that is suitable for a variety of uses. Viewing of this wonderful home is highly recommended to truly appreciate all it has to offer. Features Include Superior Location Within Easy Reach of All Amenities and Services Wonderful Sense of Community Excellent Range of Schools Both Primary and Secondary Close at Hand Exceptionally Well Presented Home With Real Sense of Flair for Design Flooring Flowing Seamlessly Throughout Downstairs Adding to the Sense of Space and Light Spectacular Kitchen Diner Stunning Remodelled Bathrooms Cosy Composite Front Door Attractive Approach Via A Cobble Lock Driveway With Energy Efficiency In Mind This Home Boasts Super External Wrap Around Insulation Keeping This Home Cosy and Warm Attic Conversion Providing Extra Accommodation Garden Room Providing the Perfect Location For A Home Office Gas Fired Central Heating System Energy Efficient B Rated BER Enviable Rear Garden With South Westerly Orientation Accommodation Extending to 119 square metres Accommodation Hallway Accessed via a cosy composite hall door creating a wonderful statement with its energy efficiency keeping your home cosy and warm teamed with security and durability. This stylish hallway sets the tone perfect for whats ahead of you, the décor here is flawless with timber wall panelling adding character with its architectural depth and texture. This area is complete with coved ceilings adding a sense of grandeur while timber flooring flows seamlessly throughout downstairs. Guest WC This handy guest wc has been recently upgraded and transformed with the use of high-quality sanitary ware and luxurious statement wallpaper creating a designer quality. Living Room 3.19 x 4.52m Wonderful bright living space overlooking the front garden, this elegant space boasts a calming ambience perfect for relaxation, a feature fireplace with slate surround and finished with a polish granite hearth creates a cosy central focus point. Kitchen Diner 5.2 x 4.2m plus 2.1 x 2.4m This truly is the heart of the home, situated overlooking the rear garden, the room boasts dual aspect windows flooding the area in natural light and boasting plenty of space for designated cooking and dining areas. The kitchen area is spectacular, boasting an extensive range of handcrafted bespoke cabinets in contemporary grey providing an abundance of storage, the kitchen is fully equipped for everyday life with an integrated fridge freezer, dishwasher and washer dryer. A built-in oven and microwave oven plus an induction hob with extractor fan overhead provides all your cooking needs. An almost floor to ceiling window here brings the outside inside. The kitchen is complete with a wonderful stylish tiled backsplash. A spacious dining area provides ample room for a large dining table, plus a built-in seating area provides clever additional storage. A vertical radiator creates a statement providing a sleek and modern heating solution that elevates the room while keeping it cosy and warm. French doors here provide access to the rear garden perfect for entertaining or everyday family living. Stylish timber flooring is continued from the hallway adding to the sense of light and space. Upstairs A painted staircase with a luxurious bespoke central carpet runner providing a balance of high style with durability, rises to the upper floor and is met by a bright landing with a hotpress providing ample linen. A further angled staircase provides access to the attic level. Primary Bedroom 6 x 3.2m This sumptuous primary suite boasts a decadent stylish ambience with a feature statement wallpaper wall adding an eye-catching statement, this double bedroom overlooks the front garden and peaceful cul de sac beyond. A bank of mirrored door slide robes add an abundance of storage and the room is complete with luxurious velvet carpeting in contemporary grey. A wonderful ensuite shower room boasts extensive tiling adding a touch of hotel luxury teamed with high-quality sanitary ware in classic white, including wc, wash hand basin with built-in vanity unit adding useful storage plus a shower facility. The room is kept cosy and warm with underflooring heating. Bedroom No. 2 3.4 x 3.5m Double bedroom overlooking the southwest rear garden below, the room boasts a range of fitted wardrobes and is complete with cosy carpeting at foot. Bedroom No. 3 2.2 x 3m This room overlooks the front of the property and is home to a built-in cabin bed with storage underneath. Shower Room The shower room has been recently upgraded and boasts a spa like experience, with an overall flawless appearance, the wall tiling is extensive in contemporary shades of grey and the high quality sanitary ware is in classic white including wc, wash hand basin set in a vanity unit adding storage for all your bathroom needs while a large walk in shower is screened with a glazed wall and is home to recessed shelves adding an element of useful storage. The room is complete with a chrome plated heated towel rail, a back lit mirror plus a patterned tiled flooring adding a further stylish element. Attic Room 5.2 x 4.6m This spacious attic room is flooded with natural light from two large velux windows overhead, this room is perfect for a variety of uses and also features additional storage in the eaves area. The room is complete with cosy carpeting. Outside Number 68 boasts plenty of kerb appeal set beyond a low brick wall to the front, the front garden has been paved with wonderful cobble lock paving providing an abundance of off street parking. Privacy is assured with high hedging to one side screening the garden from the adjoining home while a high wall on the other side adds further screening. A gated side entrance leads to a wonderful fully enclosed private rear garden, perfect for relaxation or entertaining with its sunny south westerly orientation. The landscaping is faultless, with low maintenance in mind, the entire is paved with stunning Indian sandstone pavers with their wonderful earthy hues creating a truly special outdoor dining room perfect for entertaining. Two steps lead up to the further paved area creating the ideal location for a barbeque. Here there are two attractively painted timber sheds, one providing ample outdoor storage while the other provides the perfect space for a home office or hobby room away from the hustle and bustle of the main house. The current owners have cleverly used planters and flowerpots to add a splash of colour throughout the year. Price Euro 645,000 Eircode A98 TD30 BER Rating B BER Number 111966917 Video link https://youtube.com/embed/8nO2ZnT0qRQ?si=cX1eXGBwokWpsoy8 Disclaimer Whilst care has been taken in the preparation of this property listing, the information contained herein is provided for general guidance only and does not constitute any part of an offer or contract. All descriptions, dimensions, photographs, maps, floor plans, references to condition, and other details are provided in good faith but without responsibility. Measurements are approximate and any areas, boundaries, or outlines shown on maps or plans are for identification purposes only. Prospective purchasers or tenants must satisfy themselves as to the accuracy and completeness of all information, including measurements, boundaries, fixtures, fittings, planning permissions, services, and condition, by inspection or other appropriate means. The agent has not tested any apparatus, equipment, fixtures, fittings, or services and cannot warrant that these are in working order or fit for purpose. Services : All Mains Services DIRECTIONS: A98 TD30
The local area of 68 Riddlesford, Southern Cross Road, Co. Wicklow
Sold properties in this area
Stay informed with market trends
Local schools and transport

Learn more about what this area has to offer.
School Name | Distance | Pupils | |||
|---|---|---|---|---|---|
| School Name | New Court School | Distance | 560m | Pupils | 103 |
| School Name | St Andrews Bray | Distance | 560m | Pupils | 209 |
| School Name | Scoil Chualann | Distance | 750m | Pupils | 189 |
School Name | Distance | Pupils | |||
|---|---|---|---|---|---|
| School Name | St Fergal's National School | Distance | 1.2km | Pupils | 391 |
| School Name | Bray School Project National School | Distance | 1.3km | Pupils | 231 |
| School Name | Marino Community Special School | Distance | 1.4km | Pupils | 52 |
| School Name | St Cronan's Boys National School | Distance | 1.5km | Pupils | 392 |
| School Name | Gaelscoil Uí Chéadaigh | Distance | 1.5km | Pupils | 188 |
| School Name | St Patrick's Loreto Bray | Distance | 1.6km | Pupils | 715 |
| School Name | St. Peter's Primary School | Distance | 2.5km | Pupils | 155 |
School Name | Distance | Pupils | |||
|---|---|---|---|---|---|
| School Name | Pres Bray | Distance | 750m | Pupils | 649 |
| School Name | Loreto Secondary School | Distance | 1.2km | Pupils | 735 |
| School Name | St. Kilian's Community School | Distance | 1.3km | Pupils | 416 |
School Name | Distance | Pupils | |||
|---|---|---|---|---|---|
| School Name | St Thomas' Community College | Distance | 1.7km | Pupils | 14 |
| School Name | North Wicklow Educate Together Secondary School | Distance | 2.0km | Pupils | 325 |
| School Name | Coláiste Raithín | Distance | 2.0km | Pupils | 342 |
| School Name | St. Gerard's School | Distance | 2.7km | Pupils | 620 |
| School Name | Woodbrook College | Distance | 3.5km | Pupils | 604 |
| School Name | Temple Carrig Secondary School | Distance | 3.9km | Pupils | 946 |
| School Name | John Scottus Secondary School | Distance | 4.1km | Pupils | 197 |
Type | Distance | Stop | Route | Destination | Provider | ||||||
|---|---|---|---|---|---|---|---|---|---|---|---|
| Type | Bus | Distance | 150m | Stop | Belmont | Route | X2 | Destination | Newcastle | Provider | Dublin Bus |
| Type | Bus | Distance | 150m | Stop | Belmont | Route | L14 | Destination | Cherrywood | Provider | Dublin Bus |
| Type | Bus | Distance | 150m | Stop | Belmont | Route | X1 | Destination | Kilcoole | Provider | Dublin Bus |
Type | Distance | Stop | Route | Destination | Provider | ||||||
|---|---|---|---|---|---|---|---|---|---|---|---|
| Type | Bus | Distance | 160m | Stop | Southern Cross | Route | L14 | Destination | Southern Cross | Provider | Dublin Bus |
| Type | Bus | Distance | 160m | Stop | Southern Cross | Route | X2 | Destination | Hawkins Street | Provider | Dublin Bus |
| Type | Bus | Distance | 160m | Stop | Southern Cross | Route | X1 | Destination | Hawkins Street | Provider | Dublin Bus |
| Type | Bus | Distance | 180m | Stop | Riddlesford | Route | X1 | Destination | Kilcoole | Provider | Dublin Bus |
| Type | Bus | Distance | 180m | Stop | Riddlesford | Route | L14 | Destination | Cherrywood | Provider | Dublin Bus |
| Type | Bus | Distance | 180m | Stop | Riddlesford | Route | X2 | Destination | Newcastle | Provider | Dublin Bus |
| Type | Bus | Distance | 210m | Stop | Hollybrook Park | Route | L14 | Destination | Southern Cross | Provider | Dublin Bus |
Your Mortgage and Insurance Tools
Check off the steps to purchase your new home
Use our Buying Checklist to guide you through the whole home-buying journey.
Budget calculator
Calculate how much you can borrow and what you'll need to save
A closer look
BER Details
BER No: 111966917
Ad performance
- Ad levelAdvantageGOLD
- Date listed20/10/2026
- Views203
Properties similar to 68 Riddlesford, Southern Cross Road, Co. Wicklow
€595,000
36 Old Fassaroe, Bray, Fassaroe, Co. Wicklow, A98X9683 Bed · 1 Bath · Bungalow€595,000
3 Soldiers View, Oldcourt Park, Bray, Co. Wicklow, A98K0663 Bed · 3 Bath · House€595,000
14 Rosslyn, Bray, Co. Wicklow, A98TX673 Bed · 1 Bath · Detached€600,000
Lavender Cottage, Quill Road, Kilmacanogue, Co. Wicklow, A98 KN813 Bed · 1 Bath · Bungalow


€645,000
23 Rosslyn, Co. Wicklow, A98RP403 Bed · 2 Bath · Detached€645,000
10 Woodbrook Court, Old Bray Road, Shankill, Co. Dublin, A98H0C33 Bed · 3 Bath · End of Terrace€650,000
82 Seacrest, Bray, Co. Wicklow, A98 FC854 Bed · 1 Bath · Semi-D€650,000
20 Putland Villas, Vevay Road, Bray, Co. Wicklow, A98C1X23 Bed · 1 Bath · Detached€675,000
61 Newcourt Road, Bray, Co. Wicklow, A98 W0X93 Bed · 1 Bath · Detached€695,000
11 Wingfield, Corke Abbey, Bray, Co. Dublin, A98 WW874 Bed · 4 Bath · Semi-D€695,000
Saint Jude'S, 13 Parnell Road, Bray, Co. Wicklow, A98K3834 Bed · 3 Bath · Semi-D€725,000
Oakfield Close, Enniskerry, Co. Wicklow3 Bed · 3 Bath · Terrace


Daft ID: 16701909

Why choose Allianz for your home insurance.
Get 10% off online
Emergency home assistance included
Tailor your cover to your needs
T&Cs apply