
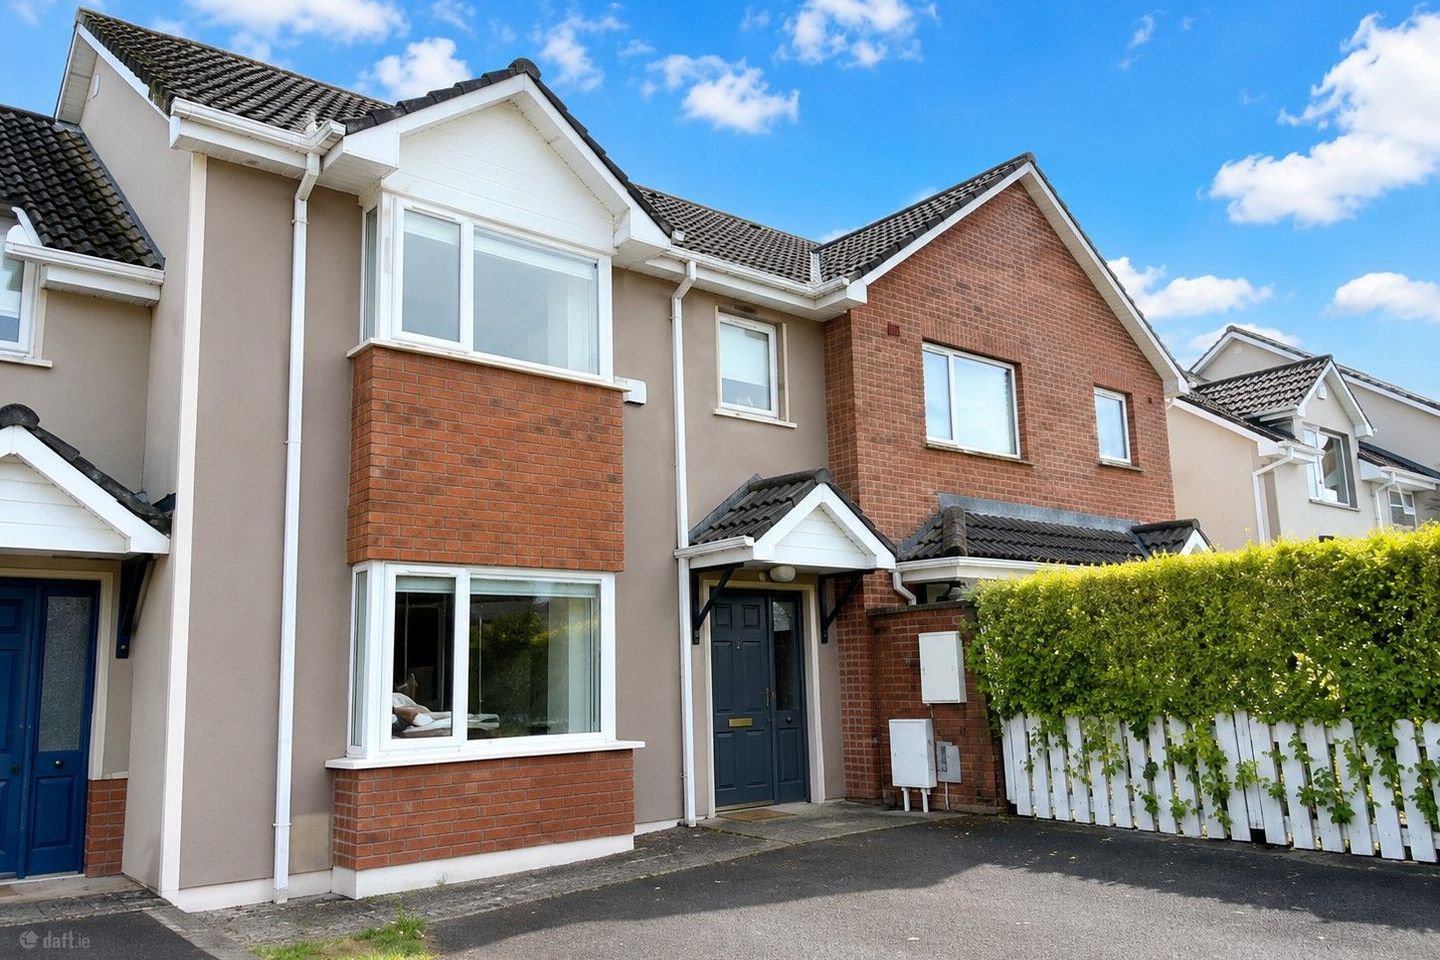

69 Ard Aulin, Mungret, Raheen, Co. Limerick, V94ETP6
€320,000
- Price per m²:€3,810
- Estimated Stamp Duty:€3,200
- Selling Type:By Private Treaty
- BER No:111316071
About 69 Ard Aulin, Mungret, Raheen, Co. Limerick
Highlights
- Ready for immediate occupation, well cared for modern three bedroom townhouse
- Private sunny garden and with green area positioned to the front
- Cul de sac setting in a well regarded residential development
- Viewing recommended to appreciate this bright spacious home
- Contents included
Description
DNG Cusack Dunne are delighted to present No. 69 Ard Aulin, an attractive three bedroom mid terrace townhouse superbly positioned overlooking a large green area within this popular and established residential development in Mungret, Limerick. This well-presented two storey home offers bright, spacious and well proportioned accommodation extending to approximately 84.48 m² (approx. 909 sq. ft.). The property enjoys a lovely open aspect to the front with feature bay windows to both the living room and master bedroom, allowing excellent natural light throughout. The ground floor accommodation comprises a welcoming entrance hallway, guest WC, a generous open plan living room with feature fireplace and a kitchen/dining area with direct access to the rear garden. The open layout provides a practical and sociable living space ideal for modern living. Upstairs there are three bedrooms, including a spacious master bedroom with ensuite and excellent fitted wardrobe space, together with the main family bathroom. No. 69 Ard Aulin represents an excellent opportunity to acquire a bright and spacious home in a popular Mungret residential development, offering a superb balance of location, accommodation and outdoor space. The property is offered for sale fully furnished, with the existing furniture and appliances included, providing a true turnkey opportunity. Accommodation: Entrance Hall: Welcoming entrance hallway with timber flooring. Alarm fitted. Access to guest WC. Guest WC: Fitted with WC and wash hand basin. Tiled flooring. Living Room: (3.57 m x 4.88 m) Bright and spacious living room featuring an attractive bay window overlooking the large green area to the front. Finished with timber flooring and a feature fireplace with timber surround, granite insert and hearth, complete with coal effect gas fire. Open plan access through to the kitchen/dining area. Kitchen/Dining Room (2.99 m x 5.78 m) Generous kitchen/dining area with tiled flooring and sliding patio doors opening directly onto the rear garden. The kitchen is fitted with a range of cream wall and floor units, tiled splashback, integrated oven and hob. Plumbed for washing machine and dishwasher. Fridge freezer and dryer included. The dining area benefits from excellent natural light and overlooks the private rear garden. First Floor: Stairs & Landing: Carpet flooring. Hot press/storage. Bedroom 1 (3.71 m x 3.52 m) Spacious master bedroom positioned to the front of the property with feature bay window overlooking the green area. Carpet flooring and three built-in wardrobes providing excellent storage. Ensuite. Ensuite: Fully tiled ensuite fitted with shower enclosure, electric shower, WC and wash hand basin. Fitted mirror and overhead lighting. Bedroom 2 (3.24 m x 3.21 m) Double bedroom overlooking the rear garden with carpet flooring and two built-in wardrobes. Bedroom 3 (2.17 m x 2.43 m) Single bedroom with carpet flooring and window overlooking the rear garden. Bathroom (1.97 m x 1.72 m) Family bathroom with tiled flooring and wall tiling around the bath area. Fitted with bath with shower attachment, WC and wash hand basin. Mirrored storage unit with overhead lighting. Outside: To the front, No. 69 enjoys an excellent position overlooking a large green area. A double tarmacadam driveway provides ample off-street parking, with a mature hedge-lined boundary to one side. The rear garden benefits from a desirable southerly aspect and is fully walled, offering excellent privacy. It is laid mainly in lawn and includes a Barna-style garden shed, making it an ideal outdoor space for relaxing, entertaining, or additional storage. Features & Services: • Attractive three-bedroom mid-terrace townhouse • Approx. 84.48 sq. m. (909 sq. ft.) • Popular Mungret residential development • Overlooking a large green area • Double tarmacadam driveway • Gas fired central heating • Alarm fitted • Feature bay windows to living room and master bedroom • Bright open-plan living/kitchen/dining layout • Feature fireplace with timber surround, granite insert and hearth • Coal-effect gas fire • Timber flooring to entrance hall and living room • Fitted cream kitchen units with tiled splashback • Integrated oven and hob • Appliances included • Master bedroom ensuite • Built-in wardrobes in two bedrooms • Southerly-facing rear garden • Fully walled private rear garden • Barna-style garden shed included Location Highlights: Ard Aulin is a popular residential development in the Mungret area, conveniently located close to local amenities including schools, shops, sporting facilities and Mungret Park, while also offering easy access to Limerick City and the surrounding road network. Mungret Park – one of Limerick's largest parks, featuring playgrounds, walking trails, sports pitches, a dog park and a weekly parkrun. Shopping at the nearby Crescent Shopping Centre. Gyms, cafés, restaurants, pharmacies and supermarkets. University Hospital Limerick is located beside Raheen, making the area popular with healthcare workers. Schools Families are attracted by the range of schools, including: St. Nessan's National School Limerick Educate Together National School Gaelscoil an Ráithín Mungret Community College Nearby secondary schools such as Crescent Comprehensive College. Employment Raheen is one of Ireland's largest centres for medical technology and pharmaceutical companies. Major employers include: Regeneron Analog Devices Stryker This makes the area attractive for professionals working in life sciences and engineering. Transport Regular city bus services connect the area to Limerick city centre and University of Limerick. Easy access to the M7, M20 and N18 roads makes commuting to Shannon, Galway, Cork and Dublin straightforward. Recent investment has improved walking and cycling infrastructure between Raheen, Mungret and surrounding areas.
Standard features
The local area of 69 Ard Aulin, Mungret, Raheen, Co. Limerick
Sold properties in this area
Stay informed with market trends
Local schools and transport

Learn more about what this area has to offer.
School Name | Distance | Pupils | |||
|---|---|---|---|---|---|
| School Name | St Nessan's National School | Distance | 770m | Pupils | 665 |
| School Name | Red Hill School | Distance | 790m | Pupils | 62 |
| School Name | Limerick City East Educate Together National School | Distance | 820m | Pupils | 382 |
School Name | Distance | Pupils | |||
|---|---|---|---|---|---|
| School Name | Limerick Community Special School | Distance | 820m | Pupils | 30 |
| School Name | The Children's Ark School | Distance | 1.4km | Pupils | 34 |
| School Name | St. Paul's School | Distance | 1.5km | Pupils | 579 |
| School Name | St Gabriel's Special School | Distance | 1.6km | Pupils | 65 |
| School Name | Gaelscoil An Ráithín | Distance | 1.9km | Pupils | 394 |
| School Name | Catherine Mcauley School | Distance | 2.6km | Pupils | 270 |
| School Name | Scoil Mháthair Dé | Distance | 3.0km | Pupils | 414 |
School Name | Distance | Pupils | |||
|---|---|---|---|---|---|
| School Name | Mungret Community College | Distance | 820m | Pupils | 940 |
| School Name | Crescent College Comprehensive Sj | Distance | 2.2km | Pupils | 922 |
| School Name | Villiers Secondary School | Distance | 3.0km | Pupils | 526 |
School Name | Distance | Pupils | |||
|---|---|---|---|---|---|
| School Name | Laurel Hill Secondary School Fcj | Distance | 3.1km | Pupils | 725 |
| School Name | Laurel Hill Coláiste Fcj | Distance | 3.1km | Pupils | 343 |
| School Name | St Clements College | Distance | 3.2km | Pupils | 411 |
| School Name | Limerick Educate Together Secondary School | Distance | 3.8km | Pupils | 714 |
| School Name | Ardscoil Ris | Distance | 3.9km | Pupils | 747 |
| School Name | Colaiste Mhichil | Distance | 4.3km | Pupils | 346 |
| School Name | Coláiste Nano Nagle | Distance | 4.3km | Pupils | 356 |
Type | Distance | Stop | Route | Destination | Provider | ||||||
|---|---|---|---|---|---|---|---|---|---|---|---|
| Type | Bus | Distance | 470m | Stop | Racefield Ctr | Route | 301 | Destination | Father Russell Road | Provider | Bus Éireann |
| Type | Bus | Distance | 470m | Stop | Mungret Gate | Route | 304a | Destination | Mungret Park | Provider | Bus Éireann |
| Type | Bus | Distance | 650m | Stop | St Nessan's School | Route | 301 | Destination | Father Russell Road | Provider | Bus Éireann |
Type | Distance | Stop | Route | Destination | Provider | ||||||
|---|---|---|---|---|---|---|---|---|---|---|---|
| Type | Bus | Distance | 720m | Stop | St Nessan's School | Route | 304a | Destination | University | Provider | Bus Éireann |
| Type | Bus | Distance | 820m | Stop | Gaelscl An Ráithín | Route | 314 | Destination | Limerick Bus Station | Provider | Bus Éireann |
| Type | Bus | Distance | 930m | Stop | Dromdarrig | Route | 304a | Destination | Mungret Park | Provider | Bus Éireann |
| Type | Bus | Distance | 940m | Stop | Mungret Park | Route | 304a | Destination | University | Provider | Bus Éireann |
| Type | Bus | Distance | 1.0km | Stop | Mungret College | Route | 304a | Destination | Mungret Park | Provider | Bus Éireann |
| Type | Bus | Distance | 1.0km | Stop | Father Russell Rd | Route | 301 | Destination | Father Russell Road | Provider | Bus Éireann |
| Type | Bus | Distance | 1.2km | Stop | Meadowvale | Route | 304 | Destination | University | Provider | Bus Éireann |
Your Mortgage and Insurance Tools
Check off the steps to purchase your new home
Use our Buying Checklist to guide you through the whole home-buying journey.
Budget calculator
Calculate how much you can borrow and what you'll need to save
BER Details
BER No: 111316071
Ad performance
- Date listed10/07/2026
- Views7,252
- Potential views if upgraded to an Advantage Ad11,821
Properties similar to 69 Ard Aulin, Mungret, Raheen, Co. Limerick
€290,000
52 Oakview Drive, Ballinacurra, Dooradoyle, Co. Limerick, V94FK2V3 Bed · 2 Bath · Terrace€290,000
3 Clonmore, Kilteragh, Dooradoyle, Limerick, V94XW6T3 Bed · 2 Bath · Terrace€295,000
65 Oakview Drive, Ballinacurra, Ballinacurra, Co. Limerick, V94VXT03 Bed · 1 Bath · Terrace€295,000
65 Ballykeeffe Estate, Dooradoyle, Dooradoyle, Co. Limerick, V94TVH74 Bed · 2 Bath · Semi-D


€295,000
28 Alandale Hall, Ashbourne Avenue, South Circular Road, Co. Limerick, V94DX383 Bed · 2 Bath · Apartment€305,000
120 Ballinacurra Gardens, Limerick, Ballinacurra, Co. Limerick, V94YK7C3 Bed · 1 Bath · House€309,000
8 Derryknockane View, Ballycummin Village, Raheen, Co. Limerick, V94C5K64 Bed · 2 Bath · Duplex€310,000
46 Dooradoyle Park, Dooradoyle, Dooradoyle, Co. Limerick, V94F9923 Bed · 2 Bath · Duplex€315,000
68 Oakleigh Wood, Dooradoyle, Limerick, V94E1383 Bed · 2 Bath · Apartment€315,000
23 Ballykeeffe Estate, Dooradoyle, Dooradoyle, Co. Limerick, V94V8X23 Bed · 1 Bath · Semi-D€315,000
32 Oakleigh Wood, Dooradoyle, Co. Limerick, V94N9F33 Bed · 2 Bath · Duplex€319,000
127 Oakleigh Wood, Dooradoyle, Co. Limerick, V94RV063 Bed · 2 Bath · Duplex


Daft ID: 16615399


Why choose Allianz for your home insurance.
Get 10% off online
Emergency home assistance included
Tailor your cover to your needs
T&Cs apply