

7 Carrickhill Walk, Portmarnock, Dublin 13, D13TW83
€875,000
- Price per m²:€5,208
- Estimated Stamp Duty:€8,750
- Selling Type:By Private Treaty
- BER No:105719546
- Energy Performance:79.0 kWh/m2/yr
About 7 Carrickhill Walk, Portmarnock, Dublin 13
Highlights
- Extended And Modernised 4 Bedroom Semi-Detached Home
- Presented In Excellent Condition Throughout
- Master Bedroom With Walk-In Wardrobe And Ensuite
- Open Plan Kitchen/Living/Dining Extension
- Attic Conversion
Description
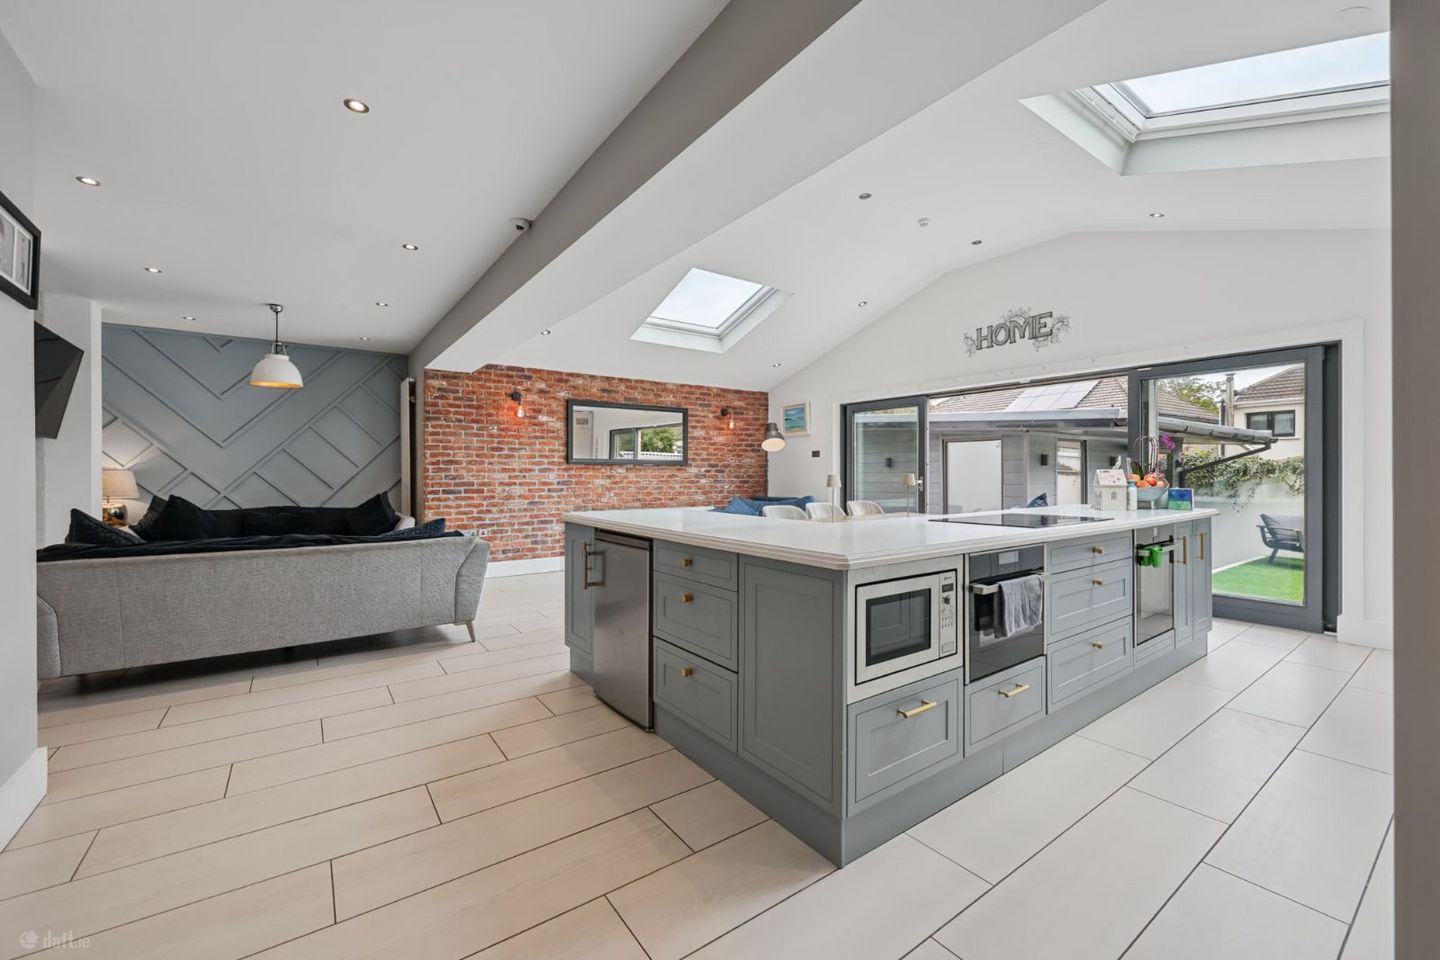
Corry Estates are delighted to welcome you to 7 Carrickhill Walk, a cleverly extended and tastefully presented four bedroom semi-detached family home where no expense was spared in its finish and design. It exudes an abundance of light, space, clever design and style which is evident throughout, resulting in a stunning home. No 7 has everything a purchaser is looking for, from a large open plan kitchen / living / dining room extension, to an attic conversion, garden room and a ‘B’ energy rating. Upon entering viewers will be instantly impressed by the bright and spacious living accommodation which comprises of extended reception hall incorporating the living room, family room, open plan kitchen/living/dining area, utility room and guest w.c completes the ground floor accommodation. There are 4 bedrooms with master en-suite & walk in wardrobe and a bathroom at first floor level. The attic was converted at second floor level. Further features include triple glazed windows and Aluclad sliding double doors, gas fired central heating, fitted kitchen with large island unit & built in seating, burglar alarm system and a low maintenance rear garden finished with astro turf grass and patio areas. Perfectly located within a mature residential development this ideal family home is just minutes` walk from local shops, both primary and secondary schools, Portmarnock`s famous beach and Portmarnock leisure centre which provides for a host of sporting activities. Viewing comes highly recommended. Accommodation: Reception Hall 5.43m (17'10") x 1.83m (6'0") Wide plank Italian tiled flooring. Living Room 3.64m (11'11") x 4.23m (13'11") Bespoke built-in cabinet and storage units. Wide plank Italian tiled flooring. Recessed lighting. Family Room 3.94m (12'11") x 2.41m (7'11") Tiled floor. Storage presses. Large Open Plan Living/Kitchen/Dining Area 7.23m (23'9") x 8.65m (28'5") (At widest point) Extensive range of fitted press units. Large island and breakfast bar with built in seating. Integrated dishwasher. American style fridge freezer. 2 x Velux windows. Double sinks. Sliding doors to rear garden. Utility Room 1.6m (5'3") x 2.05m (6'9") Plumbed for washing machine and dryer. Tiled floor and tiled behind worktop. Guest WC 1.37m (4'6") x 0.85m (2'9") Comprising of W.H.B. & W.C. Tiled floor. 1st Floor Landing 3.71m (12'2") x 2.09m (6'10") Access to attic room. Bedroom 1 3.29m (10'10") x 3.82m (12'6") Altrow flooring laid in herringbone design Walk-In Wardrobe 1.67m (5'6") x 2.06m (6'9") Altrow flooring laid in herringbone design. Extensive wardrobe space. Ensuite: 0.9m (2'11") x 3.48m (11'5") Comprising of shower, W.C. & W.H.B. Tiled walls and floor. Bedroom 2 328m (1076'1") x 0m (0") Built-in wardrobes. Bedroom 3 2.06m (6'9") x 2.61m (8'7") Built-in wardrobes. Laminate flooring. Bedroom 4 3.76m (12'4") x 2.37m (7'9") Built-in wardrobes. TV point. Bathroom 2.87m (9'5") x 2.38m (7'10") Comprising of bath, shower, W.C. & W.H.B. Recessed lighting. Tiled floor and part tiled walls. Feature brick effect wall. Attic Room Built-in wardrobes. 2 X Velux windows. Garden Room 5.5m (18'1") x 2.98m (9'9") Laminate flooring. Outside: Garden to front with large pressed concrete driveway providing ample off-street parking. Wired for EV charger. Low maintenance rear garden with patio areas, astro turf lawn and garden room
Standard features
The local area of 7 Carrickhill Walk, Portmarnock, Dublin 13
Sold properties in this area
Stay informed with market trends
Local schools and transport

Learn more about what this area has to offer.
School Name | Distance | Pupils | |||
|---|---|---|---|---|---|
| School Name | Martello National School | Distance | 800m | Pupils | 330 |
| School Name | St Helens Senior National School | Distance | 890m | Pupils | 371 |
| School Name | St Marnock's National School | Distance | 1.3km | Pupils | 623 |
School Name | Distance | Pupils | |||
|---|---|---|---|---|---|
| School Name | St Oliver Plunkett National School | Distance | 2.1km | Pupils | 869 |
| School Name | St Andrew's National School Malahide | Distance | 2.4km | Pupils | 207 |
| School Name | St Sylvester's Infant School | Distance | 2.9km | Pupils | 376 |
| School Name | Malahide / Portmarnock Educate Together National School | Distance | 3.3km | Pupils | 390 |
| School Name | Kinsealy National School | Distance | 3.4km | Pupils | 190 |
| School Name | Pope John Paul Ii National School | Distance | 3.5km | Pupils | 677 |
| School Name | St. Francis Of Assisi National School | Distance | 3.6km | Pupils | 435 |
School Name | Distance | Pupils | |||
|---|---|---|---|---|---|
| School Name | Portmarnock Community School | Distance | 620m | Pupils | 960 |
| School Name | Malahide Community School | Distance | 1.7km | Pupils | 1246 |
| School Name | St Marys Secondary School | Distance | 4.0km | Pupils | 242 |
School Name | Distance | Pupils | |||
|---|---|---|---|---|---|
| School Name | Dublin College - Donaghmede Grange | Distance | 4.1km | Pupils | 526 |
| School Name | Gaelcholáiste Reachrann | Distance | 4.1km | Pupils | 494 |
| School Name | Belmayne Educate Together Secondary School | Distance | 4.1km | Pupils | 530 |
| School Name | Pobalscoil Neasáin | Distance | 4.6km | Pupils | 805 |
| School Name | St. Fintan's High School | Distance | 4.9km | Pupils | 716 |
| School Name | Malahide & Portmarnock Secondary School | Distance | 5.0km | Pupils | 607 |
| School Name | Donahies Community School | Distance | 5.3km | Pupils | 494 |
Type | Distance | Stop | Route | Destination | Provider | ||||||
|---|---|---|---|---|---|---|---|---|---|---|---|
| Type | Bus | Distance | 160m | Stop | Dewberry Park | Route | H2 | Destination | Malahide | Provider | Dublin Bus |
| Type | Bus | Distance | 210m | Stop | Wendell Avenue | Route | 42 | Destination | Talbot Street | Provider | Dublin Bus |
| Type | Bus | Distance | 210m | Stop | Wendell Avenue | Route | 102t | Destination | Sutton Park School | Provider | Go-ahead Ireland |
Type | Distance | Stop | Route | Destination | Provider | ||||||
|---|---|---|---|---|---|---|---|---|---|---|---|
| Type | Bus | Distance | 210m | Stop | Wendell Avenue | Route | 42n | Destination | Portmarnock | Provider | Nitelink, Dublin Bus |
| Type | Bus | Distance | 270m | Stop | Heather Walk | Route | 102c | Destination | Sutton Park School | Provider | Go-ahead Ireland |
| Type | Bus | Distance | 270m | Stop | Heather Walk | Route | 142 | Destination | Ucd | Provider | Dublin Bus |
| Type | Bus | Distance | 270m | Stop | Heather Walk | Route | 102p | Destination | Redfern Avenue | Provider | Go-ahead Ireland |
| Type | Bus | Distance | 270m | Stop | Heather Walk | Route | 102t | Destination | Sutton Park School | Provider | Go-ahead Ireland |
| Type | Bus | Distance | 270m | Stop | Heather Walk | Route | 42n | Destination | Portmarnock | Provider | Nitelink, Dublin Bus |
| Type | Bus | Distance | 270m | Stop | Heather Walk | Route | H2 | Destination | Abbey St Lower | Provider | Dublin Bus |
Your Mortgage and Insurance Tools
Check off the steps to purchase your new home
Use our Buying Checklist to guide you through the whole home-buying journey.
Budget calculator
Calculate how much you can borrow and what you'll need to save
BER Details
BER No: 105719546
Energy Performance Indicator: 79.0 kWh/m2/yr
Ad performance
- Ad levelAdvantageSILVER
- Date listed23/10/2026
- Views99
Properties similar to 7 Carrickhill Walk, Portmarnock, Dublin 13
€795,000
"Dunlewey", 2 Station Road, Sutton, Dublin 13, D13XY664 Bed · 4 Bath · Detached€795,000
356 Sutton Park, Sutton, Dublin 13, D13T0X55 Bed · 2 Bath · Semi-D€825,000
5 Torcaill, Portmarnock, Portmarnock, Dublin 13, D13DV274 Bed · 2 Bath · Detached€825,000
5 The Mews, Station Manor, Portmarnock, Dublin 13, D13N9DF4 Bed · 3 Bath · Semi-D


€825,000
21 Skylark Park View, Saint Marnock'S Bay, Portmarnock, Dublin 13, D13YVX44 Bed · 3 Bath · Semi-D€830,000
96 Biscayne, Malahide, Malahide, Co. Dublin, K36KP984 Bed · 2 Bath · Semi-D€845,000
1 Pine Court, Portmarnock, Portmarnock, Dublin 13, D13A0334 Bed · 3 Bath · Detached€849,000
163 Biscayne, Malahide, Malahide, Co. Dublin, K36K0364 Bed · 2 Bath · Semi-D€850,000
Three Roses, Posie Row, Kinsealy, Dublin 17, D17CX265 Bed · 4 Bath · Detached€850,000
34 Sutton Lawns, Sutton, Dublin 13, D13H6K04 Bed · 4 Bath · Bungalow€870,000
The Fairhaven Extended, Pebble Cove, Portmarnock, Co. Dublin4 Bed · 2 Bath · End of Terrace€880,000
The Keel, Pebble Cove, Portmarnock, Co. Dublin4 Bed · 3 Bath · Terrace


Daft ID: 16704581


Why choose Allianz for your home insurance.
Get 10% off online
Emergency home assistance included
Tailor your cover to your needs
T&Cs apply