
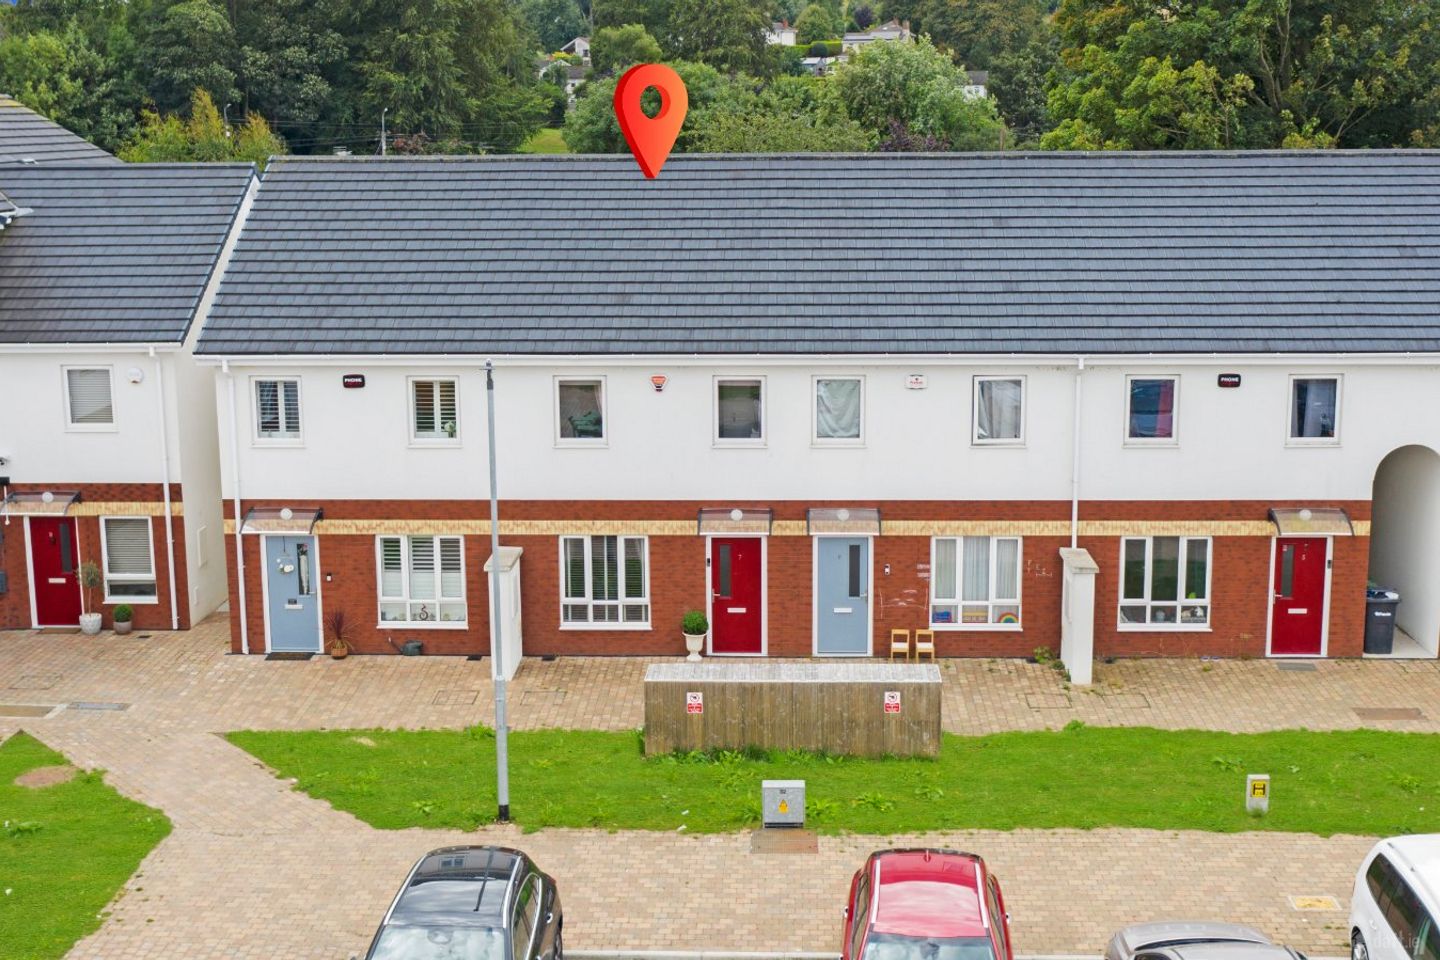

7 Clos Emer, Saltown, Dundalk, Co. Louth, A91E8RC
€279,000
- Price per m²:€3,592
- Estimated Stamp Duty:€2,790
- Selling Type:By Private Treaty
- BER No:116823964
- Energy Performance:41.64 kWh/m2/yr
About 7 Clos Emer, Saltown, Dundalk, Co. Louth
Highlights
- Alarmed
- Air-to-Water heat pump
- Large Insulated and Wired Garden Shed/Office
- Double Glazed Windows and Doors
- Bay Parking
Description
DNG Duffy is proud to present 7 Clos Emer, Saltown to the market. Constructed in 2023, this turnkey three bedroom home boasts an impressive A-rated energy performance, combining cutting edge building efficiency with stylish interior finishes. Complete with air-to-water heat pump, double-glazed windows and doors, and a full alarm system, this residence offers a rare opportunity to acquire a pristine, energy-efficient modern home in a highly accessible location. Upon entering, a bright entrance hallway sets a welcoming tone for the residence. To the left, a spacious formal sitting room is flooded with natural light from a large front window, complemented by an accent wall in soft rose-dust tones and useful under-stairs storage. Towards the rear, the living space connects effortlessly into a striking kitchen and dining area outfitted with deep navy cabinetry, copper-toned hardware, and a decorative tile splashback. Designed for maximum functionality, this space incorporates a dedicated utility zone for laundry appliances, access to a ground-floor guest WC finished with modern dark fixtures, and direct access out to the garden. Upstairs, a bright landing leads to three beautifully appointed bedrooms and the family bathroom. The principal bedroom serves as a luxurious retreat, tastefully styled with contemporary feature paneling and built-in mirrored wardrobes. The two remaining bedrooms are equally bright and versatile ideal for children's rooms, a nursery, or guest space. Serving the upper floor is a main family bathroom. Externally, the front features convenient bay parking. To the rear, the private, fully enclosed garden is designed for effortless, low-maintenance enjoyment, featuring a paved patio area ideal for outdoor dining, an artificial lawn, and raised timber flower beds. The highlight of the outdoor space is an impressive, fully insulated detached garden room positioned at the end of the garden. Complete with French doors, feature paneling and electricity connection this versatile space offers endless possibilities as an executive home office, studio, private gym, or leisure room. Dundalk Town Centre is just a 5-minute drive away, placing an abundance of shopping centers, schools, popular cafes, and restaurants within easy reach. Commuters will particularly appreciate the strategic location, situated just 3 km from Junction 16 on the M1 motorway for seamless connectivity to both Dublin and Belfast. Viewing is highly recommended. Contact DNG Duffy today to arrange an appointment. Disclaimer: These particulars do not form part of any offer or contract. All statements are provided for informational purposes only and should not be relied upon as representations of fact. Intending purchasers must independently verify the accuracy of each statement through inspection or other means. Configurations of kitchens, bathrooms, wardrobes, and other features may be subject to change without prior notice. Purchasers are advised to confirm the current specification at the time of booking. Neither the Vendor, Selling Agent, nor any of their employees or representatives have the authority to make or give any representation or warranty in relation to any property. Images and artist’s impressions are for illustrative purposes only. Floor plans are not to scale, and all dimensions are approximate. Hallway 2.2m x 1.3m Living Room 5.1m x 3.3m Kitchen/Diner 4.4m x 4.3m WC 2.3m x 1.2m Landing 2.8m x 2.1m Bedroom 1 3.2m x 4.3m Bedroom 2 4.1m x 2.8m Bedroom 3 2.9m x 2.1m Bathroom 2.3m x 1.7m Garden Shed/Office 5.1m x 4.2m
The local area of 7 Clos Emer, Saltown, Dundalk, Co. Louth
Sold properties in this area
Stay informed with market trends
Local schools and transport

Learn more about what this area has to offer.
School Name | Distance | Pupils | |||
|---|---|---|---|---|---|
| School Name | Scoil Eoin Baiste | Distance | 410m | Pupils | 159 |
| School Name | Redeemer Girls National School | Distance | 1.1km | Pupils | 158 |
| School Name | St Brighids Special Sch | Distance | 1.1km | Pupils | 97 |
School Name | Distance | Pupils | |||
|---|---|---|---|---|---|
| School Name | Redeemer Boys' School | Distance | 1.2km | Pupils | 166 |
| School Name | Castletown Girls' School | Distance | 1.2km | Pupils | 185 |
| School Name | St Nicholas Monastery National School | Distance | 1.2km | Pupils | 160 |
| School Name | St Nicholas National School | Distance | 1.6km | Pupils | 161 |
| School Name | Cbs Primary Dundalk | Distance | 1.8km | Pupils | 493 |
| School Name | St Malachy's Infant School | Distance | 1.9km | Pupils | 215 |
| School Name | St Malachy's Boys National School | Distance | 1.9km | Pupils | 232 |
School Name | Distance | Pupils | |||
|---|---|---|---|---|---|
| School Name | De La Salle College | Distance | 330m | Pupils | 760 |
| School Name | St Louis Secondary School | Distance | 410m | Pupils | 498 |
| School Name | St Mary's College | Distance | 1.6km | Pupils | 905 |
School Name | Distance | Pupils | |||
|---|---|---|---|---|---|
| School Name | Colaiste Rís | Distance | 1.7km | Pupils | 622 |
| School Name | Coláiste Chú Chulainn | Distance | 1.9km | Pupils | 897 |
| School Name | Dundalk Grammar School | Distance | 2.2km | Pupils | 590 |
| School Name | St Vincent's Secondary School | Distance | 2.3km | Pupils | 927 |
| School Name | Ó Fiaich College | Distance | 3.8km | Pupils | 312 |
| School Name | Bush Post Primary School | Distance | 15.3km | Pupils | 854 |
| School Name | Patrician High School | Distance | 19.6km | Pupils | 413 |
Type | Distance | Stop | Route | Destination | Provider | ||||||
|---|---|---|---|---|---|---|---|---|---|---|---|
| Type | Bus | Distance | 110m | Stop | Castle Park | Route | 174a | Destination | Dundalk | Provider | Bus Éireann |
| Type | Bus | Distance | 270m | Stop | Saltown | Route | 169 | Destination | Hoeys Lane | Provider | Halpenny Travel |
| Type | Bus | Distance | 280m | Stop | St Ronan's Terrace | Route | 174a | Destination | Dundalk | Provider | Bus Éireann |
Type | Distance | Stop | Route | Destination | Provider | ||||||
|---|---|---|---|---|---|---|---|---|---|---|---|
| Type | Bus | Distance | 280m | Stop | Saltown | Route | 174a | Destination | Dundalk | Provider | Bus Éireann |
| Type | Bus | Distance | 370m | Stop | Barton Pk | Route | 174a | Destination | Dundalk | Provider | Bus Éireann |
| Type | Bus | Distance | 470m | Stop | Fatima Drive | Route | 174a | Destination | Dundalk | Provider | Bus Éireann |
| Type | Bus | Distance | 530m | Stop | De La Salle Coll | Route | 169 | Destination | Hoeys Lane | Provider | Halpenny Travel |
| Type | Bus | Distance | 530m | Stop | De La Salle College | Route | 174a | Destination | Dundalk | Provider | Bus Éireann |
| Type | Bus | Distance | 630m | Stop | Woodview Terrace | Route | 174a | Destination | Dundalk | Provider | Bus Éireann |
| Type | Bus | Distance | 640m | Stop | Fatima Park | Route | 174a | Destination | Dundalk | Provider | Bus Éireann |
Your Mortgage and Insurance Tools
Check off the steps to purchase your new home
Use our Buying Checklist to guide you through the whole home-buying journey.
Budget calculator
Calculate how much you can borrow and what you'll need to save
A closer look
BER Details
BER No: 116823964
Energy Performance Indicator: 41.64 kWh/m2/yr
Ad performance
- Date listed24/08/2026
- Views2,111
- Potential views if upgraded to an Advantage Ad3,441
Properties similar to 7 Clos Emer, Saltown, Dundalk, Co. Louth
€260,000
2 Lennon Melia Terrace, Armagh Road, Dundalk, Co. Louth, A91X6R63 Bed · 1 Bath · End of Terrace€260,000
69 Castleross, Castletown Road, Dundalk, Co. Louth, A91W2N23 Bed · 1 Bath · End of Terrace€270,000
4 Seatown Place, Dundalk, Dundalk, Co. Louth, A91Y2P95 Bed · 1 Bath · Terrace€270,000
17 Bridge Street, Dundalk, Dundalk, Co. Louth, A91FP113 Bed · 1 Bath · Terrace


€270,000
298 Greenacres, Dundalk, Co. Louth, A91F5P84 Bed · 1 Bath · House€270,000
5 Fairgreen Row, Dundalk, Dundalk, Co. Louth, A91W5Y03 Bed · 1 Bath · End of Terrace€275,000
58 Cherryvale, Bay Estate, Dundalk, Co. Louth, A91R3N84 Bed · 2 Bath · Semi-D€275,000
74 Point Road, Dundalk, Co. Louth, A91T2H23 Bed · 1 Bath · Detached€277,500
57 Woodville Manor, Dundalk, Co. Louth, A91T4A43 Bed · 1 Bath · Semi-D€285,000
8 Brook Street, Dundalk, Co. Louth, A91E5R73 Bed · 2 Bath · Terrace€285,000
18 Hyde Park, Dundalk, Co. Louth, A91X9P84 Bed · 3 Bath · Terrace€287,500
75 Willowdale, Bay Estate, Dundalk, Co. Louth, A91C4V24 Bed · 2 Bath · Semi-D


Daft ID: 16638552


Why choose Allianz for your home insurance.
Get 10% off online
Emergency home assistance included
Tailor your cover to your needs
T&Cs apply