
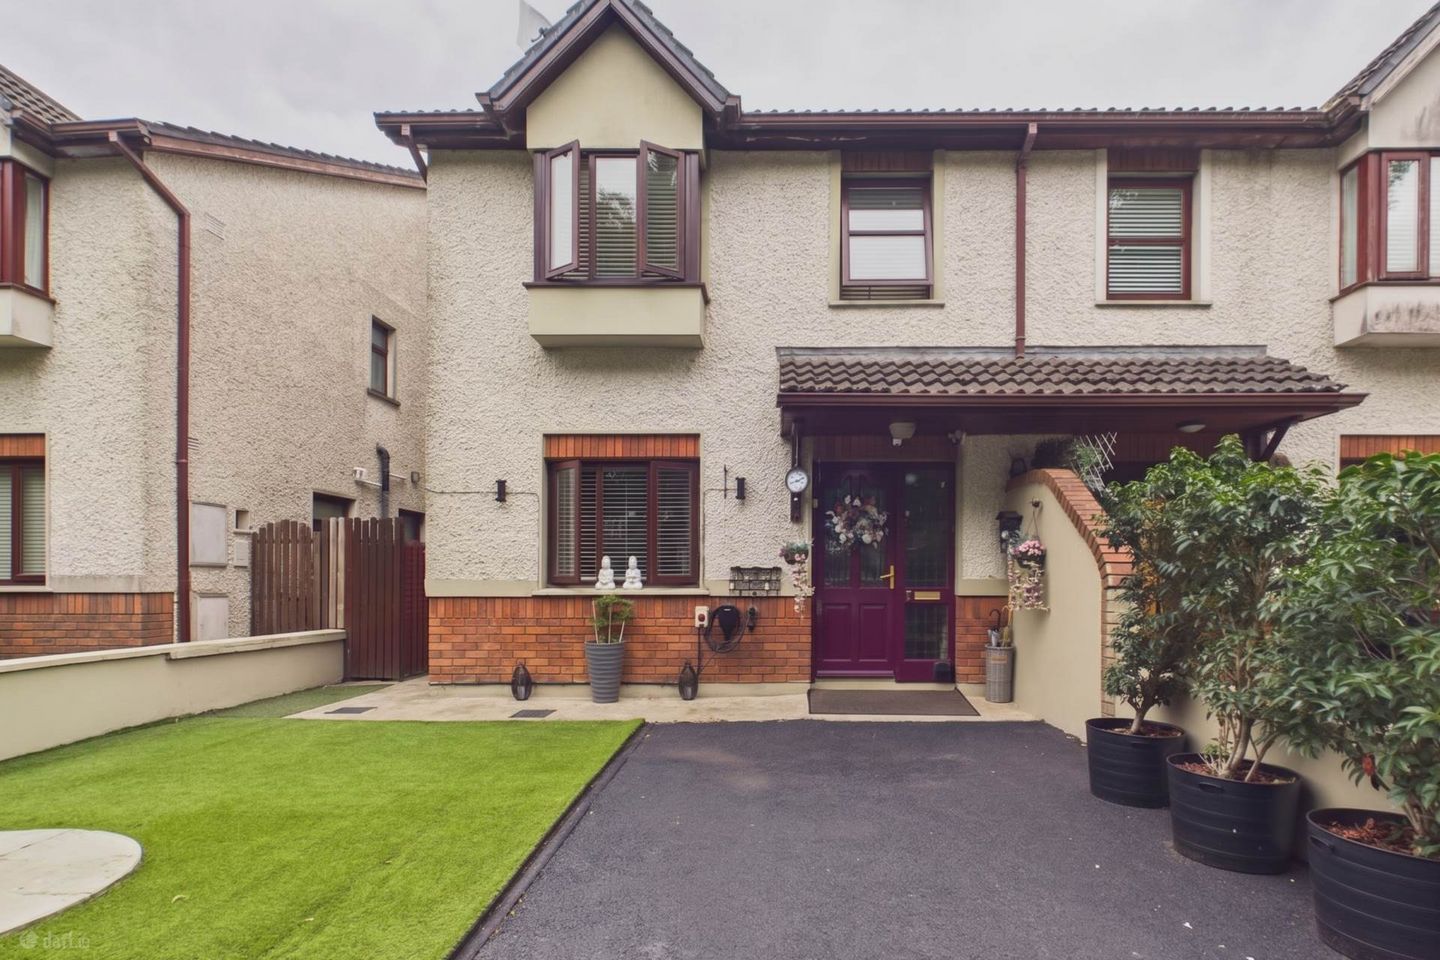

7 Fortbarrington Drive, Dun Brinn, Athy, Co. Kildare, R14V240
€315,000
- Estimated Stamp Duty:€3,150
- Selling Type:By Private Treaty
- BER No:119101244
- Energy Performance:151.67 kWh/m2/yr
About 7 Fortbarrington Drive, Dun Brinn, Athy, Co. Kildare
Description
Exceptional Three-bedroom Semi-Detached Family Residence Connaughton Auctioneers are delighted to present to the market this exceptional three-bedroom semi-detached residence at 7 Fortbarrington Drive, Dun Brinn, Athy. This impressive family home has been thoughtfully reconfigured and upgraded to create a bright, modern and highly practical living space. The property has been designed with contemporary family living in mind and benefits from a single-storey extension to the rear, a block-built shed, private gated parking and easily maintained grounds. The ground floor accommodation comprises a welcoming entrance hall, a stylish modern kitchen with built-in appliances, separate utility room with plumbing for washing machine, and a large bright sitting room featuring an open fireplace. The formal dining room provides an excellent additional reception space and could also be utilised as a downstairs bedroom if required. A modern shower room completes the ground floor accommodation. Upstairs there are three well-proportioned bedrooms, with the main bedroom benefiting from built-in wardrobes and a private en-suite. A family bathroom completes the first floor. Outside, the property benefits from a gated entrance leading to a paved private driveway, providing excellent off-street parking. The front garden is neatly laid out with raised flower beds, while the rear garden provides a private outdoor space ideal for family use. A substantial block-built shed provides excellent additional storage. The property is equipped with gas-fired central heating, a modern combi boiler and double-glazed windows. Ber rating C Location Fortbarrington Drive is situated within the popular Dun Brinn development, conveniently located within easy reach of Athy town centre and a host of local amenities. Athy offers an excellent range of shops, supermarkets, cafés, restaurants, schools, sporting facilities and community amenities. The property is also ideally positioned for enjoying Athy`s excellent riverside amenities, including the Barrow River and Grand Canal, with walking and cycling routes and the newly developed Blueway providing superb recreational facilities close by. For commuters, the property enjoys excellent access to the Athy Distributor Road, providing convenient connections to the regional road network and onward access towards the M9 motorway. Athy railway station is also within easy reach, offering regular rail services to Dublin and other destinations. This is a truly exceptional family home which has been cleverly reconfigured to provide bright, spacious and versatile accommodation in a highly convenient location. The quality of presentation and thoughtful layout make this a property that is sure to appeal to first-time buyers, families and those looking for a modern home ready for immediate occupation. Viewing is highly recommended to fully appreciate what this outstanding property has to offer. Viewings are strictly by appointment with Connaughton Auctioneers. Entrance Hallway - 1.82m (6'0") x 4.08m (13'5") Timber floor, teak front door. stairs, curtains Kitchen - 3.09m (10'2") x 3.78m (12'5") Wall and floor units. Electric oven, dishwasher, electric hob, extractor fan. Timber laminate flooring, lighting Living Room - 5.06m (16'7") x 3.48m (11'5") Feature fireplace with open fire, Timber laminate flooring, radiator. Dining Room - 4.48m (14'8") x 3.43m (11'3") Laminate timber flooring, blinds, curtains, radiator, double doors to patio, Velux windows, light fitting Shower Room (Downstairs) - 1.68m (5'6") x 2.11m (6'11") Tiled floor, tiled walls, corner shower cubicle with electric shower, vanity unit, W.C. extractor fan Laundry Room - 1.85m (6'1") x 1.21m (4'0") Washing machine, extractor fan, light. Landing - 2.04m (6'8") x 2.67m (8'9") - 1.06m (3'6") x 1.54m (5'1") Bedroom 1 - 4.48m (14'8") x 2.94m (9'8") Lino flooring, built-in wardrobes, radiator, blinds, curtains, En-Suite - 2.88m (9'5") x 0.79m (2'7") Tiled wall, lino flooring, shower cubicle with electric shower, wash hand basin, W.C. radiator Bedroom 2 - 2.55m (8'4") x 3.75m (12'4") Lino flooring, curtains, radiator Bedroom 3 - 2.43m (8'0") x 2.7m (8'10") Lino flooring, curtains, radiator Bathroom - 2.87m (9'5") x 1.65m (5'5") Tiled flooring, tiled walls, Bath, wash hand basin, toilet. hot press Notice Please note we have not tested any apparatus, fixtures, fittings, or services. Interested parties must undertake their own investigation into the working order of these items. All measurements are approximate and photographs provided for guidance only.
The local area of 7 Fortbarrington Drive, Dun Brinn, Athy, Co. Kildare
Sold properties in this area
Stay informed with market trends
Local schools and transport

Learn more about what this area has to offer.
School Name | Distance | Pupils | |||
|---|---|---|---|---|---|
| School Name | Scoil Mhichíl Naofa Athy | Distance | 1.4km | Pupils | 502 |
| School Name | Gaelscoil Atha I | Distance | 2.2km | Pupils | 155 |
| School Name | Athy Model School | Distance | 2.3km | Pupils | 91 |
School Name | Distance | Pupils | |||
|---|---|---|---|---|---|
| School Name | Scoil Phádraig Naofa Athy | Distance | 2.4km | Pupils | 596 |
| School Name | Shanganamore National School | Distance | 3.3km | Pupils | 103 |
| School Name | Ballyroe Central National School | Distance | 4.4km | Pupils | 22 |
| School Name | Churchtown National School | Distance | 5.2km | Pupils | 57 |
| School Name | Ballylinan National School | Distance | 5.3km | Pupils | 213 |
| School Name | Ballyadams National School | Distance | 6.3km | Pupils | 109 |
| School Name | Kilkea National School | Distance | 7.5km | Pupils | 54 |
School Name | Distance | Pupils | |||
|---|---|---|---|---|---|
| School Name | Athy Community College | Distance | 810m | Pupils | 655 |
| School Name | Árdscoil Na Trionóide | Distance | 1.6km | Pupils | 882 |
| School Name | Colaiste Lorcain | Distance | 13.0km | Pupils | 369 |
School Name | Distance | Pupils | |||
|---|---|---|---|---|---|
| School Name | St Mary's Knockbeg College | Distance | 13.3km | Pupils | 493 |
| School Name | Carlow Cbs | Distance | 16.3km | Pupils | 406 |
| School Name | St. Leo's College | Distance | 16.4km | Pupils | 885 |
| School Name | Gaelcholáiste Cheatharlach | Distance | 17.0km | Pupils | 359 |
| School Name | Presentation College, Askea, Carlow | Distance | 17.1km | Pupils | 804 |
| School Name | Tyndall College | Distance | 17.5km | Pupils | 1002 |
| School Name | St Pauls Secondary School | Distance | 18.5km | Pupils | 790 |
Type | Distance | Stop | Route | Destination | Provider | ||||||
|---|---|---|---|---|---|---|---|---|---|---|---|
| Type | Bus | Distance | 690m | Stop | Woodstock Close | Route | 897 | Destination | Kilkenny | Provider | Tfi Local Link Carlow Kilkenny Wicklow |
| Type | Bus | Distance | 940m | Stop | Mulgrave Street | Route | Iw06 | Destination | Hanover Bus Park | Provider | Jj Kavanagh |
| Type | Bus | Distance | 940m | Stop | Mulgrave Street | Route | Iw02 | Destination | Carlow Institute | Provider | Jj Kavanagh |
Type | Distance | Stop | Route | Destination | Provider | ||||||
|---|---|---|---|---|---|---|---|---|---|---|---|
| Type | Bus | Distance | 960m | Stop | Athy William Street | Route | Iw02 | Destination | St Conleth's Church | Provider | Jj Kavanagh |
| Type | Bus | Distance | 960m | Stop | Athy William Street | Route | Iw06 | Destination | Peter & Paul's | Provider | Jj Kavanagh |
| Type | Bus | Distance | 980m | Stop | Athy | Route | 130 | Destination | Athy | Provider | Go-ahead Ireland |
| Type | Bus | Distance | 1.0km | Stop | Athy Barrow Quay | Route | 883 | Destination | Newbridge | Provider | Tfi Local Link Kildare South Dublin |
| Type | Bus | Distance | 1.1km | Stop | Woodstock St | Route | 883 | Destination | Newbridge | Provider | Tfi Local Link Kildare South Dublin |
| Type | Bus | Distance | 1.1km | Stop | Leinster Street | Route | Um06 | Destination | Leinster Street | Provider | Jj Kavanagh |
| Type | Bus | Distance | 1.1km | Stop | Athy | Route | 883 | Destination | Athy | Provider | Tfi Local Link Kildare South Dublin |
Your Mortgage and Insurance Tools
Check off the steps to purchase your new home
Use our Buying Checklist to guide you through the whole home-buying journey.
Budget calculator
Calculate how much you can borrow and what you'll need to save
BER Details
BER No: 119101244
Energy Performance Indicator: 151.67 kWh/m2/yr
Ad performance
- Date listed15/09/2026
- Views53
- Potential views if upgraded to an Advantage Ad86
Properties similar to 7 Fortbarrington Drive, Dun Brinn, Athy, Co. Kildare
€285,000
40 Avondale Drive, Athy, Athy, Co. Kildare, R14D8803 Bed · 1 Bath · Detached€285,000
11 Ardrew Heights, Dun Brinn, Athy, Co. Kildare, R14ED353 Bed · 3 Bath · Semi-D€305,000
22 Ardrew Heights, Dun Brinn, Athy, Co. Kildare, R14NP623 Bed · 3 Bath · Semi-D€310,000
49 Gallow Hill Court, Athy, Co. Kildare, R14AH674 Bed · 3 Bath · End of Terrace


€315,000
47 White Castle Lawn, Athy, Co. Kildare, R14E0953 Bed · 2 Bath · Bungalow€320,000
94 Corrán Árd, Athy, Co. Kildare, R14RW243 Bed · 3 Bath · Semi-D€350,000
The Clover - 3 Bedroom Own Door Apartment, Meadow Mill, Athy, Co. Kildare3 Bed · 1 Bath · Apartment€350,000
8 Coney Meadows, Coneyboro, Athy, Co. Kildare, R14FH113 Bed · 3 Bath · End of Terrace€365,000
31 Earls Court, Athy, Athy, Co. Kildare, R14N1564 Bed · 3 Bath · Semi-D€375,000
Drimona, 4 Chanterlands, Athy, Co. Kildare, R14P8224 Bed · 2 Bath · Detached€385,000
63 Rath Park, Shanrath West, Athy, Co. Kildare, R14YN273 Bed · 3 Bath · Semi-D€390,000
33 Kingsgrove, Athy, Athy, Co. Kildare, R14NN294 Bed · 3 Bath · Detached


Daft ID: 16672255


Why choose Allianz for your home insurance.
Get 10% off online
Emergency home assistance included
Tailor your cover to your needs
T&Cs apply