
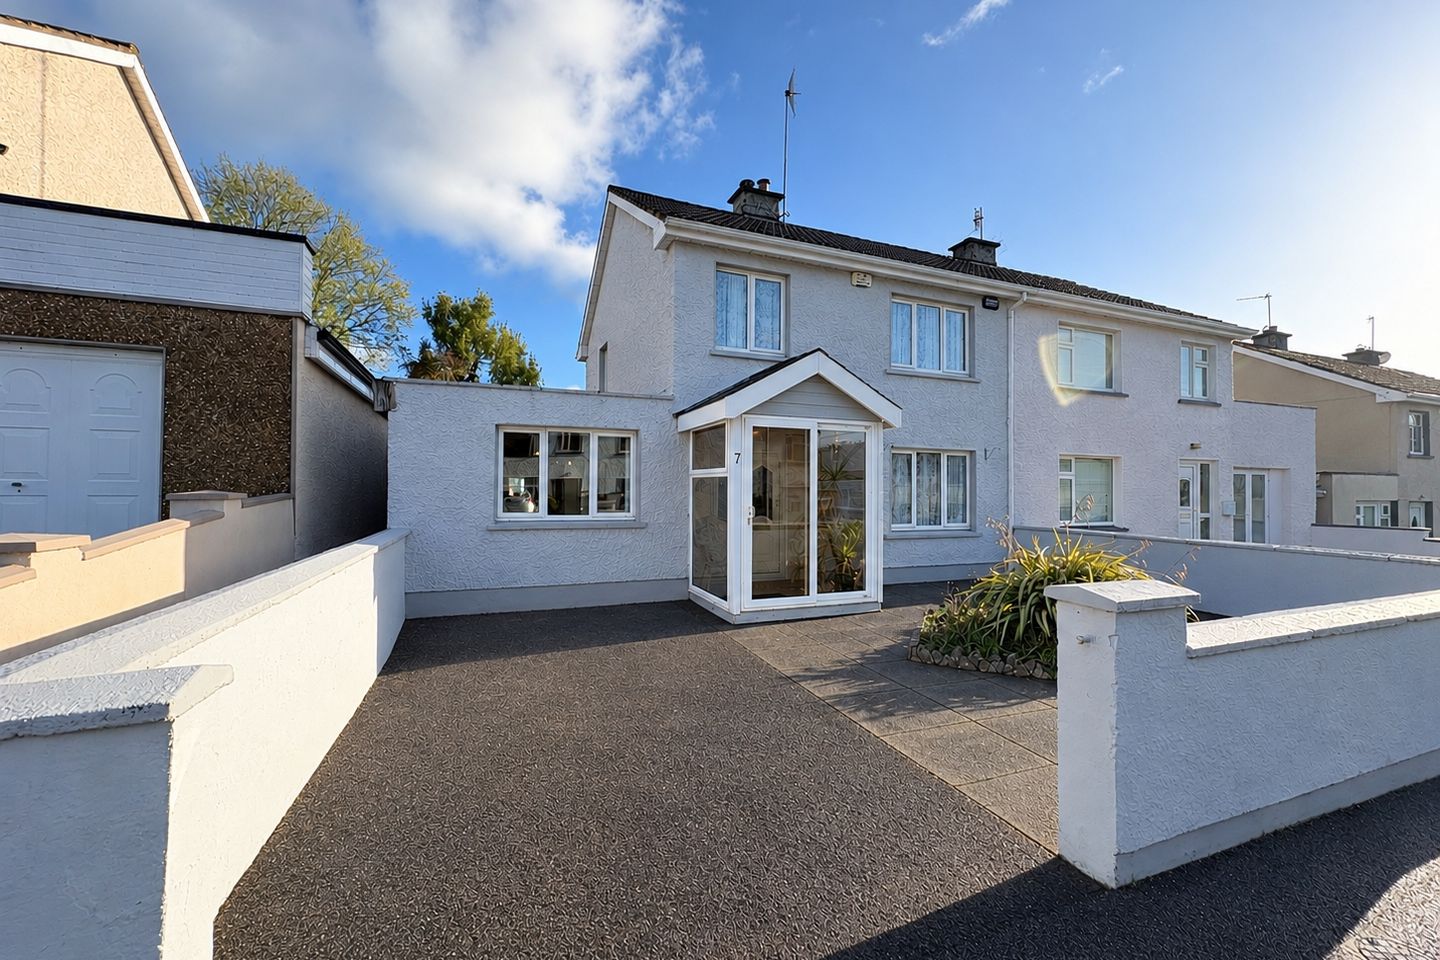

7 Hillcrest Grove, Kilkishen, Co. Clare, V95 F8H1
€220,000
- Price per m²:€1,833
- Estimated Stamp Duty:€2,200
- Selling Type:By Private Treaty
- BER No:119966703
About 7 Hillcrest Grove, Kilkishen, Co. Clare
Highlights
- Eircode V95F8H1
- Total Floor Area 120 Sq.M (1,290 SqFt)
- Built 1973 - Extended 2024
- Mains Water & Sewage
- Oil Fired Central Heating
Description
Situated 500m from Kilkishen village, this four-bedroom semi-detached residence presents an excellent opportunity for first-time buyers or growing families. Set within a small residential development, the property is within walking distance of local amenities, including shops, public houses, recreational facilities and a national school. Tulla and Sixmilebridge are accessible within a 10 minute drive, while Ennis, Shannon and Limerick are within a 30-minute drive, with convenient access to the M18 motorway. Originally constructed in 1973 and extended in 2024, the accommodation comprises an entrance porch, hallway, sitting room, kitchen/dining area, utility room and ground-floor bedroom with ensuite. Upstairs, there are three further bedrooms and a main family bathroom. Three bedrooms feature built-in wardrobes. Externally, the property benefits from off-street parking, a maintenance-free front garden and a private, mature rear garden that is not overlooked, complete with a block-built storage shed. Further features include oil-fired central heating, mains water and mains sewage. Requiring modernisation, this property offers purchasers an opportunity to create a home tailored to their own taste in a convenient village location. Viewing is highly recommended and strictly by prior appointment with the sole selling agents. PSL No. 002295 Entrance Porch 2.0m x 1.40m. Tile flooring, timber cladded ceiling, door to entrance hall. Entrance Hall 4.40m x 1.80m. Tile flooring, dado rail, doors to sitting room and kitchen/dining, carpeted stairs leading to first floor landing incorporating understairs storage. Sitting Room 4.10m x 4.0m. Laminate timber flooring, solid fuel stove with decorative stone surround and timber mantle. Built in floor to ceiling storage and display cabinet. Front aspect window and door to kitchen/dining room. Kitchen/Dining Room 6.10m x 3.20m. Lino flooring, built in wall and base units with ample counter top workspace with splash back tiling. Single bowl sink and drainer with mixer tap, extractor fan, space for cooker. Built in floor to ceiling storage press in the kitchen area and built in floor to ceiling storage and display cabinet in the dining area. Two rear aspect windows and door to utility. Utility Room 3.10m x 2.20m. laminate timber flooring, built in wall and base units, single bowl sink and drainer with mixer tap, space and plumbing for washing machine, tumble dryer and fridge/freezer. Two rear aspect windows and doors leading to both the rear garden and ground floor bedroom one. Ground Floor Bedroom One 4.80m x 3.10m. Laminate timber flooring, front and side aspect windows, built in two door floor to ceiling slide robe, door to ensuite. En-suite 2.20m x 2.0m. Fully tiled ensuite, low level wc, wash hand basin vanity unit with base storage, overhead wall mounted mirror and electric shaver light and corner shower area. Landing 2.80m x 1.80m. Carpet flooring, side aspect window, doors to bedrooms two, three and four, main bathroom, hot press and attic access. Main Bathroom 2.50m x 1.80m. Fully tiled bathroom with rear aspect window, low level wc, wash hand basin, with overhead wall mounted mirror and electric shaver light, panel bath with overhead shower and folding bath screen. Bedroom Two 4.10m x 3.10m. Double bedroom with quality carpet flooring, large rear aspect window and an abundance of built in floor to ceiling wardrobes with vanity area also. Bedroom Three 4.10m x 3.60m. Large double bedroom with quality carpet flooring, front aspect window, and three door floor to ceiling built in wardrobe. Bedroom Four 2.60m x 2.40m. Carpet flooring, front aspect window, built in storage cabinets and single bed with base storage.
The local area of 7 Hillcrest Grove, Kilkishen, Co. Clare
Sold properties in this area
Stay informed with market trends
Local schools and transport

Learn more about what this area has to offer.
School Name | Distance | Pupils | |||
|---|---|---|---|---|---|
| School Name | Kilkishen National School | Distance | 660m | Pupils | 136 |
| School Name | Kilmurry National School | Distance | 3.4km | Pupils | 80 |
| School Name | Sixmilebridge National School | Distance | 6.8km | Pupils | 437 |
School Name | Distance | Pupils | |||
|---|---|---|---|---|---|
| School Name | O'Callaghans Mills National School | Distance | 6.8km | Pupils | 41 |
| School Name | St Mochullas National School | Distance | 7.3km | Pupils | 256 |
| School Name | Quin Dangan National School | Distance | 7.5km | Pupils | 311 |
| School Name | Ballycar National School | Distance | 7.8km | Pupils | 37 |
| School Name | Clooney National School | Distance | 10.6km | Pupils | 51 |
| School Name | Scoil Na Maighdine Mhuire | Distance | 10.7km | Pupils | 248 |
| School Name | Doora National School | Distance | 11.0km | Pupils | 105 |
School Name | Distance | Pupils | |||
|---|---|---|---|---|---|
| School Name | St. Joseph's Secondary School Tulla | Distance | 7.0km | Pupils | 728 |
| School Name | St Caimin's Community School | Distance | 13.1km | Pupils | 771 |
| School Name | Shannon Comprehensive School | Distance | 13.9km | Pupils | 750 |
School Name | Distance | Pupils | |||
|---|---|---|---|---|---|
| School Name | Thomond Community College | Distance | 15.8km | Pupils | 606 |
| School Name | St Flannan's College | Distance | 16.0km | Pupils | 1273 |
| School Name | Rice College | Distance | 16.1km | Pupils | 700 |
| School Name | St Munchin's College | Distance | 16.3km | Pupils | 662 |
| School Name | Colaiste Muire | Distance | 16.5km | Pupils | 999 |
| School Name | Ennis Community College | Distance | 16.6km | Pupils | 612 |
| School Name | Villiers Secondary School | Distance | 16.9km | Pupils | 526 |
Type | Distance | Stop | Route | Destination | Provider | ||||||
|---|---|---|---|---|---|---|---|---|---|---|---|
| Type | Bus | Distance | 160m | Stop | Hillcrest Grove | Route | 318 | Destination | Ennis | Provider | Tfi Local Link Limerick Clare |
| Type | Bus | Distance | 520m | Stop | Kilkishen | Route | 318 | Destination | Ennis | Provider | Tfi Local Link Limerick Clare |
| Type | Bus | Distance | 3.5km | Stop | Kilmurry | Route | 317 | Destination | Limerick Bus Station | Provider | Bus Éireann |
Type | Distance | Stop | Route | Destination | Provider | ||||||
|---|---|---|---|---|---|---|---|---|---|---|---|
| Type | Bus | Distance | 3.5km | Stop | Kilmurry | Route | 317a | Destination | Ennis | Provider | Bus Éireann |
| Type | Bus | Distance | 5.1km | Stop | Knappogue Castle | Route | 317a | Destination | Ennis | Provider | Bus Éireann |
| Type | Bus | Distance | 5.1km | Stop | Knappogue Castle | Route | 318 | Destination | Ennis | Provider | Tfi Local Link Limerick Clare |
| Type | Bus | Distance | 5.1km | Stop | Knappogue Castle | Route | 317 | Destination | Limerick Bus Station | Provider | Bus Éireann |
| Type | Bus | Distance | 6.2km | Stop | O'Callaghans Mls | Route | 318 | Destination | Limerick Arthur's Quay | Provider | Tfi Local Link Limerick Clare |
| Type | Bus | Distance | 6.8km | Stop | Saint Finnachta's School | Route | 316 | Destination | Sixmilebridge | Provider | Bus Éireann |
| Type | Bus | Distance | 6.9km | Stop | St Patrick's Church | Route | 318 | Destination | Ennis | Provider | Tfi Local Link Limerick Clare |
Your Mortgage and Insurance Tools
Check off the steps to purchase your new home
Use our Buying Checklist to guide you through the whole home-buying journey.
Budget calculator
Calculate how much you can borrow and what you'll need to save
BER Details
BER No: 119966703
Ad performance
- Date listed15/10/2026
- Views-
Properties similar to 7 Hillcrest Grove, Kilkishen, Co. Clare

Daft ID: 16667932


Why choose Allianz for your home insurance.
Get 10% off online
Emergency home assistance included
Tailor your cover to your needs
T&Cs apply