
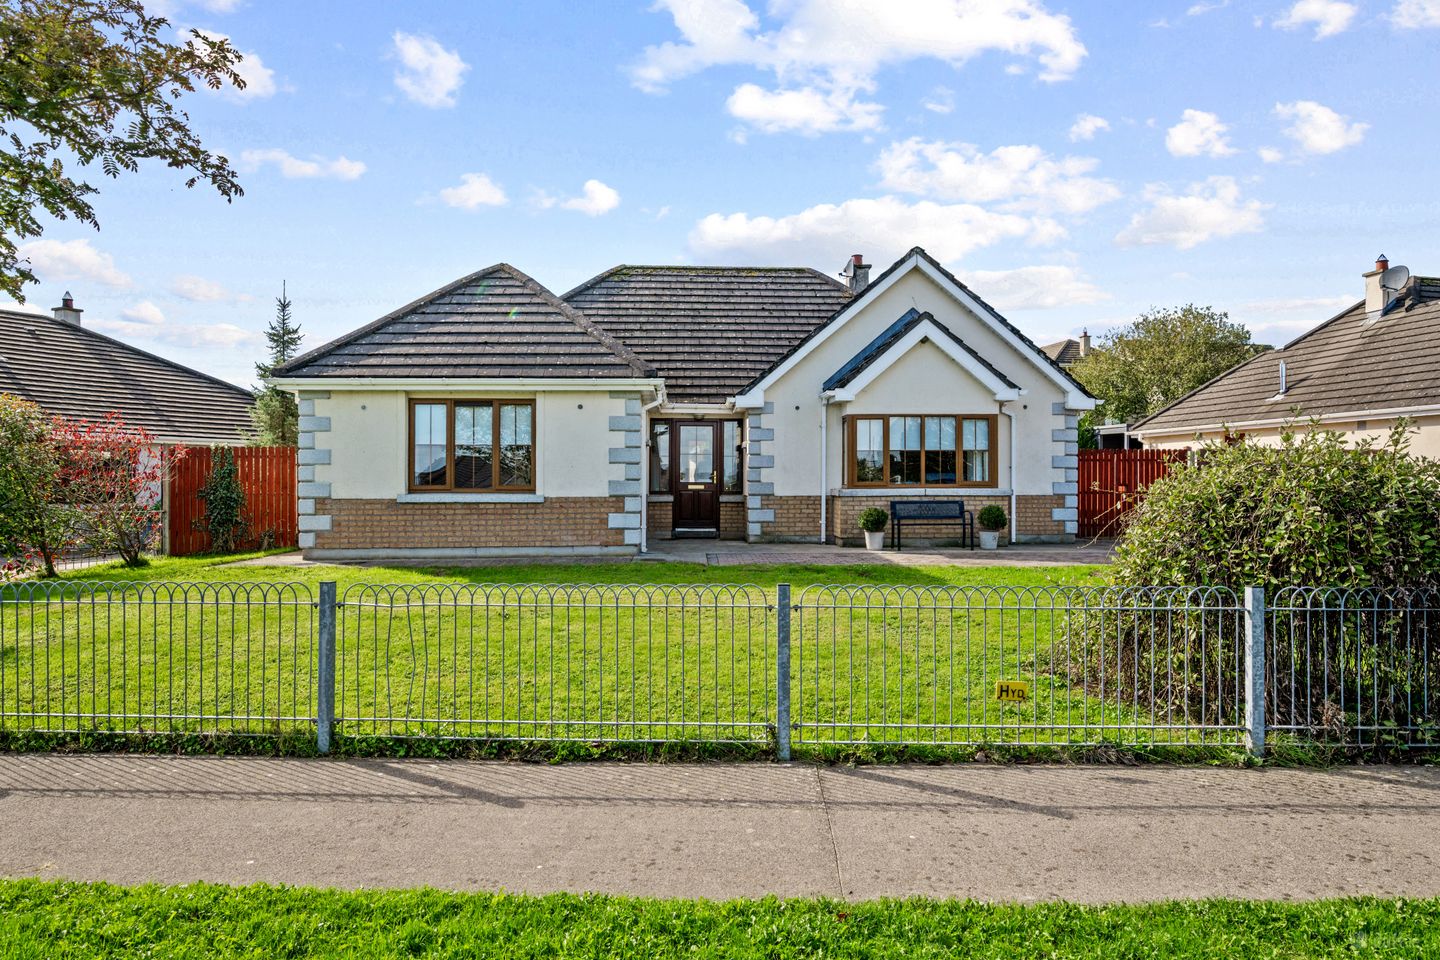

7 Milford Park, Ballinabranna, Carlow, R93H768
€427,500
- Price per m²:€3,238
- Estimated Stamp Duty:€4,275
- Selling Type:By Private Treaty
- BER No:119923548
About 7 Milford Park, Ballinabranna, Carlow
Description
Interested in this property? Sign up for mySherryFitz to arrange your viewing, see current offers or make your own offer. Register now at SherryFitz.ie This exceptionally well-proportioned detached bungalow residence dates from 2004. Forming part of the first phase of Milford Park, beautifully located on an elevated site in Ballinabranna village, overlooking the Barrow valley. No. 7 presents as a 4-bedroom home, extending to 132m² with large living areas and every modern convenience. The site supports off street parking to its front, a secure gated vehicular access to a side yard and a private, mature, west-facing rear garden, complete with sheltered patio areas. The interior is fitted to a high standard, with quality fixtures and fittings and a contemporary decorative palate, with every modern convenience. Viewings are highly recommended and invited on a strictly appointment only basis. Hall 3.46m x 3.35m & 5.44m x 0.95m. Teak hall door with glazing. Side windows. laminated timber floor. Attic access hatch. Hotpress off. Sitting Room 4.98m x 4.97m. Feature bay window to front. Blinds. Laminate timber floor. Solid fuel fireplace. Coving, centre light. Radiator cabinet. Kitchen/Diner 7.27m x 4.17m. Double French doors and window to rear. Curtains and pole. Ceramic tiled floor. Fully fitted painted floor and wall units. Pelmet. Part tiled walls. Recess lighting. Electric oven, hob & extractor fan. Utility off. Utility Room 1.87m x 1.57m. Teak door to side. Fitted storage units. Plumbing for utility machines. Oil burner. Shelving. Bedroom 1 3.98m x 3.97m. Master room, window to front. Curtains, pole and blinds. Fly windows to side, blinds. Laminate timber floor. Up-and-over built-in wardrobes. En-suite off. En-Suite 2.90m x 0.97m. Window to side. Toilet, sink and shower cubicle. Wall mirror and vanity light. Aqualisa mains shower unit. Part tiled walls. Laminate tiled floor. Bathroom 2.90m x 1.97m. Window to side. Marley flooring. Part tiled walls. Toilet, sink and bath. Mirror and vanity light. Shelving. Bedroom 2 3.61m x 2.91m. Double room. Window to side. Curtains, pole and blind. Laminate timber floor. Bedroom 3 3.41m x 2.89m. Double room. Window to side. Curtains, pole and blind. Laminate timber floor. Bedroom 4 3.98m x 3.87m. Double room. Window to rear. Curtains, pole and blinds. Recess lighting. Laminate timber floor. Gardens Railed front boundaries. Gated entrance to cobble drive. Secure side gates with vehicular access to rear. Mature lawn areas. Tarmac yard to side. Extensive tiled patio area off dining room. Retainer wall. Fully fenced rear garden. Lawn area and mature planting. Storage shed.
Standard features
The local area of 7 Milford Park, Ballinabranna, Carlow
Sold properties in this area
Stay informed with market trends
Local schools and transport

Learn more about what this area has to offer.
School Name | Distance | Pupils | |||
|---|---|---|---|---|---|
| School Name | Ballinabranna Mxd National School | Distance | 220m | Pupils | 181 |
| School Name | Ardough National School | Distance | 4.7km | Pupils | 12 |
| School Name | Leighlinbridge National School | Distance | 5.5km | Pupils | 179 |
School Name | Distance | Pupils | |||
|---|---|---|---|---|---|
| School Name | Carlow National School | Distance | 5.7km | Pupils | 130 |
| School Name | Tinryland National School | Distance | 5.8km | Pupils | 222 |
| School Name | Our Lady's National School | Distance | 6.1km | Pupils | 27 |
| School Name | Old Leighlin National School | Distance | 6.1km | Pupils | 117 |
| School Name | St Fiacc's National School | Distance | 6.4km | Pupils | 601 |
| School Name | Saplings Carlow Special School | Distance | 6.5km | Pupils | 30 |
| School Name | Carlow Educate Together National School | Distance | 6.6km | Pupils | 406 |
School Name | Distance | Pupils | |||
|---|---|---|---|---|---|
| School Name | Tyndall College | Distance | 5.8km | Pupils | 1002 |
| School Name | St. Leo's College | Distance | 7.2km | Pupils | 885 |
| School Name | Carlow Cbs | Distance | 7.4km | Pupils | 406 |
School Name | Distance | Pupils | |||
|---|---|---|---|---|---|
| School Name | Gaelcholáiste Cheatharlach | Distance | 7.5km | Pupils | 359 |
| School Name | Presentation College, Askea, Carlow | Distance | 7.6km | Pupils | 804 |
| School Name | Presentation / De La Salle College | Distance | 9.3km | Pupils | 763 |
| School Name | Coláiste Aindriú | Distance | 9.3km | Pupils | 140 |
| School Name | St Mary's Knockbeg College | Distance | 9.7km | Pupils | 493 |
| School Name | Castlecomer Community School | Distance | 15.9km | Pupils | 633 |
| School Name | Tullow Community School | Distance | 16.8km | Pupils | 871 |
Type | Distance | Stop | Route | Destination | Provider | ||||||
|---|---|---|---|---|---|---|---|---|---|---|---|
| Type | Bus | Distance | 4.6km | Stop | Carlow Inst | Route | Iw06 | Destination | Hanover Bus Park | Provider | Jj Kavanagh |
| Type | Bus | Distance | 4.6km | Stop | Carlow Inst | Route | 874 | Destination | Hanover Bus Park | Provider | Jj Kavanagh |
| Type | Bus | Distance | 4.6km | Stop | Carlow Inst | Route | 365 | Destination | Waterford | Provider | Bus Éireann |
Type | Distance | Stop | Route | Destination | Provider | ||||||
|---|---|---|---|---|---|---|---|---|---|---|---|
| Type | Bus | Distance | 4.6km | Stop | Carlow Inst | Route | 822 | Destination | Carlow Setu | Provider | Tfi Local Link Laois Offaly |
| Type | Bus | Distance | 4.6km | Stop | Tyndall College | Route | 736 | Destination | Setu Cork Road | Provider | Jj Kavanagh |
| Type | Bus | Distance | 4.6km | Stop | Carlow Inst | Route | Gd02 | Destination | Carlow Institute | Provider | Jj Kavanagh |
| Type | Bus | Distance | 4.6km | Stop | Carlow Inst | Route | Um12 | Destination | Carlow Institute | Provider | Jj Kavanagh |
| Type | Bus | Distance | 4.6km | Stop | Carlow Inst | Route | Cw1 | Destination | Tyndall College | Provider | Bus Éireann |
| Type | Bus | Distance | 4.6km | Stop | Carlow Inst | Route | Iw01 | Destination | Loughboy Shopping Centre | Provider | Dunnes Coaches |
| Type | Bus | Distance | 4.6km | Stop | Carlow Inst | Route | 376 | Destination | Redmond Square | Provider | Wexford Bus |
Your Mortgage and Insurance Tools
Check off the steps to purchase your new home
Use our Buying Checklist to guide you through the whole home-buying journey.
Budget calculator
Calculate how much you can borrow and what you'll need to save
BER Details
BER No: 119923548
Ad performance
- Date listed06/10/2026
- Views70
- Potential views if upgraded to an Advantage Ad114
Properties similar to 7 Milford Park, Ballinabranna, Carlow
€385,000
Brid John House, Sleaty Road, Graiguecullen, Carlow, R93X0X23 Bed · 1 Bath · Bungalow€385,000
11 Cluain Riada, Browneshill Road, Carlow Town, Co. Carlow, R93E8603 Bed · 3 Bath · Semi-D€395,000
Glendale Avenue, Rathnapish, Carlow Town, Carlow, R93K7573 Bed · 2 Bath · Bungalow€398,950
Ballyedmond, Hacketstown, Co. Wicklow, R93R6034 Bed · 2 Bath · Detached


€398,950
Ballyedmond, Hacketstown, Co. Carlow., R93R6034 Bed · 2 Bath · Detached€399,000
Knocksquire,, Borris,, Co. Carlow, R95F6P53 Bed · 1 Bath · Detached€400,000
3-Bed, Semi Type A (112 Sq M), Meadows Fort, Graiguecullen, Carlow, Carlow Town3 Bed · 3 Bath · Semi-D€400,000
Irish Street, Bunclody, Co. Wexford, Y21EH044 Bed · 2 Bath · Terrace€400,000
96 Park Gate, Shillelagh Rd, Tullow, Co. Carlow, R93A0PY4 Bed · 3 Bath · Detached€400,000
Rathnagrew Upper, Hacketstown, Co. Carlow, R93HW566 Bed · 2 Bath · Detached€415,000
Type D - 3 bed semi detached, Carraig Mhor, Link Road, Carlow, Carlow Town, Co. Carlow3 Bed · 3 Bath · Semi-D€420,000
Accommodation Road, Carlow Town, Co. Carlow4 Bed · 3 Bath · Detached


Daft ID: 16685360


Why choose Allianz for your home insurance.
Get 10% off online
Emergency home assistance included
Tailor your cover to your needs
T&Cs apply