

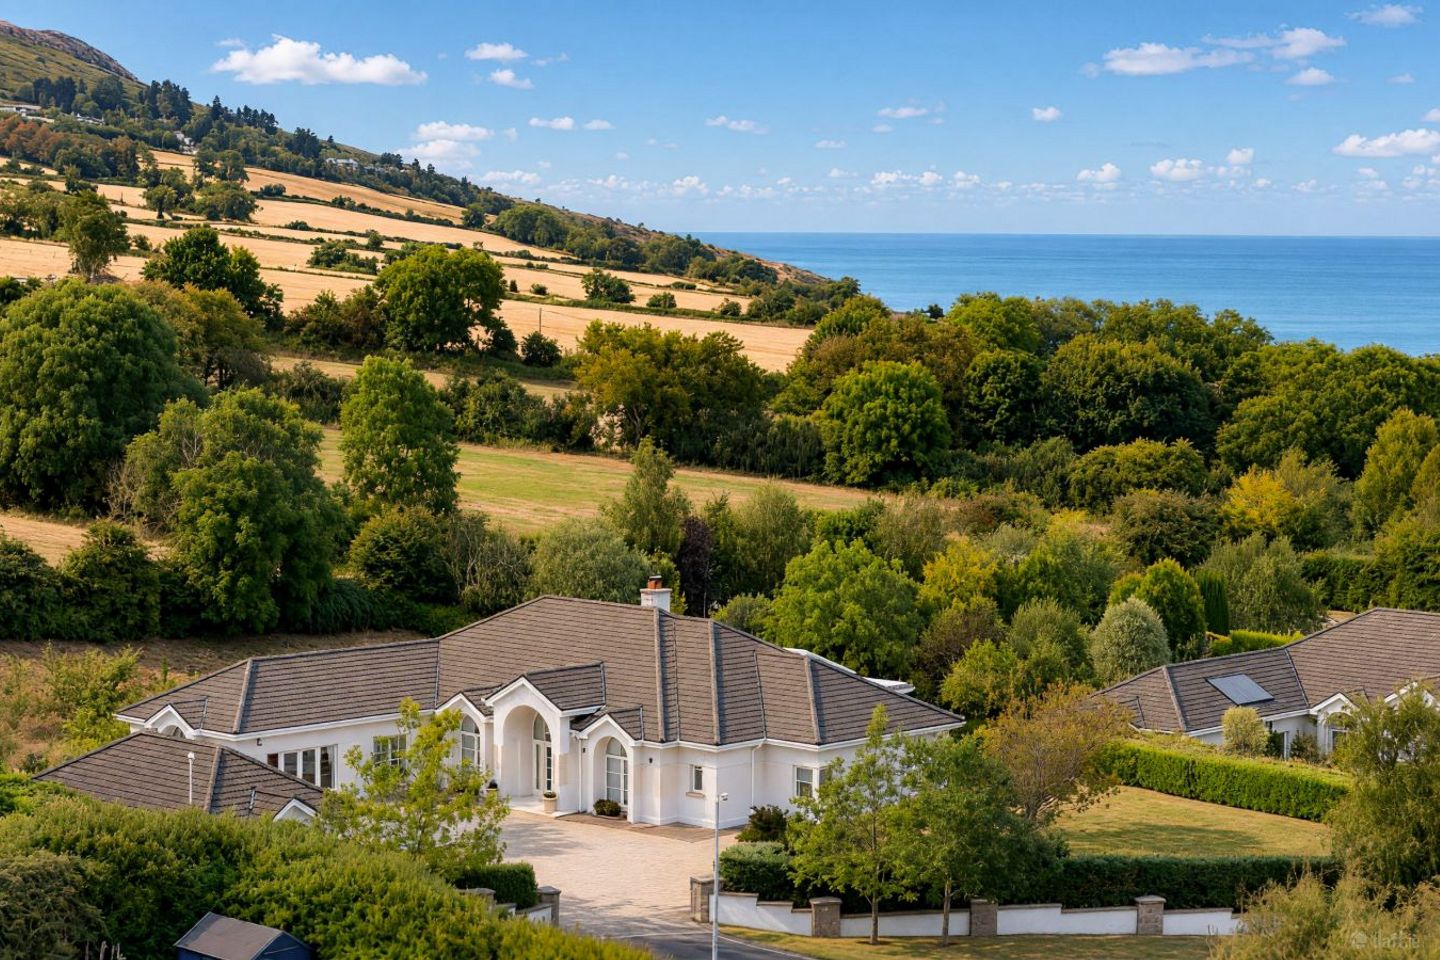

7 North Shore, Greystones, Greystones, Co. Wicklow, A63K167
€2,200,000
- Price per m²:€5,805
- Estimated Stamp Duty:€62,000
- Selling Type:By Private Treaty
- BER No:119718641
About 7 North Shore, Greystones, Greystones, Co. Wicklow
Description
Occupying an enviable position within one of Greystones' most sought-after coastal addresses, No. 7, Oysterhaven North Shore, is situated in an exclusive development. An impressive, detached family home set on beautifully mature and private grounds extending to just under one acre. The Home is located at the top of the development, very secluded with no passing traffic and occupying an elevated setting with panoramic views out towards the Irish sea from various locations within this remarkable home. The location is exceptional, minutes’ walk to the marina and North beach continuing along the coast to South Beach and nearby Greystones town with a huge restaurant scene café culture book shop fashion houses and various other shops and amenities, Shoreline with swimming and various sports facilities and Greystones Golf Club are all within easy reach. The renowned Greystones to Bray Cliff Walk is also nearby, making this an ideal setting for those seeking coastal living. The house itself offers wonderfully generous and versatile accommodation, with five double bedrooms and options for a sixth bedroom, multiple reception spaces and substantial additional accommodation at an upper floor level. Throughout the property there is a strong emphasis on light, space and connection with the gardens, with large windows, French doors and multiple aspects drawing the outdoors into the home. With a distinctive Hamptons façade, a dramatic double-height entrance hall creates an immediate sense of scale on arrival. The main Drawing and reception rooms are elegant yet comfortable, with dark solid oak flooring in the hallway with Murano glass chandeliers and carefully considered detailing throughout. The drawing room enjoys a particularly attractive outlook onto the internal atrium and features a striking open fire fireplace. The atrium is a particularly special, and attractive, with a glass roof forming a secluded outdoor room at the centre of the house and providing an attractive setting for dining, entertaining or simply relaxing. At the heart of the home is a superb open-plan kitchen, a Falcon cooker including two ovens, A dining and family area with a large stone fireplace and burner designed for both everyday living and entertaining. The bespoke hand painted kitchen incorporates bespoke cream solid wood kitchen units, a large island with storage, granite worktops and integrated appliances, with excellent natural light throughout the day with Doors that open directly onto the central atrium, creating a seamless connection between the main living spaces and the outdoors. The Master bedroom suite is generously proportioned and enjoys a peaceful outlook with double doors opening out to the patio, and views towards the Irish sea. A substantial fitted walk-in wardrobe and spacious En suite with Italian marble tiling complete this impressive room. Three further double bedrooms, two of the double bedrooms have very large arched windows with tall plantation shutters and fitted wardrobes, with bespoke fitted drapes, the En suites include Italian marble, and a large family bathroom provide ample accommodation for family members and guests. The upper level adds another valuable dimension to the property, offering a large and flexible space suited to working from Home, studying, relaxing TV Room hobbies or an extra bedroom, with extensive storage, it could easily adapt to a variety of uses depending on the needs of the next owner. A third reception room with patio doors opening out to the front garden is currently being used as a large home office. The gardens are a major feature of No. 7. Mature planting, Cherry Blossom trees, generous lawns, with a small fruit orchard with plum, pear and apple trees. Oysterhaven also enjoys the added advantage of a separate building ( Detached Double Garage ) that has space for two cars and a separate storage facility room. Accommodation comprises of the following : Entrance Hall: This welcoming home is accessed through an attractive high ceiling archway which bridges the outside porch into a striking hall with light filled high double vaulted ceiling, double doors and stunning Murano chandeliers, The welcoming reception hall creates a unique sense of space and grandeur, complemented by solid oak flooring throughout the hall. Drawing Room: An exceptionally spacious and light-filled reception room overlooking the atrium. Double doors open directly out to the atrium, which seamlessly connects indoor and outdoor living making it easy for outdoor entertaining. A large, featured marble fireplace, Bespoke Cream Drapes adorn the windows The Great Room: In keeping with the Hamptons style Living, at the heart of this family home, is the expansive open-plan living space which is flooded with natural light from its triple-aspect orientation A dining space with Italian marble flooring, large windows overlooking the gardens with views to the orchard and blackberry brambles in the Autumn time accessed through double French doors. At the heart of this magnificent room is the bespoke hardwood hand painted cream kitchen which features an insinkerator, a large central island with extra storage space, granite countertops, integrated appliances, A Glass Cabinet, a Falcon electric two oven cooker with a gas hob, integrated dishwasher and coffee machine, Lieber double fridge-freezer and extensive storage. Double doors open out to the atrium from the kitchen area, creating a seamless indoor-outdoor flow. This Great Room is also home to a cozy Family area with a beautiful marble fireplace along with a wood stove burner. This living area is spacious and bright and overlooks the atrium and side garden. Atrium: The atrium is a specious alfresco space which can be used for entertaining, whilst cleverly connected to the main home by various patio doors, it has a high vaulted wood paneled ceiling and apex glass roof. The atrium is surrounded by Italian inspired small stone columns. The atrium also provides an area to grow indoor or outdoor plants which can give a peaceful and serene garden effect. Utility Room: This is located directly off the kitchen, fitted with floor to ceiling cupboards and wall-mounted units, shelving, with a hot press, ample storage, a Belfast sink unit, plumbing for washing machine and dryer, and direct access to the rear garden area. Upstairs Living Space: Accessed via a staircase, this is an impressive upper-level space Ideal as a home office, study, library, hobby room or sixth bedroom, it also has an additional separate small room which is plumbed for a Bathroom. There is also a partly floored attic with space for extra storage entered through a small door. Three Velux windows open to give specular views of the east coast and a wonderful viewing point for the budding Astronomer. Master Bedroom: A luxurious and generously proportioned master suite enjoying a stunning outlook towards the sea through double doors opening out to an Italian style patio to enjoy morning coffee. There is also a featured corner window. The room also features bespoke handmade drapes and direct access to a substantial walk-in wardrobe fitted with extensive cherrywood shelving, drawers and hanging space. The En Suite Bathroom is beautifully appointed with Italian marble flooring and tiling, surrounding the entire bathroom, it also features a sunken jacuzzi bath, separate shower, wash hand basin, heated towel rail, a large bespoke mirror and a window overlooking the gardens. Bedroom 2: (The Pink Bedroom) A large double bedroom featuring a dramatic floor-to-ceiling window which overlooks the front garden area with an outside border for flowers, bespoke handmade drapes and cream wood plantation shutters built-in wardrobes and a private En suite shower room with Italian marble tile flooring, Comprising WC, wash hand basin with pedestal, and shower unit. Bedroom 3: (The Cream and Gold Room) Spacious double bedroom with built-in wardrobes bespoke handmade drapes with cream plantation shutters with a view into the front garden and flower bed. Family Bathroom: Beautifully appointed and finished to a high standard, comprising an oval-shaped bath with raised inset, WC, wash hand basin with a bespoke wall mirror and overhead lighting, marble Italian flooring with tiled walls. Bedroom 4: A spacious double bedroom with built-in wardrobes and views out to the back garden. En Suite Comprising WC, wash hand basin with pedestal, shower unit with Italian marble tiling. Library Room : (Fifth Bedroom): Bespoke hand made Drapes fitted on Gold Wooden pole with Wood style Chandelier and fitted Carpet. Living Room / Office: Currently used as an office, large living space with wood floors and patio doors opening out to the front garden. Scenic oval arched high window looking out to the shrubbed border in the side garden. Outside Garage: Double Garage with a tiled roof and high window to the front of the garage with space for two Cars and with a Separate Storage Room. The Quartz stone covered driveway has parking for at least 7 cars. Inviting offers in excess of €2,200.000. Call Martin on 087 2755948 for more information or an appointment to view. Ber Rating: B Ber No: 119718641 Pre wired and pre fitted for electric gates. Annual estate management / maintenance charges €1,800.
Standard features
The local area of 7 North Shore, Greystones, Greystones, Co. Wicklow
Sold properties in this area
Stay informed with market trends
Local schools and transport

Learn more about what this area has to offer.
School Name | Distance | Pupils | |||
|---|---|---|---|---|---|
| School Name | Greystones Educate Together National School | Distance | 910m | Pupils | 441 |
| School Name | Gaelscoil Na Gcloch Liath | Distance | 950m | Pupils | 256 |
| School Name | St Kevin's National School | Distance | 1.3km | Pupils | 458 |
School Name | Distance | Pupils | |||
|---|---|---|---|---|---|
| School Name | St Patrick's National School | Distance | 1.5km | Pupils | 407 |
| School Name | St Brigid's National School | Distance | 1.9km | Pupils | 389 |
| School Name | St Laurence's National School | Distance | 2.0km | Pupils | 673 |
| School Name | Delgany National School | Distance | 2.9km | Pupils | 207 |
| School Name | Greystones Community National School | Distance | 3.0km | Pupils | 411 |
| School Name | New Court School | Distance | 3.5km | Pupils | 103 |
| School Name | St Andrews Bray | Distance | 3.5km | Pupils | 209 |
School Name | Distance | Pupils | |||
|---|---|---|---|---|---|
| School Name | Temple Carrig Secondary School | Distance | 690m | Pupils | 946 |
| School Name | St David's Holy Faith Secondary | Distance | 2.0km | Pupils | 772 |
| School Name | Greystones Community College | Distance | 3.1km | Pupils | 630 |
School Name | Distance | Pupils | |||
|---|---|---|---|---|---|
| School Name | Pres Bray | Distance | 3.8km | Pupils | 649 |
| School Name | St. Kilian's Community School | Distance | 4.1km | Pupils | 416 |
| School Name | Loreto Secondary School | Distance | 4.5km | Pupils | 735 |
| School Name | St Thomas' Community College | Distance | 4.8km | Pupils | 14 |
| School Name | North Wicklow Educate Together Secondary School | Distance | 5.0km | Pupils | 325 |
| School Name | Coláiste Raithín | Distance | 5.2km | Pupils | 342 |
| School Name | St. Gerard's School | Distance | 6.0km | Pupils | 620 |
Type | Distance | Stop | Route | Destination | Provider | ||||||
|---|---|---|---|---|---|---|---|---|---|---|---|
| Type | Bus | Distance | 280m | Stop | Windgate Cottages | Route | 84n | Destination | Charlesland | Provider | Nitelink, Dublin Bus |
| Type | Bus | Distance | 420m | Stop | Redford | Route | 84n | Destination | Charlesland | Provider | Nitelink, Dublin Bus |
| Type | Bus | Distance | 420m | Stop | Redford | Route | L1 | Destination | Bray Station | Provider | Go-ahead Ireland |
Type | Distance | Stop | Route | Destination | Provider | ||||||
|---|---|---|---|---|---|---|---|---|---|---|---|
| Type | Bus | Distance | 420m | Stop | Redford | Route | L2 | Destination | Bray Station | Provider | Go-ahead Ireland |
| Type | Bus | Distance | 430m | Stop | Windgate Cottages | Route | L1 | Destination | Bray Station | Provider | Go-ahead Ireland |
| Type | Bus | Distance | 430m | Stop | Windgate Cottages | Route | L2 | Destination | Bray Station | Provider | Go-ahead Ireland |
| Type | Bus | Distance | 530m | Stop | Windgates | Route | L1 | Destination | Newtownmountkennedy | Provider | Go-ahead Ireland |
| Type | Bus | Distance | 530m | Stop | Windgates | Route | 84n | Destination | Charlesland | Provider | Nitelink, Dublin Bus |
| Type | Bus | Distance | 530m | Stop | Windgates | Route | L2 | Destination | Newcastle | Provider | Go-ahead Ireland |
| Type | Bus | Distance | 780m | Stop | Redford Park | Route | L1 | Destination | Bray Station | Provider | Go-ahead Ireland |
Your Mortgage and Insurance Tools
Check off the steps to purchase your new home
Use our Buying Checklist to guide you through the whole home-buying journey.
Budget calculator
Calculate how much you can borrow and what you'll need to save
A closer look
BER Details
BER No: 119718641
Ad performance
- Ad levelAdvantageGOLD
- Date listed31/08/2026
- Views7,828
Properties similar to 7 North Shore, Greystones, Greystones, Co. Wicklow
€2,300,000
Fairview, Bellevue Hill, Delgany, Co Wicklow, A63 A5F15 Bed · 2 Bath · Detached€2,875,000
Glenbrook House, On C.3. Acres, Priory Road, Delgany, Co. Wicklow, A63 EA267 Bed · 4 Bath · Detached€3,100,000
Glenair House and Gate Lodge, Priory Road, Delgany, Co. Wicklow, A63RX525 Bed · 5 Bath · Detached


Daft ID: 16648732

Why choose Allianz for your home insurance.
Get 10% off online
Emergency home assistance included
Tailor your cover to your needs
T&Cs apply